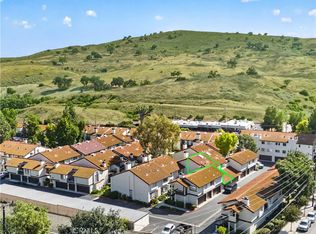
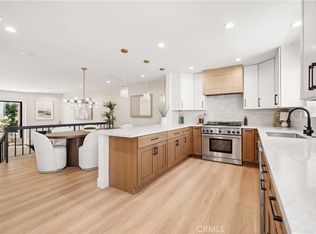
Absolutely stunning, light-filled townhome in a desirable Calabasas location within the highly regarded Las Virgenes School District! Offering 3 bedrooms, 2.5 bathrooms, and 1,726 square feet of living space, this beautifully upgraded residence combines modern style, comfort, and convenience. Step inside to discover fresh interior paint, brand-new luxury vinyl flooring, and smooth ceilings throughout, complemented by a recessed LED lighting system. The spacious living and dining areas create an inviting atmosphere, featuring a cozy fireplace with an elegant stone facade—perfect for relaxing or entertaining. The beautifully refreshed kitchen boasts Calacatta quartz countertops, a new sink and faucet, and appliances including a stove, microwave, and dishwasher. The spacious primary suite offers soaring ceilings and a private balcony, creating a peaceful retreat at the end of the day. Additional highlights include a detached two-car garage, an HVAC system approximately one year old, and a brand-new water heater. Enjoy resort-style community amenities, including a sparkling swimming pool, spa, sauna, and clubroom. Conveniently located near freeway access, beautiful beaches, shopping, and popular dining destinations, this exceptional townhome offers an ideal blend of lifestyle, location, and modern upgrades. Move right in and experience the best of Calabasas living!
For sale
Listed by: Coldwell Banker Quality Properties • Rene Fuentes • 818-201-7743
$769,900
5542 Las Virgenes Rd Unit 93, Calabasas, CA 91302
3beds
1,726sqft
Townhouse
Built in 1987
1,160 Square Feet Lot
$759,400 Zestimate®
$446/sqft
$630/mo HOA
What's special
- 4 days
- 191
- 12
Zillow last checked:
Listing updated:
Listed by:
Rene Fuentes DRE #01474068 818-201-7743,
Coldwell Banker Quality Properties
Source: CRMLS,MLS#: SR26233495 Originating MLS: California Regional MLS
Facts & features
Interior
Bedrooms & bathrooms
- Bedrooms: 3
- Bathrooms: 3
- Full bathrooms: 3
- Main level bathrooms: 1
Rooms
- Room types: Bedroom, Kitchen, Living Room, Primary Bedroom, Other, Dining Room
Primary bedroom
- Features: Primary Suite
Bedroom
- Features: All Bedrooms Up
Bathroom
- Features: Bathroom Exhaust Fan, Bathtub, Dual Sinks, Low Flow Plumbing Fixtures, Quartz Counters, Remodeled, Separate Shower
Kitchen
- Features: Quartz Counters, Remodeled, Updated Kitchen
Other
- Features: Walk-In Closet(s)
Heating
- Central
Cooling
- Central Air
Appliances
- Included: Dishwasher, Gas Range, Microwave
- Laundry: Laundry Room
Features
- Balcony, Separate/Formal Dining Room, Quartz Counters, Recessed Lighting, All Bedrooms Up, Primary Suite, Walk-In Closet(s)
- Flooring: Vinyl
- Windows: Double Pane Windows
- Has fireplace: Yes
- Fireplace features: Living Room
- Common walls with other units/homes: 2+ Common Walls
Interior area
- Total interior livable area: 1,726 sqft
Video & virtual tour
Property
Parking
- Total spaces: 2
- Parking features: Garage, Garage Door Opener, Garage Faces Rear
- Garage spaces: 2
Features
- Levels: Two
- Stories: 2
- Entry location: 1
- Patio & porch: Concrete, Open, Patio
- Pool features: Community, Association
- Has spa: Yes
- Spa features: Association, Community
- Has view: Yes
- View description: Neighborhood
Lot
- Size: 1,160 Square Feet
Details
- Parcel number: 2052041093
- Special conditions: Standard
Construction
Type & style
- Home type: Townhouse
- Architectural style: Contemporary
- Property subtype: Townhouse
- Attached to another structure: Yes
Materials
- Foundation: Slab
- Roof: Spanish Tile
Condition
- Turnkey
- New construction: No
- Year built: 1987
Utilities & green energy
- Sewer: Public Sewer
- Water: Public
Community & HOA
Community
- Features: Suburban, Valley, Pool
- Security: Carbon Monoxide Detector(s), Smoke Detector(s)
HOA
- Has HOA: Yes
- Amenities included: Clubhouse, Pool, Pets Allowed, Recreation Room, Sauna, Spa/Hot Tub
- HOA fee: $630 monthly
- HOA name: Las Virgenes Park
- HOA phone: 818-907-6622
Location
- Region: Calabasas
Financial & listing details
- Price per square foot: $446/sqft
- Tax assessed value: $701,289
- Date on market: 10/29/2026
- Cumulative days on market: 4 days
- Listing terms: Cash to New Loan,Conventional
- Inclusions: Stove, Microwave & Dishwasher
Estimated market value
$759,400
$721,000 - $797,000
$4,652/mo
Price history
| Date | Event | Price |
|---|---|---|
| 10/29/2026 | Listed for sale | $769,900+31979.2%$446/sqft |
Source:  CRMLS #SR26233495 Report a problem | ||
| 4/5/2019 | Listing removed | $2,950$2/sqft |
Source: Coldwell Banker Quality Properties Report a problem | ||
| 3/22/2019 | Price change | $2,950-1.7%$2/sqft |
Source: Coldwell Banker Quality Properties Report a problem | ||
| 2/26/2019 | Price change | $3,000-3.2%$2/sqft |
Source: Coldwell Banker Quality Properties Report a problem | ||
| 2/15/2019 | Price change | $3,100-3.1%$2/sqft |
Source: Coldwell Banker Quality Properties Report a problem | ||
| 1/11/2019 | Listed for rent | $3,200+20.8%$2/sqft |
Source: Coldwell Banker Quality Properties Report a problem | ||
| 1/30/2015 | Listing removed | $2,650$2/sqft |
Source: Coldwell Banker Quality Properties #SR14231997 Report a problem | ||
| 10/31/2014 | Listed for rent | $2,650$2/sqft |
Source: Coldwell Banker Quality Properties Report a problem | ||
| 10/12/2010 | Listing removed | $2,400-4%$1/sqft |
Source: Coldwell Banker Quality Properties #F1849788 Report a problem | ||
| 7/17/2010 | Listed for sale | $2,500-99.6%$1/sqft |
Source: Coldwell Banker Quality Properties #F1849788 Report a problem | ||
| 6/20/2007 | Sold | $585,000+98.3%$339/sqft |
Source: Public Record Report a problem | ||
| 4/5/2002 | Sold | $295,000+38.5%$171/sqft |
Source: Public Record Report a problem | ||
| 3/4/1999 | Sold | $213,000$123/sqft |
Source: Public Record Report a problem | ||
Public tax history
| Year | Property taxes | Tax assessment |
|---|---|---|
| 2026 | -- | $701,289 +2% |
| 2025 | $8,591 +8.1% | $687,539 +2% |
| 2024 | $7,945 +1.8% | $674,059 +2% |
| 2023 | $7,801 +3.2% | $660,843 +2% |
| 2022 | $7,558 +5.5% | $647,886 +7.6% |
| 2021 | $7,166 +2.9% | $602,000 +2.9% |
| 2020 | $6,963 | $585,000 +7.3% |
| 2019 | $6,963 +6.3% | $545,000 |
| 2018 | $6,552 | $545,000 |
| 2017 | $6,552 +0.2% | $545,000 +12.4% |
| 2016 | $6,541 +13.2% | $485,000 |
| 2015 | $5,780 -0.3% | $485,000 |
| 2014 | $5,795 | $485,000 +46.5% |
| 2012 | -- | $331,000 -5.7% |
| 2011 | -- | $351,000 -14.9% |
| 2010 | -- | $412,500 -10.2% |
| 2009 | -- | $459,200 -11.7% |
| 2008 | -- | $520,000 +59.9% |
| 2007 | -- | $325,275 +2% |
| 2006 | -- | $318,898 |
| 2005 | -- | $318,898 +4% |
| 2004 | -- | $306,517 +1.9% |
| 2003 | -- | $300,900 +33.1% |
| 2002 | -- | $226,035 +4% |
| 2000 | -- | $217,260 |
Find assessor info on the county website
Monthly payment
Est. payment
Payment breakdown
Explore the cost of this home by adjusting the details. Changes won't be saved.Climate risks
Neighborhood: 91302
- $794,3003 bd3 ba1.7k sqft5542 Las Virgenes Rd UNIT 92, Calabasas, CA 91302Off Market
- $822,7003 bd3 ba1.7k sqft5542 Las Virgenes Rd UNIT 94, Calabasas, CA 91302Off Market
- $719,7003 bd2 ba1.7k sqft5542 Las Virgenes Rd UNIT 95, Calabasas, CA 91302Off Market
- $759,8003 bd-- ba1.7k sqft5542 Las Virgenes Rd UNIT 96, Calabasas, CA 91302Off Market
Similar homes
- $769,0003 bd3 ba1.5k sqft5612 Las Virgenes Rd Unit 37, Calabasas, CA 91302For Sale
 MLS ID #SR26186052, Parastou Asadian, Equity Union. CRMLS
- $625,0003 bd3 ba1.5k sqft5340 Las Virgenes Rd APT 11, Calabasas, CA 91302For Sale
 MLS ID #GD26175805, Kristina Nazarova, Coldwell Banker Realty. CRMLS
- $674,9002 bd3 ba1.2k sqft5534 Las Virgenes Rd Unit 115, Calabasas, CA 91302For Sale
 MLS ID #SR26196274, Orna Ered, Elite Residential Realty. CRMLS
- $794,0003 bd3 ba2k sqft5711 Owensmouth Ave Unit 125, Woodland Hills, CA 91367For Sale
 MLS ID #SR26160490, Cyrene Dellinger, Keller Williams Encino/Sherman Oaks. CRMLS
