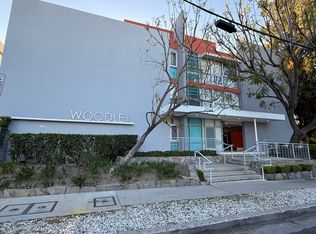
Ideally located in one of Encino’s most desirable pockets, in close proximity to Ventura Boulevard, this top floor condominium offers an ideal blend of comfort, style, and convenience. Spanning approximately 1,266 square feet, the residence features two spacious bedrooms and two bathrooms with a layout that feels both functional and inviting.
Inspired by a sophisticated city-chic aesthetic, the home is filled with character and thoughtful design. The spacious living room serves as the centerpiece of the home with its inviting fireplace, elegant finishes, and seamless connection to the dining area, creating a warm and welcoming atmosphere for both everyday living and entertaining.
The kitchen offers generous storage, extensive counter space, stainless steel appliances, and a breakfast bar, opening to the main living areas. Crown molding, recessed lighting, updated flooring, and custom details throughout add to the home’s polished feel.
The en-suite primary bedroom offers a peaceful retreat with a walk-in closet and a private bathroom featuring dual sinks and an updated shower. The second bedroom is generously sized and conveniently located near the additional full bath, which features a walk-in Jacuzzi tub for added comfort and accessibility.
One of the standout features of the home is the enclosed outdoor patio area with a built-in barbecue, offering the perfect extension of the living space and a unique setting for relaxing or entertaining year-round.
Additional highlights include central air and heat, two side-by-side parking spaces, extra storage, secured entry, and the privacy of having no neighbors above. Residents also enjoy an upscale lobby, community laundry, and a prime location close to Ventura Boulevard’s dining, shopping, entertainment, parks, golf courses, and easy freeway access.
Offering style, privacy, and an unbeatable Encino location, this top floor residence is a rare opportunity to enjoy elevated condo living in the heart of the city.
For sale
Listed by: Equity Union • Victoria Waldorf • Contact: 747-900-3053
Price cut: $51K (6/3)
$669,000
4807 Woodley Ave Unit 303, Encino, CA 91436
2beds
1,266sqft
:
Get pre-qualified$5,165/mo
Condominium
Built in 1965
-- sqft lot
$654,400 Zestimate®
$528/sqft
$720/mo HOA
What's special
Inviting fireplaceEn-suite primary bedroomElegant finishesBreakfast barCustom details throughoutCrown moldingStainless steel appliances
- 116 days |
- 205 |
- 4 |
Zillow last checked:
Listing updated:
Listed by:
Victoria Waldorf DRE #02054131 747-900-3053,
Equity Union
Source: CRMLS,MLS#: SR26081922 Originating MLS: California Regional MLS
Originating MLS: California Regional MLSFacts & features
Interior
Bedrooms & bathrooms
- Bedrooms: 2
- Bathrooms: 2
- Full bathrooms: 2
- Main level bathrooms: 2
- Main level bedrooms: 2
Rooms
- Room types: Living Room, Primary Bedroom, Other, Dining Room
Primary bedroom
- Features: Primary Suite
Bathroom
- Features: Dual Sinks
Kitchen
- Features: Quartz Counters, Remodeled, Updated Kitchen
Other
- Features: Walk-In Closet(s)
Heating
- Central
Cooling
- Central Air
Appliances
- Included: Barbecue, Dishwasher, Electric Cooktop, Electric Oven, Microwave, Refrigerator
- Laundry: Stacked
Features
- Balcony, Ceiling Fan(s), Crown Molding, Separate/Formal Dining Room, Open Floorplan, Quartz Counters, Recessed Lighting, Primary Suite, Walk-In Closet(s)
- Flooring: Tile
- Doors: Double Door Entry, Sliding Doors
- Has fireplace: Yes
- Fireplace features: Living Room
- Common walls with other units/homes: 2+ Common Walls,No One Above
Interior area
- Total interior livable area: 1,266 sqft
Property
Parking
- Total spaces: 2
- Parking features: Assigned, Controlled Entrance, Door-Multi, Garage, Gated, Community Structure, Side By Side
- Garage spaces: 2
Accessibility
- Accessibility features: Safe Emergency Egress from Home, Accessible Elevator Installed, Accessible Hallway(s)
Features
- Levels: One
- Stories: 1
- Entry location: 1
- Patio & porch: Covered, Patio
- Pool features: None
- Spa features: None
- Has view: Yes
- View description: Neighborhood
Lot
- Size: 0.54 Acres
- Features: Near Public Transit
Details
- Parcel number: 2260023045
- Special conditions: Standard
Construction
Type & style
- Home type: Condo
- Architectural style: Mid-Century Modern
- Property subtype: Condominium
- Attached to another structure: Yes
Condition
- Turnkey
- New construction: No
- Year built: 1965
Utilities & green energy
- Electric: Standard
- Sewer: Public Sewer
- Water: Public
- Utilities for property: Electricity Connected, Sewer Connected, Water Connected
Community & HOA
Community
- Features: Street Lights, Sidewalks, Gated
- Security: Gated Community, Key Card Entry, Smoke Detector(s)
HOA
- Has HOA: Yes
- Amenities included: Controlled Access, Insurance, Pet Restrictions, Storage, Trash
- Services included: Earthquake Insurance
- HOA fee: $720 monthly
- HOA name: Woodley Owners Association
- HOA phone: 818-407-6629
Location
- Region: Encino
Financial & listing details
- Price per square foot: $528/sqft
- Tax assessed value: $576,874
- Annual tax amount: $7,019
- Date on market: 4/16/2026
- Cumulative days on market: 116 days
- Listing terms: Cash,Cash to New Loan,Conventional
Estimated market value
$654,400
$622,000 - $687,000
$3,732/mo
Price history
| Date | Event | Price |
|---|---|---|
| 6/3/2026 | Price change | $669,000-7.1%$528/sqft |
Source:  CRMLS #SR26081922 Report a problem CRMLS #SR26081922 Report a problem | ||
| 4/16/2026 | Listed for sale | $720,000+42%$569/sqft |
Source: CRMLS #SR26081922 Report a problem | ||
| 10/4/2017 | Sold | $507,000+58.4%$400/sqft |
Source: Public Record Report a problem | ||
| 4/17/2012 | Sold | $320,000+113.3%$253/sqft |
Source: Public Record Report a problem | ||
| 8/2/2001 | Sold | $150,000$118/sqft |
Source: Public Record Report a problem | ||
Public tax history
| Year | Property taxes | Tax assessment |
|---|---|---|
| 2025 | $7,019 +1.2% | $576,874 +2% |
| 2024 | $6,936 +2% | $565,563 +2% |
| 2023 | $6,801 +4.9% | $554,475 +2% |
| 2022 | $6,481 +1.3% | $543,604 +2% |
| 2021 | $6,399 -1% | $532,946 +1% |
| 2020 | $6,463 | $527,482 +2% |
| 2019 | $6,463 +4.5% | $517,140 +2% |
| 2018 | $6,185 | $507,000 +46.4% |
| 2017 | $6,185 +45.6% | $346,320 +2% |
| 2016 | $4,249 +2.5% | $339,530 +1.5% |
| 2015 | $4,145 +1% | $334,431 +2% |
| 2014 | $4,103 | $327,881 +85.9% |
| 2012 | -- | $176,412 +2% |
| 2011 | -- | $172,954 +0.8% |
| 2010 | -- | $171,662 -0.2% |
| 2009 | -- | $172,071 +2% |
| 2008 | -- | $168,698 +2% |
| 2007 | -- | $165,391 +2% |
| 2006 | -- | $162,149 |
| 2005 | -- | $162,149 +4% |
| 2004 | -- | $155,855 +1.9% |
| 2003 | -- | $153,000 +2% |
| 2002 | -- | $150,000 -6.3% |
| 2000 | -- | $160,000 |
Find assessor info on the county website
Monthly payment
Est. payment
Payment breakdown
Explore the cost of this home by adjusting the details. Changes won't be saved.Climate risks
Neighborhood: Encino
Nearby schools
GreatSchools rating
- 10/10Hesby Oaks Leadership CharterGrades: K-8Distance: 0.7 mi
- 7/10Birmingham Community Charter High SchoolGrades: 9-12Distance: 2.4 mi
- 6/10William Mulholland Middle SchoolGrades: 6-8Distance: 2.8 mi
- $605,8002 bd2 ba1.3k sqft4807 Woodley Ave UNIT 105, Encino, CA 91436Off Market
- $956,5002 bd2 ba1.2k sqft4807 Woodley Ave UNIT 206, Encino, CA 91436Off Market

- $667,0002 bd2 ba1.3k sqft4807 Woodley Ave UNIT 209, Encino, CA 91436Sold

- $626,7002 bd2 ba1.3k sqft4807 Woodley Ave UNIT 101, Encino, CA 91436Off Market
- $592,9002 bd2 ba1.5k sqft4807 Woodley Ave UNIT 102, Encino, CA 91436Off Market
- $525,3002 bd2 ba1.2k sqft4807 Woodley Ave UNIT 103, Encino, CA 91436Off Market
- $605,5002 bd2 ba1.2k sqft4807 Woodley Ave UNIT 104, Encino, CA 91436Off Market
- $585,8002 bd2 ba1.4k sqft4807 Woodley Ave UNIT 107, Encino, CA 91436Off Market
A local agent can set up tours, give advice and negotiate with sellers.
Similar homes
- $649,0002 bd2 ba1.1k sqft15344 Weddington St Unit 102, Van Nuys, CA 91411For Sale
 MLS ID #SR26081255, Jordan Ott, Pinnacle Estate Properties. CRMLS
 - $649,0002 bd2 ba1.3k sqft14050 Magnolia Blvd APT 201, Sherman Oaks, CA 91423For Sale
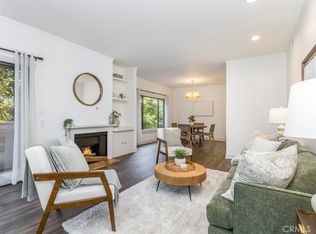 MLS ID #SR26121475, Rebecca Locke, Equity Union. CRMLS
 - $695,0002 bd2 ba1.1k sqft4455 Hazeltine Ave APT 208, Sherman Oaks, CA 91423For Sale
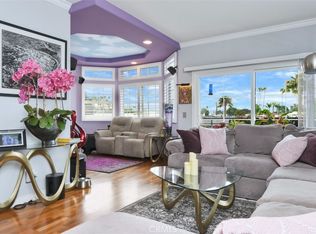 MLS ID #SR26136025, Priya Dua, Keller Williams Realty-Studio City. CRMLS
 - $579,0002 bd3 ba1.4k sqft17809 Margate St, Encino, CA 91316For Sale
 MLS ID #GD26136233, Arin Baroni, Windfall Realty Group Inc. CRMLS
 - $559,0002 bd2 ba1k sqft14607 Erwin St Unit 107, Van Nuys, CA 91411For SaleMLS ID #SR26152296, Luke Smith, Real Brokerage Technologies, Inc.. CRMLS
- $679,0002 bd2 ba1k sqft10926 Bluffside Dr Unit 30, Studio City, CA 91604For SaleMLS ID #BB26097914, Arto Poladian, Redfin Corporation. CRMLS
- $620,0002 bd2 ba1.2k sqft15248 Dickens St APT 102, Sherman Oaks, CA 91403For SaleMLS ID #SR26132850, Debbie Edwards, Berkshire Hathaway HomeServices California Properties. CRMLS
- $699,0002 bd3 ba1.4k sqft5016 Bakman Ave #404, North Hollywood, CA 91601For SaleMLS ID #SR26136258, Brandon Haft, Rodeo Realty. CRMLS
- $675,0002 bd2 ba1.1k sqft10604 Valley Spring Ln Unit 105, North Hollywood, CA 91602For SaleMLS ID #GD26029556, Rosa Pena, JohnHart Real Estate. CRMLS
- $549,9502 bd2 ba1.1k sqft17914 Magnolia Blvd Unit 210, Encino, CA 91316For SaleMLS ID #SR26092074, Houman Jahangard, Royal Rep Realty, Inc.. CRMLS
- $655,0002 bd3 ba1.2k sqft21555 Burbank Blvd Unit 47, Woodland Hills, CA 91367For SaleMLS ID #SR26155071, Ann Cohen, Berkshire Hathaway HomeServices California Properties. CRMLS
- $769,0002 bd2 ba1.4k sqft4477 Woodman Ave APT 202, Sherman Oaks, CA 91423For SaleMLS ID #SR26133083, Victoria Waldorf, Equity Union. CRMLS
- $513,9992 bd2 ba1.1k sqft6312 Morse Ave, North Hollywood, CA 91606For SaleMLS ID #SR26091569, Alexandr Gritsenko, Fidelity Realty. CRMLS
- $599,0002 bd2 ba1k sqft4211 Arch Dr APT 203, Studio City, CA 91604For SaleMLS ID #WS26166510, JIAYIN LI, Pinnacle Real Estate Group. CRMLS
- $699,9992 bd2 ba1k sqft1550 Stadium Way APT 7, Los Angeles, CA 90012For SaleMLS ID #SR26164022, Enas Fam, Redfin Corporation. CRMLS
- $649,0002 bd3 ba1.2k sqft4230 Whitsett Ave Unit 4, Studio City, CA 91604For SaleMLS ID #SR26124293, Monty Iceman, Berkshire Hathaway HomeServices California Properties. CRMLS
- $545,0003 bd3 ba1.3k sqft6232 Morse Ave, North Hollywood, CA 91606For SaleMLS ID #SR25218886, Giovany Kirakossian, JohnHart Real Estate. CRMLS
- $675,0002 bd1 ba1k sqft4900 Overland Ave Unit 310, Culver City, CA 90230For SaleMLS ID #AR26154424, Robert Lee, Berkshire Hathaway HomeServices California Properties. CRMLS
- $619,0002 bd3 ba1.4k sqft9000 Vanalden Ave Unit 150, Northridge, CA 91324For SaleMLS ID #SR26149174, Beniamin Gevdzhyan, Global Realty & Mortgage. CRMLS
- $699,9993 bd3 ba1.3k sqft11127 La Maida St Unit 9, North Hollywood, CA 91601For SaleMLS ID #SR26121144, Miri Glasser, WGRES INC.. CRMLS
Local buyer's agents are ready to help
