***MAJOR PRICE REDUCTION*** ***A Park-Front Masterwork of Modern Luxury Overlooking Harold Henry Park***.
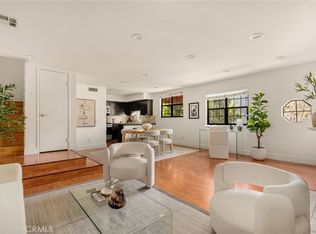
Poised above the treetops of Harold Henry Park, this tri-level architectural residence stands as a rare acquisition—an offering defined not only by its design, but by its pedigree. Reimagined in 2026 with gallery-grade precision, the home embodies the composure, privacy, and aesthetic discipline typically reserved for international penthouses and private estates. Sleek, sculptural, and unapologetically high-end, the residence presents a fusion of elegance and intention. Every detail is curated, every space designed to impress, resulting in a home that captivates from the very first glance. Inside, sculptural volumes rise to gallery-height ceilings, while towering vertical large windows frame the park in sweeping cinematic vistas. Morning light enters with the quiet confidence of a curated exhibition; evenings settle into a warm, golden radiance that feels editorial by design. Every surface and finish has been selected with the restraint and intentionality of a private art wing. The third level features a versatile loft-style bedroom overlooking the park and neighborhood—complete with a closet and private balcony—ideal for guests, a home office, or a creative studio. At the center of the home, the chef’s kitchen performs as both a functional command center and a design statement. Sculptural quartz surfaces, atelier-crafted white cabinetry, and a stainless-steel ensemble engineered with timepiece precision create a space for those who view craftsmanship as a form of capital. Set within the gated Freemont Townhomes—an intimate enclave with no neighbors above or below—the residence offers a level of discretion rarely available in Los Angeles. Mature trees form a natural privacy veil, manicured streets evoke old-world refinement, and the park’s emerald expanse becomes a daily backdrop of serenity and visual prestige. New A/C (2025).• New water heater (2024). Dedicated laundry room with washer & dryer. Two tandem underground parking spaces. Two private garage storage cabinets. Just moments from Harold A. Henry Park—perfect for morning exercise, weekend relaxation, and evening strolls to The Ebell Theatre. This is a home for the buyer who values scarcity and architectural integrity. 99.9% of all units at the complex are owned FREE & Clear; evidence of pride of home ownership, stability and continuity.
For sale
Listed by: EVERGREEN HOMES • OGIE OBASEKI • Contact: 951-732-2998
Price cut: $33K (7/7)
$705,000
871 S Lucerne Blvd APT 2, Los Angeles, CA 90005
2beds
1,136sqft
:
Get pre-qualified$5,285/mo
Condominium
Built in 1987
-- sqft lot
$-- Zestimate®
$621/sqft
$605/mo HOA
What's special
- 131 days |
- 294 |
- 17 |
Zillow last checked:
Listing updated:
Listed by:
OGIE OBASEKI DRE #01025196 951-732-2998,
EVERGREEN HOMES
Source: CRMLS,MLS#: IV26114130 Originating MLS: California Regional MLS
Originating MLS: California Regional MLSFacts & features
Interior
Bedrooms & bathrooms
- Bedrooms: 2
- Bathrooms: 2
- Full bathrooms: 2
- Main level bathrooms: 2
- Main level bedrooms: 2
Rooms
- Room types: Bedroom, Kitchen, Laundry, Loft, Living Room, Primary Bedroom, Office, Dining Room
Primary bedroom
- Features: Main Level Primary
Bedroom
- Features: All Bedrooms Down
Bedroom
- Features: Bedroom on Main Level
Bathroom
- Features: Bathtub, Full Bath on Main Level, Laminate Counters, Quartz Counters, Separate Shower
Kitchen
- Features: Quartz Counters, Remodeled, Updated Kitchen
Heating
- Central
Cooling
- Central Air
Appliances
- Included: Convection Oven, Dishwasher, Electric Range, Gas Cooktop, Gas Oven, Microwave, Refrigerator, Water Heater, Dryer
- Laundry: Gas Dryer Hookup, Inside
Features
- Balcony, Block Walls, Cathedral Ceiling(s), Separate/Formal Dining Room, High Ceilings, Multiple Staircases, Open Floorplan, Phone System, Quartz Counters, Recessed Lighting, Storage, Tandem, All Bedrooms Down, Bedroom on Main Level, Loft, Main Level Primary
- Has fireplace: Yes
- Fireplace features: Living Room
- Common walls with other units/homes: 2+ Common Walls
Interior area
- Total interior livable area: 1,136 sqft
Property
Parking
- Total spaces: 2
- Parking features: Assigned, Controlled Entrance, Covered, Garage, Gated, Paved, One Space
- Attached garage spaces: 2
Features
- Levels: Three Or More
- Stories: 3
- Entry location: 2
- Patio & porch: Patio
- Pool features: None
- Spa features: None
- Has view: Yes
- View description: City Lights, Park/Greenbelt, Neighborhood, Trees/Woods
Lot
- Size: 9,067 Square Feet
- Features: 0-1 Unit/Acre
Details
- Parcel number: 5090020057
- Special conditions: Standard
Construction
Type & style
- Home type: Condo
- Property subtype: Condominium
- Attached to another structure: Yes
Materials
- Copper Plumbing
Condition
- Turnkey
- New construction: No
- Year built: 1987
Utilities & green energy
- Sewer: Public Sewer
- Water: Public
- Utilities for property: Cable Available, Cable Connected, Electricity Available, Electricity Connected, Natural Gas Available, Natural Gas Connected, Phone Available, Phone Connected, Sewer Available, Sewer Connected, Water Available, Water Connected
Community & HOA
Community
- Features: Street Lights, Sidewalks, Urban, Gated
- Security: Carbon Monoxide Detector(s), Fire Detection System, Gated Community, Smoke Detector(s)
HOA
- Has HOA: Yes
- Amenities included: Controlled Access, Maintenance Grounds, Management, Storage, Trash
- Services included: Earthquake Insurance
- HOA fee: $605 monthly
- HOA name: FREEMONT TOWNHOMES
- HOA phone: 310-464-1162
Location
- Region: Los Angeles
Financial & listing details
- Price per square foot: $621/sqft
- Tax assessed value: $271,183
- Annual tax amount: $3,300
- Date on market: 6/6/2026
- Cumulative days on market: 131 days
- Listing terms: Cash to New Loan,Conventional,FHA,Government Loan,VA Loan
- Road surface type: Paved
Estimated market value
Not available
Estimated sales range
Not available
$3,052/mo
Price history
| Date | Event | Price |
|---|---|---|
| 7/7/2026 | Price change | $705,000-4.5%$621/sqft |
Source:  CRMLS #IV26114130 Report a problem CRMLS #IV26114130 Report a problem | ||
| 7/3/2026 | Listed for sale | $738,000$650/sqft |
Source: CRMLS #IV26114130 Report a problem | ||
| 6/28/2026 | Pending sale | $738,000$650/sqft |
Source: CRMLS #IV26114130 Report a problem | ||
| 6/6/2026 | Listed for sale | $738,000+326.6%$650/sqft |
Source: CRMLS #IV26114130 Report a problem | ||
| 3/2/1999 | Sold | $173,000$152/sqft |
Source: Public Record Report a problem | ||
Public tax history
| Year | Property taxes | Tax assessment |
|---|---|---|
| 2025 | $3,300 +1.5% | $271,183 +2% |
| 2024 | $3,252 +1.9% | $265,866 +2% |
| 2023 | $3,192 +4.8% | $260,654 +2% |
| 2022 | $3,046 +1.5% | $255,544 +2% |
| 2021 | $3,000 -0.9% | $250,535 +1% |
| 2020 | $3,028 | $247,967 +2% |
| 2019 | $3,028 +5% | $243,106 +2% |
| 2018 | $2,885 | $238,340 +2% |
| 2017 | $2,885 +2.2% | $233,668 +2% |
| 2016 | $2,822 +2.7% | $229,087 +1.5% |
| 2015 | $2,748 +0.9% | $225,647 +2% |
| 2014 | $2,723 | $221,228 +2.5% |
| 2012 | -- | $215,913 +2% |
| 2011 | -- | $211,681 +0.8% |
| 2010 | -- | $210,100 -0.2% |
| 2009 | -- | $210,600 +2% |
| 2008 | -- | $206,472 +2% |
| 2007 | -- | $202,425 +2% |
| 2006 | -- | $198,457 |
| 2005 | -- | $198,457 +4% |
| 2004 | -- | $190,752 +1.9% |
| 2003 | -- | $187,257 +2% |
| 2002 | -- | $183,586 +4% |
| 2000 | -- | $176,460 |
Find assessor info on the county website
Monthly payment
Est. payment
Payment breakdown
Explore the cost of this home by adjusting the details. Changes won't be saved.Climate risks
Neighborhood: Mid City
Nearby schools
GreatSchools rating
- 8/10Queen Anne Place Elementary SchoolGrades: K-5Distance: 0.5 mi
- 7/10John Burroughs Middle SchoolGrades: 6-8Distance: 0.7 mi
- 4/10Los Angeles Senior High SchoolGrades: 9-12Distance: 0.4 mi
Schools provided by the listing agent
- High: John Burroughs
Source: CRMLS. This data may not be complete. We recommend contacting the local school district to confirm school assignments for this home.
- $766,2002 bd3 ba1.3k sqft871 S Lucerne Blvd APT 3, Los Angeles, CA 90005Off Market
- $725,7002 bd3 ba1.3k sqft871 S Lucerne Blvd APT 4, Los Angeles, CA 90005Off Market
- $749,2002 bd3 ba1.3k sqft871 S Lucerne Blvd APT 6, Los Angeles, CA 90005Off Market
- $710,3002 bd3 ba1.3k sqft871 S Lucerne Blvd APT 7, Los Angeles, CA 90005Off Market
- $807,3002 bd3 ba1.3k sqft871 S Lucerne Blvd APT 8, Los Angeles, CA 90005Off Market
- $753,3002 bd3 ba1.3k sqft871 S Lucerne Blvd APT 9, Los Angeles, CA 90005Off Market
- $751,0003 bd2 ba1.2k sqft871 S Lucerne Blvd APT 1, Los Angeles, CA 90005Sold
- $690,0002 bd3 ba1.3k sqft871 S Lucerne Blvd APT 5, Los Angeles, CA 90005Sold
A local agent can set up tours, give advice and negotiate with sellers.
Similar homes
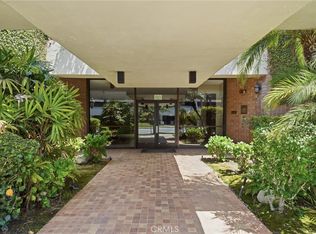
- $625,0002 bd2 ba1.2k sqft698 S Berendo St APT 206, Los Angeles, CA 90005For Sale
 MLS ID #PW26129037, Eric Kim, reframe. CRMLS
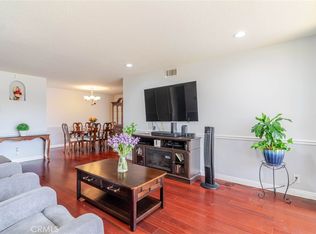
 - $870,0002 bd2 ba1.5k sqft4477 Wilshire, Los Angeles, CA 90010For Sale
 MLS ID #PW26108510, Grace Son, XL Properties. CRMLS
 - $648,0002 bd2 ba1.1k sqft6525 La Mirada Ave APT 112, Los Angeles, CA 90038For Sale
 MLS ID #BB26036074, Mark Richards, Redfin Corporation. CRMLS
 - $830,0002 bd2 ba1.3k sqft750 S Spaulding Ave APT 129, Los Angeles, CA 90036For Sale
 MLS ID #AR26087121, Gina Labellarti, JohnHart Corp.. CRMLS
 - $679,0002 bd2 ba1k sqft10926 Bluffside Dr Unit 30, Studio City, CA 91604For SaleMLS ID #BB26097914, Arto Poladian, Redfin Corporation. CRMLS
- $699,0002 bd3 ba1.4k sqft5016 Bakman Ave #404, North Hollywood, CA 91601For SaleMLS ID #SR26136258, Brandon Haft, Rodeo Realty. CRMLS
- $649,0002 bd2 ba1.3k sqft14050 Magnolia Blvd APT 201, Sherman Oaks, CA 91423For SaleMLS ID #SR26121475, Rebecca Locke, Equity Union. CRMLS
- $683,0002 bd3 ba1.2k sqft148 Casuda Canyon Dr APT C, Monterey Park, CA 91754For SaleMLS ID #AR26126497, Tommy Hua, Real Brokerage Technologies, Inc. CRMLS
- $679,0003 bd3 ba1.2k sqft1022 S Marengo Ave Unit 5, Alhambra, CA 91803For SaleMLS ID #PW26131839, Giovanni Masia, Terra Realty & Mortgage Inc.. CRMLS
- $670,0003 bd3 ba1.2k sqft15809 Venus Pl, Gardena, CA 90249For SaleMLS ID #PW26158912, Brendan Mahoney, First Team Real Estate. CRMLS
- $649,0002 bd2 ba750 sqft10740 Lawler St APT 5, Los Angeles, CA 90034For SaleMLS ID #AR26096190, Weili Zhang, Real Brokerage Technologies, Inc. CRMLS
- $635,0002 bd2 ba1.3k sqft13331 Moorpark St APT 216, Sherman Oaks, CA 91423For SaleMLS ID #SR26109865, Mia Shomer, WGRES INC.. CRMLS
- $700,0002 bd2 ba1.4k sqft15248 Dickens St APT 205, Sherman Oaks, CA 91403For SaleMLS ID #SR26128339, Jordan Polon, LB Property Management Inc. CRMLS
- $750,0002 bd2 ba1.1k sqft1401 Valley View Rd APT 206, Glendale, CA 91202For SaleMLS ID #GD26051452, Luiza Husikyan, Coldwell Banker Hallmark. CRMLS
- $724,9993 bd2 ba1.2k sqft1745 Holly Dr APT 302, Glendale, CA 91206For SaleMLS ID #GD26096171, Saman Sabeti-Toussi, Americana Real Estate Services. CRMLS
- $610,0003 bd2 ba1.2k sqft4209 Via Arbolada Unit 234, Los Angeles, CA 90042For SaleMLS ID #PF26091044, Laurie Biernacki, Christie's RE SoCal. CRMLS
- $750,0002 bd2 ba1.1k sqft501 E Del Mar Blvd APT 312, Pasadena, CA 91101For SaleMLS ID #TR26135516, Kevin Zhang, Universal Elite Inc.. CRMLS
- $559,9992 bd2 ba952 sqft3860 Amberly Dr Unit F, Inglewood, CA 90305For SaleMLS ID #CV26148467, Autumn Weaver, RE/MAX MASTERS REALTY. CRMLS
- $699,8883 bd2 ba1.2k sqft1301 W 56th St, Los Angeles, CA 90037For SaleMLS ID #DW26134343, Jovon Yanez, Price Real Estate Group Inc. CRMLS
- $678,0001 bd2 ba924 sqft11044 Ophir Dr APT 403, Los Angeles, CA 90024For SaleMLS ID #OC26150503, Shelley Armstrong, Coldwell Banker Realty. CRMLS
Local buyer's agents are ready to help
