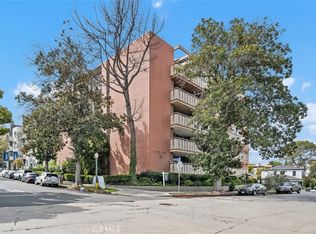
Looking for a condominium close to UCLA so you can enjoy concerts, sports or strolls on campus? Or want to be close to teach or attend classes? Then this could be the perfect place for you or a UCLA student to live in. On the west side of campus, this remodeled one-bedroom, one and a half bathroom home is so spacious with lovely views of the hills and surrounding neighborhood. The great room has an extra-large living room (which some use a section of as a second bedroom), a spacious dining area, lots of wall space for desks for the serious student, and a remodeled kitchen with maple cabinets with glass fronts and wire racks, a free-standing gas range and a refrigerator, a bar counter for quick meals, and recessed lighting. There is a sliding glass door to a huge covered deck for true indoor - outdoor living. The primary bedroom is spacious and has a walk-in closet and another sliding glass door to the huge balcony. The primary bathroom has been remodeled with a large tub/shower combo, a free-standing vanity and a stackable washer and dryer which are included in the price so you don't need to use the community laundry. There is a half bathroom off the entry with a pedestal sink and two closets for storage. There is a one car reserved parking space (#23) accessible via the gated entrance to the upper parking lot. This building, the Village House, is a secure building with locked entrance, gated parking, an elevator, communal laundry, and guest parking making it a great option for an investor, UCLA students, staff or professors. HOA provides water and trash - Owner pays electric and internet. Enjoy restaurants, theater and more in nearby Westwood Village. Come and see.
Under contract
Listed by: Coldwell Banker Realty • Shelley Armstrong • Contact: 714-423-8983
$678,000
11044 Ophir Dr APT 403, Los Angeles, CA 90024
1beds
924sqft
:
Get pre-qualified$5,092/mo
Condominium
Built in 1972
-- sqft lot
$664,300 Zestimate®
$734/sqft
$595/mo HOA
What's special
- 23 days |
- 178 |
- 3 |
Zillow last checked:
Listing updated:
Listed by:
Shelley Armstrong DRE #01158724 714-423-8983,
Coldwell Banker Realty
Source: CRMLS,MLS#: OC26150503 Originating MLS: California Regional MLS
Originating MLS: California Regional MLSFacts & features
Interior
Bedrooms & bathrooms
- Bedrooms: 1
- Bathrooms: 2
- Full bathrooms: 1
- 1/2 bathrooms: 1
- Main level bathrooms: 2
- Main level bedrooms: 1
Rooms
- Room types: Bedroom, Kitchen, Living Room, Primary Bathroom, Primary Bedroom, Other
Primary bedroom
- Features: Main Level Primary
Bedroom
- Features: All Bedrooms Down
Bathroom
- Features: Bathtub, Remodeled, Tub Shower
Kitchen
- Features: Kitchen/Family Room Combo, Remodeled, Updated Kitchen
Other
- Features: Walk-In Closet(s)
Heating
- Central, Forced Air
Cooling
- Central Air
Appliances
- Included: Dishwasher, Free-Standing Range, Gas Range, Refrigerator, Dryer, Washer
- Laundry: Inside, Stacked
Features
- Breakfast Bar, Open Floorplan, See Remarks, Unfurnished, All Bedrooms Down, Main Level Primary, Walk-In Closet(s)
- Flooring: Carpet, Laminate
- Doors: Sliding Doors
- Windows: Drapes
- Has fireplace: No
- Fireplace features: None
- Common walls with other units/homes: 2+ Common Walls
Interior area
- Total interior livable area: 924 sqft
Property
Parking
- Total spaces: 1
- Parking features: Assigned, Electric Gate, Community Structure
- Garage spaces: 1
Accessibility
- Accessibility features: See Remarks
Features
- Levels: One
- Stories: 1
- Entry location: front
- Patio & porch: Concrete, Covered, Deck
- Pool features: None
- Spa features: None
- Fencing: None
- Has view: Yes
- View description: Hills, Neighborhood
Details
- Parcel number: 4363011034
- Special conditions: Standard
Construction
Type & style
- Home type: Condo
- Architectural style: Mid-Century Modern
- Property subtype: Condominium
- Attached to another structure: Yes
Materials
- Stucco
Condition
- Updated/Remodeled
- New construction: No
- Year built: 1972
Utilities & green energy
- Electric: Standard
- Sewer: Public Sewer
- Water: Public
- Utilities for property: Electricity Connected, Natural Gas Connected, Sewer Connected, Water Connected
Community & HOA
Community
- Features: Curbs, Street Lights, Sidewalks, Urban, Gated
- Security: Carbon Monoxide Detector(s), Security Gate, Gated Community, Smoke Detector(s)
HOA
- Has HOA: Yes
- Amenities included: Other
- HOA fee: $595 monthly
- HOA name: Village House
- HOA phone: 310-828-4829
Location
- Region: Los Angeles
Financial & listing details
- Price per square foot: $734/sqft
- Tax assessed value: $682,293
- Annual tax amount: $8,227
- Date on market: 7/10/2026
- Cumulative days on market: 23 days
- Listing terms: Cash,Cash to New Loan
- Inclusions: stackable washer/dryer, refrigerator
- Road surface type: Paved
Estimated market value
$664,300
$631,000 - $698,000
$3,336/mo
Price history
| Date | Event | Price |
|---|---|---|
| 7/29/2026 | Contingent | $678,000$734/sqft |
Source:  CRMLS #OC26150503 Report a problem CRMLS #OC26150503 Report a problem | ||
| 7/10/2026 | Listed for sale | $678,000+3.4%$734/sqft |
Source: CRMLS #OC26150503 Report a problem | ||
| 4/3/2023 | Sold | $656,000-1.9%$710/sqft |
Source: Public Record Report a problem | ||
| 3/13/2023 | Contingent | $669,000$724/sqft |
Source: CRMLS #SR22234245 Report a problem | ||
| 2/22/2023 | Listed for sale | $669,000+91.1%$724/sqft |
Source: CRMLS #SR22234245 Report a problem | ||
| 4/25/2019 | Listing removed | $2,800$3/sqft |
Source: Coldwell Banker Residential Brokerage - Brentwood #18-415560 Report a problem | ||
| 1/25/2019 | Listed for rent | $2,800+5.7%$3/sqft |
Source: Coldwell Banker Residential Brokerage #18415560 Report a problem | ||
| 11/19/2016 | Listing removed | $2,650+17.8%$3/sqft |
Source: Coldwell Banker Residential Brokerage - Brentwood #16-170342 Report a problem | ||
| 4/8/2014 | Listing removed | $2,250$2/sqft |
Source: Coldwell Banker Residential Brokerage - Brentwood #13-723735 Report a problem | ||
| 2/7/2014 | Price change | $2,250-5.3%$2/sqft |
Source: Coldwell Banker Residential Brokerage - Brentwood #13-723735 Report a problem | ||
| 1/16/2014 | Price change | $2,375-5%$3/sqft |
Source: Coldwell Banker Residential Brokerage - Brentwood #13-723735 Report a problem | ||
| 12/13/2013 | Listed for rent | $2,500$3/sqft |
Source: Coldwell Banker Residential Brokerage - Brentwood #13-723735 Report a problem | ||
| 10/1/2003 | Sold | $350,000+81.3%$379/sqft |
Source: Public Record Report a problem | ||
| 5/23/2003 | Sold | $193,000$209/sqft |
Source: Public Record Report a problem | ||
Public tax history
| Year | Property taxes | Tax assessment |
|---|---|---|
| 2025 | $8,227 +1.1% | $682,293 +2% |
| 2024 | $8,136 +39% | $668,916 +39.9% |
| 2023 | $5,852 +4.9% | $478,291 +2% |
| 2022 | $5,580 +1.3% | $468,914 +2% |
| 2021 | $5,507 -1% | $459,720 +1% |
| 2020 | $5,564 | $455,007 +2% |
| 2019 | $5,564 +4.4% | $446,086 +2% |
| 2018 | $5,329 | $437,340 +2% |
| 2017 | $5,329 +2.2% | $428,766 +2% |
| 2016 | $5,214 +2.3% | $420,359 +1.5% |
| 2015 | $5,094 +1% | $414,046 +2% |
| 2014 | $5,042 | $405,936 +2.5% |
| 2012 | -- | $396,179 +2% |
| 2011 | -- | $388,412 +0.8% |
| 2010 | -- | $385,510 -0.2% |
| 2009 | -- | $386,426 +2% |
| 2008 | -- | $378,850 +2% |
| 2007 | -- | $371,422 +2% |
| 2006 | -- | $364,140 |
| 2005 | -- | $364,140 +4% |
| 2004 | -- | $350,000 +107.7% |
| 2003 | -- | $168,488 +2% |
| 2002 | -- | $165,185 +4% |
| 2000 | -- | $158,773 |
Find assessor info on the county website
Monthly payment
Est. payment
Payment breakdown
Explore the cost of this home by adjusting the details. Changes won't be saved.Climate risks
Neighborhood: Westwood
Nearby schools
GreatSchools rating
- 8/10Warner Avenue Elementary SchoolGrades: K-5Distance: 1.1 mi
- 7/10Emerson Community Charter SchoolGrades: 6-8Distance: 1.4 mi
- 6/10University Senior High School CharterGrades: 9-12Distance: 1.6 mi
Schools provided by the listing agent
- High: University
Source: CRMLS. This data may not be complete. We recommend contacting the local school district to confirm school assignments for this home.
- $785,0002 bd2 ba1.2k sqft11044 Ophir Dr APT 402, Los Angeles, CA 90024Sold
- $635,0002 bd2 ba1.1k sqft11044 Ophir Dr APT 406, Los Angeles, CA 90024For Sale

- $900,0002 bd2 ba1.3k sqft11044 Ophir Dr #PHB, Los Angeles, CA 90024Sold

- $705,0001 bd2 ba924 sqft11044 Ophir Dr PENTHOUSE D, Los Angeles, CA 90024Sold
- $581,000-- bd-- ba924 sqft11044 Ophir Dr APT 404, Los Angeles, CA 90024Off Market
- $726,6002 bd2 ba1.1k sqft11044 Ophir Dr APT 405, Los Angeles, CA 90024Off Market
- $641,4001 bd1 ba1.1k sqft11044 Ophir Dr APT 502, Los Angeles, CA 90024Off Market
- $819,6002 bd2 ba1.3k sqft11044 Ophir Dr APT 602, Los Angeles, CA 90024Off Market
A local agent can set up tours, give advice and negotiate with sellers.
Similar homes
- $635,0002 bd2 ba1.1k sqft11044 Ophir Dr APT 406, Los Angeles, CA 90024For SaleMLS ID #OC26106053, Mark Lima, Lima Real Estate Group. CRMLS
- $649,0001 bd2 ba741 sqft1131 Alta Loma Rd, West Hollywood, CA 90069For Sale
 MLS ID #SR26164352, Jeremy Brown, Brown Realty. CRMLS
 - $539,0002 bd1 ba798 sqft1440 Veteran Ave APT 601, Los Angeles, CA 90024For Sale
 MLS ID #SR26038561, Stephanie Novak, Equity Union. CRMLS
 - $565,0002 bd2 ba1.2k sqft4647 Willis Ave Unit 220, Sherman Oaks, CA 91403For Sale
 MLS ID #SR26167915, Tammy Jerome, Coldwell Banker Realty. CRMLS
 - $749,0003 bd2 ba1k sqft517 Palisades Dr, Pacific Palisades, CA 90272For SaleMLS ID #SR26156680, Ravinder Sood, Coldwell Banker Envision. CRMLS
- $895,0002 bd2 ba1.2k sqft1340 S Beverly Glen Blvd APT 211, Los Angeles, CA 90024For SaleMLS ID #SR26128332, Derek London, Rodeo Realty. CRMLS
- $499,9001 bd1 ba690 sqft1440 Veteran Ave APT 258, Los Angeles, CA 90024For SaleMLS ID #OC26138301, Junhao Guo, JC Pacific Corp. CRMLS
- $649,0002 bd2 ba1.3k sqft14050 Magnolia Blvd APT 201, Sherman Oaks, CA 91423For SaleMLS ID #SR26121475, Rebecca Locke, Equity Union. CRMLS
- $679,0002 bd2 ba1k sqft10926 Bluffside Dr Unit 30, Studio City, CA 91604For SaleMLS ID #BB26097914, Arto Poladian, Redfin Corporation. CRMLS
- $649,0002 bd2 ba1.1k sqft15344 Weddington St Unit 102, Van Nuys, CA 91411For SaleMLS ID #SR26081255, Jordan Ott, Pinnacle Estate Properties. CRMLS
- $629,0002 bd2 ba1.1k sqft533 S Saint Andrews Pl Unit 408, Los Angeles, CA 90020For SaleMLS ID #SB26133115, Daniel Ahn, New Star Realty & Investment. CRMLS
- $635,0002 bd2 ba1.3k sqft13331 Moorpark St APT 216, Sherman Oaks, CA 91423For SaleMLS ID #SR26109865, Mia Shomer, WGRES INC.. CRMLS
- $649,0002 bd2 ba750 sqft10740 Lawler St APT 5, Los Angeles, CA 90034For SaleMLS ID #AR26096190, Weili Zhang, Real Brokerage Technologies, Inc. CRMLS
- $659,9992 bd2 ba1.1k sqft7100 Alvern St APT 311, Los Angeles, CA 90045For SaleMLS ID #SR26134760, Kimberli Peters-Russell, Compass. CRMLS
- $688,0002 bd2 ba975 sqft611 S Prospect Ave Unit 103, Redondo Beach, CA 90277For SaleMLS ID #SW26162976, Susan Martin, Berkshire Hathaway HomeServices California Properties. CRMLS
- $585,0002 bd2 ba1k sqft8650 Gulana Ave Unit C1056, Playa Del Rey, CA 90293For SaleMLS ID #SB26016265, Farshad Tehrani, Imperial Real Estate. CRMLS
- $830,0002 bd2 ba1.3k sqft750 S Spaulding Ave APT 129, Los Angeles, CA 90036For SaleMLS ID #AR26087121, Gina Labellarti, JohnHart Corp.. CRMLS
- $599,0002 bd2 ba885 sqft4903 Indian Wood Rd Unit 110, Culver City, CA 90230For SaleMLS ID #PW26115381, Randall Hill, First Team Real Estate. CRMLS
- $648,0002 bd2 ba1.1k sqft6525 La Mirada Ave APT 112, Los Angeles, CA 90038For SaleMLS ID #BB26036074, Mark Richards, Redfin Corporation. CRMLS
- $785,0002 bd3 ba1.2k sqft11509 Nebraska Ave, Los Angeles, CA 90025For SaleMLS ID #SR26136353, Juan Fukunaga, Century 21 Masters. CRMLS
Local buyer's agents are ready to help
