Welcome to this exceptional 2-bedroom, 1-bath end unit penthouse, perfectly situated in the vibrant heart of Westwood. Perched high above the city, this light-filled condo offers breathtaking views of city lights, creating a serene and sophisticated urban retreat.Step inside to discover an open and airy floor plan with tasteful finishes and expansive windows that frame the dazzling skyline. The spacious living area flows seamlessly into the dining space and modern kitchen, making it ideal for both relaxing and entertaining.Enjoy the convenience of living just moments away from premier shopping, dining, parks, and easy freeway access. This full-service, 24-hour guard-gated building offers luxury amenities including a heated pool and spa, well-equipped gym, concierge-style services, and secure subterranean parking. Best of all—all utilities are included. Whether you're looking for a stylish place to call home or a low-maintenance lifestyle in one of LA’s most desirable neighborhoods, this penthouse is the perfect match. Don’t miss this rare opportunity!
For sale
Listed by: Equity Union • Stephanie Novak • Contact: 805-630-2733
Price increase: $46K (8/3)
$585,000
1440 Veteran Ave APT 601, Los Angeles, CA 90024
2beds
798sqft
:
Get pre-qualified$4,860/mo
Condominium
Built in 1972
-- sqft lot
$586,400 Zestimate®
$733/sqft
$980/mo HOA
What's special
Heated pool and spaTasteful finishesLight-filled condo
- 169 days |
- 556 |
- 21 |
Zillow last checked:
Listing updated:
Listed by:
Stephanie Novak DRE #01998172 805-630-2733,
Equity Union
Source: CRMLS,MLS#: SR26038561 Originating MLS: California Regional MLS
Originating MLS: California Regional MLSFacts & features
Interior
Bedrooms & bathrooms
- Bedrooms: 2
- Bathrooms: 1
- Full bathrooms: 1
- Main level bathrooms: 1
- Main level bedrooms: 1
Rooms
- Room types: Loft, Primary Bathroom, Primary Bedroom, Dining Room
Primary bedroom
- Features: Main Level Primary
Bathroom
- Features: Tub Shower
Kitchen
- Features: Kitchen Island, Kitchen/Family Room Combo, Quartz Counters
Cooling
- Wall/Window Unit(s)
Appliances
- Included: Dishwasher, Electric Range
- Laundry: Common Area
Features
- Separate/Formal Dining Room, Quartz Counters, Loft, Main Level Primary
- Flooring: Carpet, Laminate
- Windows: Blinds
- Has fireplace: No
- Fireplace features: None
- Common walls with other units/homes: 1 Common Wall
Interior area
- Total interior livable area: 798 sqft
Video & virtual tour
Property
Parking
- Total spaces: 1
- Parking features: Assigned, Underground, Garage
- Garage spaces: 1
Features
- Levels: Two
- Stories: 2
- Entry location: front
- Pool features: Community, Heated, Association
- Has spa: Yes
- Spa features: Association, Community, Heated
- Has view: Yes
- View description: City Lights
Lot
- Size: 2.22 Acres
- Features: 0-1 Unit/Acre
Details
- Parcel number: 4324038245
- Zoning: LAR4
- Special conditions: Short Sale
Construction
Type & style
- Home type: Condo
- Property subtype: Condominium
- Attached to another structure: Yes
Condition
- Updated/Remodeled
- New construction: No
- Year built: 1972
Utilities & green energy
- Sewer: Public Sewer
- Water: Public
- Utilities for property: Cable Available, Electricity Connected, Sewer Connected, Water Connected
Community & HOA
Community
- Features: Curbs, Street Lights, Sidewalks, Pool
- Security: Carbon Monoxide Detector(s), Gated with Guard, 24 Hour Security, Key Card Entry, Smoke Detector(s)
HOA
- Has HOA: Yes
- Amenities included: Controlled Access, Fitness Center, Maintenance Grounds, Hot Water, Insurance, Management, Pool, Pet Restrictions, Recreation Room, Guard, Spa/Hot Tub, Security, Trash, Utilities
- Services included: Earthquake Insurance
- HOA fee: $980 monthly
- HOA name: The Colony at Westwood Condominium Association
- HOA phone: 310-645-9921
Location
- Region: Los Angeles
Financial & listing details
- Price per square foot: $733/sqft
- Tax assessed value: $683,400
- Annual tax amount: $8,223
- Date on market: 2/23/2026
- Cumulative days on market: 169 days
- Listing terms: Cash,Cash to New Loan,Conventional,Subject To Other,Submit
Estimated market value
$586,400
$557,000 - $616,000
$3,505/mo
Price history
| Date | Event | Price |
|---|---|---|
| 8/3/2026 | Price change | $585,000+8.5%$733/sqft |
Source:  CRMLS #SR26038561 Report a problem CRMLS #SR26038561 Report a problem | ||
| 5/14/2026 | Price change | $539,000-1.8%$675/sqft |
Source: CRMLS #SR26038561 Report a problem | ||
| 4/17/2026 | Price change | $549,000-6.2%$688/sqft |
Source: CRMLS #SR26038561 Report a problem | ||
| 3/25/2026 | Price change | $585,000-0.7%$733/sqft |
Source: CRMLS #SR26038561 Report a problem | ||
| 3/5/2026 | Price change | $589,000-1.7%$738/sqft |
Source: CRMLS #SR26038561 Report a problem | ||
| 2/23/2026 | Listed for sale | $599,000-14.4%$751/sqft |
Source: CRMLS #SR26038561 Report a problem | ||
| 10/11/2025 | Listing removed | $699,999$877/sqft |
Source:  SDMLS #SR25073898 Report a problem SDMLS #SR25073898 Report a problem | ||
| 6/23/2025 | Listed for sale | $699,999+4.5%$877/sqft |
Source: SDMLS #SR25073898 Report a problem | ||
| 2/21/2024 | Sold | $670,000$840/sqft |
Source: Public Record Report a problem | ||
| 10/13/2023 | Pending sale | $670,000$840/sqft |
Source:  CLAW #23-317637 Report a problem CLAW #23-317637 Report a problem | ||
| 10/4/2023 | Listed for sale | $670,000+52.3%$840/sqft |
Source: CLAW #23-317637 Report a problem | ||
| 10/30/2013 | Sold | $440,004-1.6%$551/sqft |
Source:  CLAW #13696885 Report a problem CLAW #13696885 Report a problem | ||
| 8/16/2013 | Listed for sale | $447,000+55.7%$560/sqft |
Source: Keller Williams Realty Hollywood Hills #13696885 Report a problem | ||
| 3/18/2003 | Sold | $287,000+56.8%$360/sqft |
Source: Public Record Report a problem | ||
| 2/25/2000 | Sold | $183,000$229/sqft |
Source: Public Record Report a problem | ||
Public tax history
| Year | Property taxes | Tax assessment |
|---|---|---|
| 2025 | $8,223 +29.4% | $683,400 +29.2% |
| 2024 | $6,356 +2% | $528,793 +2% |
| 2023 | $6,234 +4.9% | $518,426 +2% |
| 2022 | $5,942 +1.3% | $508,262 +2% |
| 2021 | $5,865 -1% | $498,297 +1% |
| 2020 | $5,924 | $493,188 +2% |
| 2019 | $5,924 +4.4% | $483,518 +2% |
| 2018 | $5,673 | $474,038 +2% |
| 2017 | $5,673 +2.2% | $464,744 +2% |
| 2016 | $5,548 +2.3% | $455,633 +1.5% |
| 2015 | $5,422 -0.5% | $448,790 +2% |
| 2014 | $5,448 | $440,000 +33% |
| 2012 | -- | $330,927 +2% |
| 2011 | -- | $324,439 +0.8% |
| 2010 | -- | $322,015 -0.2% |
| 2009 | -- | $322,781 +2% |
| 2008 | -- | $316,453 +2% |
| 2007 | -- | $310,249 +2% |
| 2006 | -- | $304,166 |
| 2005 | -- | $304,166 +4% |
| 2004 | -- | $292,357 +50.5% |
| 2003 | -- | $194,199 +2% |
| 2002 | -- | $190,392 +19% |
| 2000 | -- | $160,000 |
Find assessor info on the county website
Monthly payment
Est. payment
Payment breakdown
Explore the cost of this home by adjusting the details. Changes won't be saved.Climate risks
Neighborhood: Westwood
Nearby schools
GreatSchools rating
- 8/10Fairburn Avenue Elementary SchoolGrades: K-5Distance: 0.8 mi
- 7/10Emerson Community Charter SchoolGrades: 6-8Distance: 0.4 mi
- 6/10University Senior High School CharterGrades: 9-12Distance: 1.1 mi
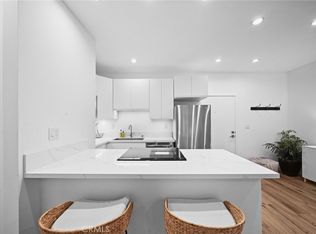
- $550,0001 bd1 ba693 sqft1440 Veteran Ave APT 241, Los Angeles, CA 90024Sold
- $499,9001 bd1 ba690 sqft1440 Veteran Ave APT 258, Los Angeles, CA 90024Pending

- $720,0002 bd2 ba829 sqft1440 Veteran Ave APT 329, Los Angeles, CA 90024Sold

- $495,0001 bd1 ba661 sqft1440 Veteran Ave APT 504, Los Angeles, CA 90024Sold
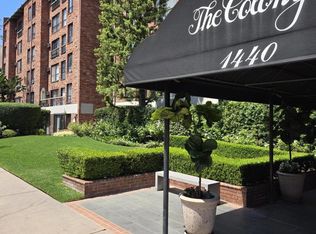
- $2,580-- bd1 ba403 sqft1440 Veteran Ave APT 217, Los Angeles, CA 90024For Rent
- $566,3002 bd1 ba800 sqft1440 Veteran #616, Westwood, CA 90024Off Market
- $385,0001 bd1 ba661 sqft1440 Veteran Ave APT 204, Los Angeles, CA 90024Sold
- $494,0011 bd1 ba661 sqft1440 Veteran Ave APT 209, Los Angeles, CA 90024Sold
A local agent can set up tours, give advice and negotiate with sellers.
Similar homes
- $635,0002 bd2 ba1.1k sqft11044 Ophir Dr APT 406, Los Angeles, CA 90024For Sale
 MLS ID #OC26106053, Mark Lima, Lima Real Estate Group. CRMLS
 - $575,0002 bd2 ba1k sqft8650 Gulana Ave Unit C1056, Playa Del Rey, CA 90293For Sale
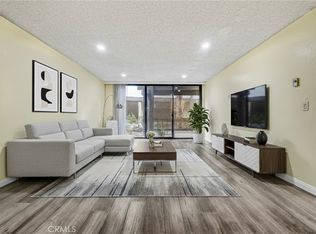 MLS ID #SB26016265, Farshad Tehrani, Imperial Real Estate. CRMLS
 - $549,0002 bd2 ba1.1k sqft15050 Sherman Way Unit 180, Los Angeles, CA 91405For Sale
 MLS ID #BB26158951, Alin Glogovicean, Redfin Corporation. CRMLS
 - $575,0002 bd2 ba902 sqft620 S Gramercy Pl APT 338, Los Angeles, CA 90005For Sale
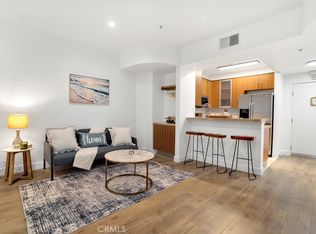 MLS ID #SR26095564, Jennifer Chai, Pinnacle Estate Properties. CRMLS
 - $565,0002 bd1 ba848 sqft2940 W Carson St Unit 211, Torrance, CA 90503For SaleMLS ID #SB26171521, William Mar, Strand Hill Properties. CRMLS
- $589,0002 bd2 ba1k sqft100 S Alameda St Unit 159, Los Angeles, CA 90012For SaleMLS ID #WS26021955, LOU WU, LOU EDWARDS FINANCIAL INC.. CRMLS
- $549,9502 bd2 ba1.1k sqft17914 Magnolia Blvd Unit 210, Encino, CA 91316For SaleMLS ID #SR26092074, Houman Jahangard, Royal Rep Realty, Inc.. CRMLS
- $588,8002 bd2 ba1k sqft100 S Alameda St Unit 348, Los Angeles, CA 90012For SaleMLS ID #RS26063063, Hyon Bak, Paradise Realty. CRMLS
- $579,0002 bd2 ba1k sqft3961 Via Marisol APT 301, Los Angeles, CA 90042For SaleMLS ID #PF26129004, Milla Goldenberg, House Hunter L.A.. CRMLS
- $549,0002 bd3 ba1.1k sqft21529 Saticoy St APT 217, Canoga Park, CA 91304For SaleMLS ID #SR26162129, Brenda Tirona, JohnHart Real Estate. CRMLS
- $714,9003 bd2 ba1.1k sqft7777 W 91st E1146 Playa #E1146, Playa Del Rey, CA 90293For SaleMLS ID #ND26154907, Jana Farella, Pacific Sotheby's Int'l Realty. CRMLS
- $513,9992 bd2 ba1.1k sqft6312 Morse Ave, North Hollywood, CA 91606For SaleMLS ID #SR26091569, Alexandr Gritsenko, Fidelity Realty. CRMLS
- $410,0002 bd2 ba940 sqft5325 Newcastle Ave Unit 108, Encino, CA 91316For SaleMLS ID #NP26168928, Roya Lotfi, Coldwell Banker Realty. CRMLS
- $629,0002 bd2 ba1k sqft917 S New Hampshire Ave Unit 215, Los Angeles, CA 90006For SaleMLS ID #PW26155091, Halo You, T.N.G. Real Estate Consultants. CRMLS
- $649,0001 bd2 ba741 sqft1131 Alta Loma Rd, West Hollywood, CA 90069For SaleMLS ID #SR26164352, Jeremy Brown, Brown Realty. CRMLS
- $554,5001 bd1 ba717 sqft911 N Kings Rd APT 319, West Hollywood, CA 90069For SaleMLS ID #OC26135283, Marcus Ipcizade, Coldwell Banker Realty. CRMLS
- $649,0002 bd2 ba1.1k sqft15344 Weddington St Unit 102, Van Nuys, CA 91411For SaleMLS ID #SR26081255, Jordan Ott, Pinnacle Estate Properties. CRMLS
- $499,9992 bd2 ba1.1k sqft15020 Victory Blvd Unit 104, Van Nuys, CA 91411For SaleMLS ID #SB26098771, Lisa Mindus, Fredericks Realty. CRMLS
- $575,0001 bd2 ba966 sqft927 N Kings Rd APT 118, West Hollywood, CA 90069For SaleMLS ID #SB26076890, Gregory Eubanks Jr, Redfin Corporation. CRMLS
- $665,0002 bd2 ba1k sqft460 Oak St APT 203, Glendale, CA 91204For SaleMLS ID #GD26166754, Sargis Garibyan, Coldwell Banker Hallmark. CRMLS
Local buyer's agents are ready to help
