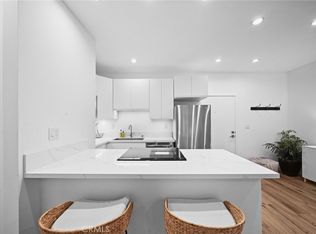
Discover this rare and exceptional 2-story featuring 2 en-suite bedrooms in a resort-style Westwood building offering an extraordinary blend of comfort and sophistication. Unique to this unit, the upper-level bedroom is fully enclosed, offering an expanded layout featuring a spacious walk-in closet with secondary closet space, and a lavish en-suite bathroom. A main level boasts another well-appointed bedroom with dual closets and its own en-suite bathroom. The kitchen has a breakfast bar and is adjacent to the dining area. A seamless flow opens to a bright and airy living room highlighted by a large floor to ceiling picture window, while a spiral staircase adds a sophisticated touch. This condo is one of the few in the building with in-unit laundry, equipped with a stackable washer and dryer. The building itself offers 24-hour security and luxurious amenities, including a full gym with Peloton and Precor equipment, steam room, sauna, conference room, recreation room with a kitchen, spa, and an inviting inground pool surrounded by lush tropical landscaping, a meandering koi pond with turtles, and a cascading rock waterfall. Dues cover electricity, trash, water, earthquake insurance, and one garage parking space. Situated across from Westwood Park with sports courts, walking paths, and a dog park, this prime location is minutes from UCLA, Westwood Village, and the 405 freeway, combining a refined lifestyle and convenience in the heart of the city.
Sold for $720,000
Listed by: Equity Union • Stephanie Vitacco • Contact: 818-576-1685
Bought with: Wetrust Realty
$720,000
1440 Veteran Ave APT 329, Los Angeles, CA 90024
2beds
829sqft
Condominium
Built in 1972
-- sqft lot
$761,100 Zestimate®
$869/sqft
$4,246 Estimated rent
Home value
$761,100
$693,000 - $837,000
$4,246/mo
Zestimate® history
Owner options
List your home for rent
$4,246/mo
Rent Zestimate®
Find your next renter with Zillow Rental Manager. Plus, with online applications, you can quickly screen prospective tenants – for free.
$4,246/mo
Rent Zestimate®
Refinance and save
$5,488/mo
Est. payment
Refinancing to a lower rate could help reduce your monthly payments and save thousands over the life of the loan.
$5,488/mo
Est. payment
Explore your selling options
Work with a Zillow partner agent
Leverage their expertise and Zillow's premium Showcase listings to get your home seen by more buyers.
Get startedList with your own agent
Get your home in front of millions of buyers by listing it on Zillow.
Learn how to do itSell it yourself
Take full control of how buyers see your home on Zillow by listing For Sale by Owner (FSBO).
List your homeWhat's special
Spiral staircaseCascading rock waterfallLavish en-suite bathroomBreakfast barLush tropical landscapingSpacious walk-in closetInviting inground pool
Zillow last checked:
Listing updated:
Listed by:
Stephanie Vitacco DRE #00985615 818-576-1685,
Equity Union
Bought with:
Kitty Ho, DRE #01415929
Wetrust Realty
Source: CRMLS,MLS#: SR24254714 Originating MLS: California Regional MLS
Originating MLS: California Regional MLSFacts & features
Interior
Bedrooms & bathrooms
- Bedrooms: 2
- Bathrooms: 2
- Full bathrooms: 2
- Main level bathrooms: 1
- Main level bedrooms: 1
Rooms
- Room types: Bedroom, Center Hall, Kitchen, Loft, Living Room, Primary Bathroom, Primary Bedroom, Other
Primary bedroom
- Features: Multiple Primary Suites
Primary bedroom
- Features: Main Level Primary
Primary bedroom
- Features: Primary Suite
Bedroom
- Features: Bedroom on Main Level
Bathroom
- Features: Bathtub, Full Bath on Main Level, Multiple Shower Heads, Stone Counters, Soaking Tub, Separate Shower, Tub Shower, Walk-In Shower
Kitchen
- Features: Tile Counters
Cooling
- Wall/Window Unit(s)
Appliances
- Included: Dishwasher, Electric Range, Microwave
- Laundry: Common Area, Laundry Room, Stacked, Upper Level
Features
- Breakfast Bar, Built-in Features, Crown Molding, Open Floorplan, Stone Counters, Recessed Lighting, Tile Counters, Bedroom on Main Level, Loft, Main Level Primary, Multiple Primary Suites, Primary Suite, Walk-In Closet(s)
- Flooring: Carpet, Tile
- Doors: Mirrored Closet Door(s)
- Windows: Blinds
- Has fireplace: No
- Fireplace features: None
- Common walls with other units/homes: 2+ Common Walls
Interior area
- Total interior livable area: 829 sqft
Property
Parking
- Total spaces: 1
- Parking features: Assigned, Controlled Entrance, Underground, Garage, One Space, Community Structure
- Attached garage spaces: 1
Features
- Levels: Two
- Stories: 2
- Entry location: Front door
- Patio & porch: None, See Remarks
- Exterior features: Koi Pond
- Pool features: Community, In Ground, Association
- Has spa: Yes
- Spa features: Association, Community, In Ground
- Fencing: Glass,Stone,Wrought Iron
- Has view: Yes
- View description: None
Lot
- Size: 2.22 Acres
- Features: Landscaped, Near Park
Details
- Parcel number: 4324038011
- Zoning: LAR4
- Special conditions: Standard
Construction
Type & style
- Home type: Condo
- Property subtype: Condominium
- Attached to another structure: Yes
Materials
- Roof: Common Roof
Condition
- Turnkey
- New construction: No
- Year built: 1972
Utilities & green energy
- Sewer: Public Sewer
- Water: Public
Community & HOA
Community
- Features: Curbs, Street Lights, Sidewalks, Park, Pool
- Security: Key Card Entry
HOA
- Has HOA: Yes
- Amenities included: Controlled Access, Electricity, Fitness Center, Maintenance Grounds, Insurance, Meeting Room, Management, Pool, Pet Restrictions, Pets Allowed, Recreation Room, Sauna, Spa/Hot Tub, Trash, Water
- Services included: Earthquake Insurance, Sewer
- HOA fee: $919 monthly
- HOA name: The Colony at Westwood
- HOA phone: 310-479-7600
Location
- Region: Los Angeles
Financial & listing details
- Price per square foot: $869/sqft
- Tax assessed value: $645,160
- Annual tax amount: $8,670
- Date on market: 1/6/2025
- Cumulative days on market: 22 days
- Listing terms: Cash,Cash to New Loan,Conventional
- Road surface type: Paved
Price history
| Date | Event | Price |
|---|---|---|
| 3/4/2025 | Sold | $720,000+0%$869/sqft |
Source:  CRMLS #SR24254714 Report a problem CRMLS #SR24254714 Report a problem | ||
| 1/28/2025 | Pending sale | $719,950$868/sqft |
Source: CRMLS #SR24254714 Report a problem | ||
| 1/6/2025 | Listed for sale | $719,950+364.5%$868/sqft |
Source: CRMLS #SR24254714 Report a problem | ||
| 8/2/2024 | Listing removed | -- |
Source: Zillow Rentals Report a problem | ||
| 6/29/2024 | Listed for rent | $4,450+11.4%$5/sqft |
Source: Zillow Rentals Report a problem | ||
| 7/28/2022 | Listing removed | -- |
Source: Zillow Rental Manager Report a problem | ||
| 7/19/2022 | Listed for rent | $3,995+8%$5/sqft |
Source: Zillow Rental Manager Report a problem | ||
| 6/3/2021 | Listing removed | -- |
Source: Zillow Rental Manager Report a problem | ||
| 4/2/2021 | Listed for rent | $3,700-2.5%$4/sqft |
Source: Zillow Rental Manager Report a problem | ||
| 1/10/2021 | Listing removed | -- |
Source: Zillow Rental Manager Report a problem | ||
| 11/10/2020 | Price change | $3,795-5%$5/sqft |
Source: Owner Report a problem | ||
| 9/12/2020 | Listed for rent | $3,995$5/sqft |
Source: Owner Report a problem | ||
| 6/24/1999 | Sold | $155,000$187/sqft |
Source: Public Record Report a problem | ||
Public tax history
| Year | Property taxes | Tax assessment |
|---|---|---|
| 2025 | $8,670 +12.8% | $645,160 +2% |
| 2024 | $7,687 +1.9% | $632,511 +2% |
| 2023 | $7,540 +4.9% | $620,110 +2% |
| 2022 | $7,188 +1.3% | $607,952 +2% |
| 2021 | $7,097 -1% | $596,033 +1% |
| 2020 | $7,171 | $589,923 +2% |
| 2019 | $7,171 +4.4% | $578,357 +2% |
| 2018 | $6,870 | $567,018 +170.8% |
| 2017 | $6,870 +165.6% | $209,357 +2% |
| 2016 | $2,586 +6% | $205,253 +1.5% |
| 2015 | $2,439 +0.9% | $202,171 +2% |
| 2014 | $2,417 | $198,212 +2.5% |
| 2012 | -- | $193,450 +2% |
| 2011 | -- | $189,657 +0.8% |
| 2010 | -- | $188,240 -0.2% |
| 2009 | -- | $188,689 +2% |
| 2008 | -- | $184,990 +2% |
| 2007 | -- | $181,363 +2% |
| 2006 | -- | $177,808 |
| 2005 | -- | $177,808 +4% |
| 2004 | -- | $170,906 +1.9% |
| 2003 | -- | $167,775 +2% |
| 2002 | -- | $164,486 +4% |
| 2000 | -- | $158,100 |
Find assessor info on the county website
Neighborhood: Westwood
Nearby homes
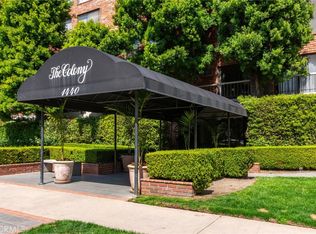
- $550,0001 bd1 ba693 sqft1440 Veteran Ave APT 241, Los Angeles, CA 90024Sold
- $499,9001 bd1 ba690 sqft1440 Veteran Ave APT 258, Los Angeles, CA 90024Pending

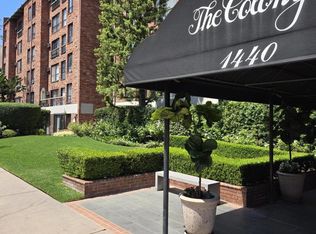
- $585,0002 bd1 ba798 sqft1440 Veteran Ave APT 601, Los Angeles, CA 90024For Sale
- $495,0001 bd1 ba661 sqft1440 Veteran Ave APT 504, Los Angeles, CA 90024Sold
- $2,580-- bd1 ba403 sqft1440 Veteran Ave APT 217, Los Angeles, CA 90024For Rent
- $566,3002 bd1 ba800 sqft1440 Veteran #616, Westwood, CA 90024Off Market
- $385,0001 bd1 ba661 sqft1440 Veteran Ave APT 204, Los Angeles, CA 90024Sold
- $494,0011 bd1 ba661 sqft1440 Veteran Ave APT 209, Los Angeles, CA 90024Sold
Nearby schools
GreatSchools rating
- 8/10Fairburn Avenue Elementary SchoolGrades: K-5Distance: 0.8 mi
- 7/10Emerson Community Charter SchoolGrades: 6-8Distance: 0.4 mi
- 6/10University Senior High School CharterGrades: 9-12Distance: 1.1 mi
Schools provided by the listing agent
- Elementary: Fairburn
- Middle: Emerson
- High: University
Source: CRMLS. This data may not be complete. We recommend contacting the local school district to confirm school assignments for this home.
Get a cash offer in 3 minutes
Find out how much your home could sell for in as little as 3 minutes with a no-obligation cash offer.
Estimated market value
$761,100
Get a cash offer in 3 minutes
Find out how much your home could sell for in as little as 3 minutes with a no-obligation cash offer.
Estimated market value
$761,100
- California
- Los Angeles County
- Los Angeles
- 90024
- Westwood
- 1440 Veteran Ave Apartment 329
Nearby cities
Nearby neighborhoods
Nearby zip codes
Other Los Angeles Topics
