A rare, super spacious townhouse (measured 1,896 sq.ft.) in a small, gated community (8 townhomes,) on a secluded street in Studio City Hills. The design of this home offers a comfortable floor plan: downstairs is the entertaining zone: spacious living room with high ceiling, fireplace, guests' powder-room, a formal dining room that opens to the kitchen through a breakfast-bar and a computer-station. Upstairs you’ll find the living- quarters: 3 BR & 2 BA. The primary suite is exceptionally large with views of tree-tops and greenery, its en-suite bathroom boasts spa tub, a separate shower, double sink vanity also w/ views of greenery. Location is unmatched: just a few blocks to Universal Studios, NBC and popular City Walk. Across from Universal Studios: dog lovers, you’ll find the enormous Weddington Park & recreation center. Stroll to dining, shopping, banking… in short: we're near everything! We're in close proximity to Metro Rail subway and to Hollywood FWYs: 170, 101, 134. Just minutes to major Hollywood studios: Disney, Warner Bros., Sony, to famous Lakeside Golf Course & country club, and to landmarks like Bob's Big Boy and Patty's.
Sold for $910,000
Listed by: Coldwell Banker Realty • Tammy Jerome • Contact: 818-903-5854
Bought with: Compass
$910,000
11145 Sunshine Ter APT 2, Studio City, CA 91604
3beds
1,898sqft
Townhouse
Built in 2009
0.28 Acres Lot
$897,300 Zestimate®
$479/sqft
$5,612 Estimated rent
Home value
$897,300
$808,000 - $996,000
$5,612/mo
Zestimate® history
Owner options
List your home for rent
$5,612/mo
Rent Zestimate®
Find your next renter with Zillow Rental Manager. Plus, with online applications, you can quickly screen prospective tenants – for free.
$5,612/mo
Rent Zestimate®
Refinance and save
$6,336/mo
Est. payment
Refinancing to a lower rate could help reduce your monthly payments and save thousands over the life of the loan.
$6,336/mo
Est. payment
Explore your selling options
Work with a Zillow partner agent
Leverage their expertise and Zillow's premium Showcase listings to get your home seen by more buyers.
Get startedList with your own agent
Get your home in front of millions of buyers by listing it on Zillow.
Learn how to do itSell it yourself
Take full control of how buyers see your home on Zillow by listing For Sale by Owner (FSBO).
List your homeWhat's special
En-suite bathroomHigh ceilingFormal dining roomSeparate showerComfortable floor planSpacious townhouseSpa tub
Zillow last checked:
Listing updated:
Listed by:
Tammy Jerome DRE #00978772 818-903-5854,
Coldwell Banker Realty
Bought with:
Kara Katz, DRE #02062597
Compass
Source: CRMLS,MLS#: SR25002005 Originating MLS: California Regional MLS
Originating MLS: California Regional MLSFacts & features
Interior
Bedrooms & bathrooms
- Bedrooms: 3
- Bathrooms: 3
- Full bathrooms: 3
- Main level bathrooms: 1
Rooms
- Room types: Bedroom, Kitchen, Laundry, Living Room, Primary Bathroom, Primary Bedroom, Other
Primary bedroom
- Features: Primary Suite
Bedroom
- Features: All Bedrooms Up
Other
- Features: Walk-In Closet(s)
Heating
- Central
Cooling
- Central Air
Appliances
- Laundry: Inside, Laundry Room
Features
- All Bedrooms Up, Primary Suite, Walk-In Closet(s)
- Has fireplace: Yes
- Fireplace features: Gas, Living Room
- Common walls with other units/homes: 2+ Common Walls
Interior area
- Total interior livable area: 1,898 sqft
Property
Parking
- Total spaces: 2
- Parking features: Garage - Attached
- Attached garage spaces: 2
Features
- Levels: Two
- Stories: 2
- Entry location: 1
- Pool features: None
- Has view: Yes
- View description: Trees/Woods
Lot
- Size: 0.28 Acres
Details
- Parcel number: 2378009041
- Zoning: LARD1.5
- Special conditions: Standard
Construction
Type & style
- Home type: Townhouse
- Property subtype: Townhouse
- Attached to another structure: Yes
Condition
- New construction: No
- Year built: 2009
Utilities & green energy
- Sewer: Public Sewer
- Water: Public
Community & HOA
Community
- Features: Curbs
HOA
- Has HOA: Yes
- Amenities included: Management, Security, Trash
- HOA fee: $515 monthly
- HOA name: Sunshine Garden
Location
- Region: Studio City
Financial & listing details
- Price per square foot: $479/sqft
- Date on market: 1/4/2025
- Cumulative days on market: 40 days
- Listing terms: Cash,Cash to New Loan,Conventional
Price history
| Date | Event | Price |
|---|---|---|
| 3/7/2025 | Sold | $910,000-2.2%$479/sqft |
Source:  CRMLS #SR25002005 Report a problem CRMLS #SR25002005 Report a problem | ||
| 2/15/2025 | Contingent | $930,000$490/sqft |
Source: CRMLS #SR25002005 Report a problem | ||
| 1/4/2025 | Listed for sale | $930,000$490/sqft |
Source: CRMLS #SR25002005 Report a problem | ||
Public tax history
Tax history is unavailable.
Neighborhood: Studio City
Nearby homes
- $900,0003 bd3 ba1.8k sqft11145 Sunshine Ter #105, Studio City, CA 91604Sold

- $999,0003 bd3 ba1.8k sqft11145 Sunshine Ter #102, Studio City, CA 91604For Sale
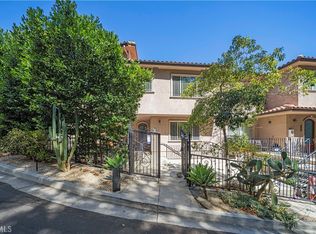
- $1,121,0003 bd3 ba2.2k sqft11145 Sunshine Ter #101, Studio City, CA 91604Sold

- $2,153,500-- bd-- ba14k sqft11145 Sunshine Ter #103, Studio City, CA 91604Off Market
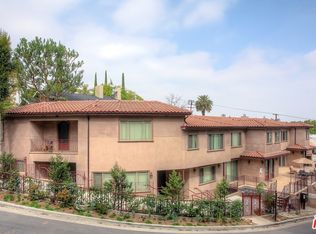
- $917,7003 bd3 ba1.7k sqft11145 Sunshine Ter #107, Studio City, CA 91604Off Market
- $910,8003 bd3 ba1.7k sqft11145 Sunshine Ter #108, Studio City, CA 91604Off Market
- $962,2003 bd3 ba1.7k sqft11145 Sunshine Ter #104, Studio City, CA 91604Off Market
- $1,281,4003 bd2 ba1.7k sqft11145 Sunshine Ter APT 6, Studio City, CA 91604Off Market
Nearby schools
GreatSchools rating
- 7/10Rio Vista Elementary SchoolGrades: K-5Distance: 0.6 mi
- 7/10Walter Reed Middle SchoolGrades: 6-8Distance: 1.1 mi
- 8/10North Hollywood Senior High SchoolGrades: 9-12Distance: 1.9 mi
Get a cash offer in 3 minutes
Find out how much your home could sell for in as little as 3 minutes with a no-obligation cash offer.
Estimated market value
$897,300
Get a cash offer in 3 minutes
Find out how much your home could sell for in as little as 3 minutes with a no-obligation cash offer.
Estimated market value
$897,300
- California
- Los Angeles County
- Los Angeles
- 91604
- Studio City
- 11145 Sunshine Ter Apartment 2
Nearby cities
Nearby neighborhoods
Nearby zip codes
Other Los Angeles Topics
