Privately situated, south of Ventura Blvd, in one of Studio City's most sought-after enclaves, this gated & fully updated (2025), 3-bed, 3-bath townhome delivers the perfect blend of Mediterranean charm and sleek modern design. With only one common wall, the spacious and thoughtful design, feels like a private home. Spanning 2,200 SqFt. Of stylish living space, the open-concept design flows seamlessly from the spacious living room with an elegant fireplace, to a sleek, renovated kitchen with new stainless-steel appliances, and a generous dining room perfect for hosting dinner parties and casual get togethers! A bonus den/flex room sits just off the kitchen, perfect as a home office, creative studio, or playroom. Enjoy indoor-outdoor living with a cozy patio off the kitchen area, made for slow mornings and intimate evenings.
Retreat upstairs to the Lux, tranquil, primary suite boasting two walk-in-closets, and featuring a spa like bathroom with separate jacuzzi tub and shower, dual sink vanity and a private balcony with serene views. An ideal spot to sip your morning coffee or unwind with a glass of wine. Two additional bedrooms and a shared full size bathroom provide comfort and flexibility for family or guests.
The gated boutique complex of just 8 luxury townhomes offers secure parking with 2 dedicated spaces. Brand new HVAC system (2025)and Smart Home features (Nest,Ring security, smart ceiling fans, etc)!
Just moments from Universal Studios, trendy restaurants, boutiques, and the best of Ventura Blvd. Modern, stylish and perfectly situated in a prime location, paired with the remarkable attention to detail in its recent renovation, this townhome is Studio City living at its finest!
Sold for $1,121,000
Listed by: Berkshire Hathaway HomeServices California Properties • Cynthia Miller • Contact: 818-817-2553
Bought with: Realty One Group Success
$1,121,000
11145 Sunshine Ter #101, Studio City, CA 91604
3beds
2,200sqft
Townhouse
Built in 2009
0.28 Acres Lot
$1,117,500 Zestimate®
$510/sqft
$6,417 Estimated rent
Home value
$1,117,500
$1.02M - $1.23M
$6,417/mo
Zestimate® history
Owner options
List your home for rent
$6,417/mo
Rent Zestimate®
Find your next renter with Zillow Rental Manager. Plus, with online applications, you can quickly screen prospective tenants – for free.
$6,417/mo
Rent Zestimate®
Refinance and save
$7,710/mo
Est. payment
Refinancing to a lower rate could help reduce your monthly payments and save thousands over the life of the loan.
$7,710/mo
Est. payment
Explore your selling options
Work with a Zillow partner agent
Leverage their expertise and Zillow's premium Showcase listings to get your home seen by more buyers.
Get startedList with your own agent
Get your home in front of millions of buyers by listing it on Zillow.
Learn how to do itSell it yourself
Take full control of how buyers see your home on Zillow by listing For Sale by Owner (FSBO).
List your homeWhat's special
Elegant fireplacePrivate balconySpacious and thoughtful designOpen-concept designLux tranquil primary suiteCozy patioSpa like bathroom
Zillow last checked:
Listing updated:
Listed by:
Cynthia Miller DRE #00950049 818-371-2724,
Berkshire Hathaway HomeServices California Properties
Bought with:
Andrew Say, DRE #01107069
Realty One Group Success
Source: CRMLS,MLS#: SR25196598 Originating MLS: California Regional MLS
Originating MLS: California Regional MLSFacts & features
Interior
Bedrooms & bathrooms
- Bedrooms: 3
- Bathrooms: 3
- Full bathrooms: 2
- 1/2 bathrooms: 1
- Main level bathrooms: 1
Rooms
- Room types: Bonus Room, Bedroom, Center Hall, Living Room, Primary Bedroom, Other, Dining Room
Primary bedroom
- Features: Primary Suite
Bedroom
- Features: All Bedrooms Up
Bathroom
- Features: Bathtub, Dual Sinks, Low Flow Plumbing Fixtures, Remodeled, Separate Shower, Tub Shower, Upgraded, Walk-In Shower
Kitchen
- Features: Granite Counters, Remodeled, Self-closing Cabinet Doors, Updated Kitchen
Other
- Features: Walk-In Closet(s)
Heating
- Central
Cooling
- Central Air
Appliances
- Included: Dishwasher, Disposal, Gas Oven, Gas Range, Microwave
- Laundry: Laundry Closet
Features
- Breakfast Bar, Balcony, Ceiling Fan(s), Coffered Ceiling(s), Separate/Formal Dining Room, Granite Counters, Multiple Staircases, Open Floorplan, Recessed Lighting, All Bedrooms Up, Primary Suite, Walk-In Closet(s)
- Flooring: Tile, Wood
- Windows: Screens
- Has fireplace: Yes
- Fireplace features: Living Room
- Common walls with other units/homes: 1 Common Wall
Interior area
- Total interior livable area: 2,200 sqft
Property
Parking
- Total spaces: 2
- Parking features: Assigned, Gated
- Attached garage spaces: 2
Features
- Levels: Three Or More
- Stories: 3
- Entry location: 1
- Patio & porch: Covered
- Pool features: None
- Fencing: Wrought Iron
- Has view: Yes
- View description: Peek-A-Boo, Valley
Lot
- Size: 0.28 Acres
- Dimensions: 12165
- Features: 0-1 Unit/Acre, Landscaped
Details
- Parcel number: 2378009040
- Zoning: LARD 1.5
- Special conditions: Standard
Construction
Type & style
- Home type: Townhouse
- Architectural style: Mediterranean
- Property subtype: Townhouse
- Attached to another structure: Yes
Materials
- Stucco
- Roof: Spanish Tile
Condition
- Updated/Remodeled,Turnkey
- New construction: No
- Year built: 2009
Utilities & green energy
- Sewer: Public Sewer
- Water: Public
- Utilities for property: Cable Available, Electricity Available, Sewer Connected, Water Available
Community & HOA
Community
- Features: Street Lights, Suburban
- Security: Carbon Monoxide Detector(s), Smoke Detector(s)
HOA
- Has HOA: Yes
- Amenities included: Controlled Access
- HOA fee: $514 monthly
- HOA name: Sunshine Terrace Community Corp
- HOA phone: 818-618-9561
Location
- Region: Studio City
Financial & listing details
- Price per square foot: $510/sqft
- Tax assessed value: $963,362
- Annual tax amount: $11,677
- Date on market: 9/2/2025
- Cumulative days on market: 25 days
- Listing terms: Cash,Cash to New Loan,Conventional,1031 Exchange
- Exclusions: Washer, Dryer, Sauna
- Road surface type: Paved
Price history
| Date | Event | Price |
|---|---|---|
| 10/30/2025 | Sold | $1,121,000-1.6%$510/sqft |
Source:  CRMLS #SR25196598 Report a problem CRMLS #SR25196598 Report a problem | ||
| 10/21/2025 | Pending sale | $1,138,900$518/sqft |
Source: CRMLS #SR25196598 Report a problem | ||
| 9/27/2025 | Contingent | $1,138,900$518/sqft |
Source: CRMLS #SR25196598 Report a problem | ||
| 9/23/2025 | Price change | $1,138,900-2.6%$518/sqft |
Source: CRMLS #SR25196598 Report a problem | ||
| 9/3/2025 | Listed for sale | $1,168,900+31.3%$531/sqft |
Source: CRMLS #SR25196598 Report a problem | ||
| 6/29/2021 | Sold | $890,000$405/sqft |
Source: Public Record Report a problem | ||
Public tax history
| Year | Property taxes | Tax assessment |
|---|---|---|
| 2025 | $11,677 +1.2% | $963,362 +2% |
| 2024 | $11,537 +2% | $944,473 +2% |
| 2023 | $11,311 +4.9% | $925,955 +2% |
| 2022 | $10,778 +0.5% | $907,800 +6% |
| 2021 | $10,729 +2.9% | $856,055 +1% |
| 2020 | $10,425 | $847,278 +2% |
| 2019 | $10,425 +4.6% | $830,665 +2% |
| 2018 | $9,966 | $814,378 +2% |
| 2017 | $9,966 +2.3% | $798,411 +2% |
| 2016 | $9,746 +2.4% | $782,757 +1.5% |
| 2015 | $9,516 +33.8% | $771,000 +35.9% |
| 2014 | $7,112 | $567,530 +2.5% |
| 2012 | -- | $553,890 |
Find assessor info on the county website
Neighborhood: Studio City
Nearby homes
- $900,0003 bd3 ba1.8k sqft11145 Sunshine Ter #105, Studio City, CA 91604Sold

- $950,0003 bd3 ba1.8k sqft11145 Sunshine Ter #102, Studio City, CA 91604For Sale
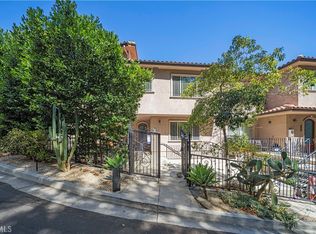
- $910,0003 bd3 ba1.8k sqft11145 Sunshine Ter APT 2, Studio City, CA 91604Sold

- $2,094,200-- bd-- ba14k sqft11145 Sunshine Ter #103, Studio City, CA 91604Off Market
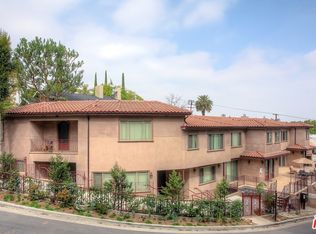
- $911,6003 bd3 ba1.7k sqft11145 Sunshine Ter #107, Studio City, CA 91604Off Market
- $903,0003 bd3 ba1.7k sqft11145 Sunshine Ter #108, Studio City, CA 91604Off Market
- $956,7003 bd3 ba1.7k sqft11145 Sunshine Ter #104, Studio City, CA 91604Off Market
- $1,205,0003 bd2 ba1.7k sqft11145 Sunshine Ter APT 6, Studio City, CA 91604Off Market
Nearby schools
GreatSchools rating
- 7/10Rio Vista Elementary SchoolGrades: K-5Distance: 0.6 mi
- 7/10Walter Reed Middle SchoolGrades: 6-8Distance: 1.1 mi
- 8/10North Hollywood Senior High SchoolGrades: 9-12Distance: 1.9 mi
Get a cash offer in 3 minutes
Find out how much your home could sell for in as little as 3 minutes with a no-obligation cash offer.
Estimated market value
$1,117,500
Get a cash offer in 3 minutes
Find out how much your home could sell for in as little as 3 minutes with a no-obligation cash offer.
Estimated market value
$1,117,500
- California
- Los Angeles County
- Los Angeles
- 91604
- Studio City
- 11145 Sunshine Ter Unit 101
Nearby cities
Nearby neighborhoods
Nearby zip codes
Other Los Angeles Topics
