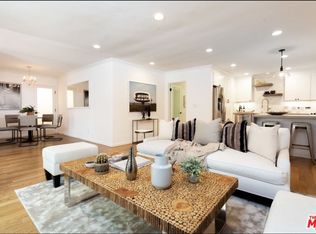
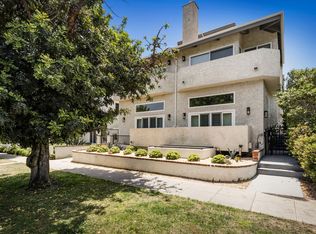
Rarely does a top floor, corner unit home of this size come available in coveted Wilshire-Montana. This spacious 3 bedroom, 2 bathroom condo spans 1,478 square feet in one of Santa Monica's most sought-after neighborhoods. Centered around a decorative fireplace, the ample main living space enjoys abundant natural light and an extra wide open concept layout that flows effortlessly through the dining area and into the kitchen. There you'll find custom cabinetry and quartz countertops alongside updated Samsung and LG appliances including a brand new stainless steel refrigerator, stove, and microwave oven. A sizable central island ties it all together beneath a perfectly placed skylight. Two bedrooms share access to a full bathroom off the hallway, while the primary bedroom features a walk-in closet with custom shelving and a newer remodeled ensuite bathroom. The entire unit has been upgraded with new paint, newly refinished engineered hardwood floors, newer double pane bedroom windows, in-unit laundry, and ductless air conditioning units to help keep things cool and comfortable year-round. Includes dedicated storage plus two secure tandem parking spaces, along with low HOA dues that include earthquake insurance, making this an even smarter opportunity in an intimate 9 unit building. The location is prime: just a couple blocks to Montana Avenue's boutique shopping, cafes, and acclaimed restaurants, and within the highly rated Franklin Elementary School zone. A spacious, move-in-ready 3 bedroom home in one of Santa Monica's most desirable pockets...This is The One!
For sale
Listed by: KW Westside Estates • Michael Dobbs • Contact: 323-514-7200
$1,290,000
1037 18th St APT 9, Santa Monica, CA 90403
3beds
1,478sqft
Condominium
Built in 1972
-- sqft lot
$1,277,000 Zestimate®
$873/sqft
$475/mo HOA
What's special
- 11 days
- 1,081
- 123
Likely to sell faster than
Zillow last checked:
Listing updated:
Listed by:
Michael Dobbs DRE #01975688 323-514-7200,
KW Westside Estates
Source: CRMLS,MLS#: SR26203693 Originating MLS: California Regional MLS
Originating MLS: California Regional MLSFacts & features
Interior
Bedrooms & bathrooms
- Bedrooms: 3
- Bathrooms: 2
- Full bathrooms: 1
- 3/4 bathrooms: 1
- Main level bathrooms: 2
- Main level bedrooms: 3
Rooms
- Room types: Foyer, Kitchen, Living Room, Primary Bathroom, Primary Bedroom, Other, Dining Room
Primary bedroom
- Features: Primary Suite
Bathroom
- Features: Bathroom Exhaust Fan, Bathtub, Linen Closet, Remodeled, Separate Shower, Tub Shower, Upgraded
Kitchen
- Features: Built-in Trash/Recycling, Kitchen Island, Kitchen/Family Room Combo
Other
- Features: Walk-In Closet(s)
Heating
- Electric, Radiant
Cooling
- Ductless, See Remarks, Zoned
Appliances
- Included: Dishwasher, Exhaust Fan, Free-Standing Range, Disposal, Gas Oven, Gas Range, Ice Maker, Microwave, Refrigerator, Water To Refrigerator, Water Purifier
- Laundry: In Kitchen, Stacked
Features
- Built-in Features, Balcony, Ceiling Fan(s), Separate/Formal Dining Room, Open Floorplan, Paneling/Wainscoting, Quartz Counters, Recessed Lighting, Storage, Entrance Foyer, Primary Suite, Walk-In Closet(s)
- Flooring: Wood
- Windows: Double Pane Windows
- Has fireplace: Yes
- Fireplace features: Decorative, Living Room
- Common walls with other units/homes: 2+ Common Walls,End Unit,No One Above
Interior area
- Total interior livable area: 1,478 sqft
Video & virtual tour
Property
Parking
- Total spaces: 4
- Parking features: Attached Carport, Assigned, Garage, Gated, Tandem
- Attached garage spaces: 2
- Carport spaces: 2
- Covered spaces: 4
Features
- Levels: One
- Stories: 1
- Entry location: Common Hall
- Pool features: None
- Spa features: None
- Has view: Yes
- View description: Neighborhood, Trees/Woods
Lot
- Size: 10,548 Square Feet
Details
- Parcel number: 4277026086
- Special conditions: Standard,Trust
Construction
Type & style
- Home type: Condo
- Architectural style: Modern
- Property subtype: Condominium
- Attached to another structure: Yes
Materials
- Stucco
Condition
- Turnkey
- New construction: No
- Year built: 1972
Utilities & green energy
- Sewer: Public Sewer
- Water: Public
- Utilities for property: Cable Connected, Electricity Connected, Natural Gas Connected, Sewer Connected, Water Connected
Community & HOA
Community
- Features: Biking, Curbs, Park, Storm Drain(s), Street Lights, Sidewalks, Urban, Gated
- Security: Carbon Monoxide Detector(s), Gated Community, Smoke Detector(s)
HOA
- Has HOA: Yes
- Amenities included: Controlled Access, Maintenance Grounds, Insurance, Storage, Trash, Water
- Services included: Earthquake Insurance, Sewer
- HOA fee: $475 monthly
- HOA name: 1037 18th Street HOA
- HOA phone: 310-555-1212
Location
- Region: Santa Monica
Financial & listing details
- Price per square foot: $873/sqft
- Tax assessed value: $1,508,754
- Date on market: 9/17/2026
- Cumulative days on market: 11 days
- Listing terms: Cash,Cash to New Loan
- Road surface type: Paved
Estimated market value
$1,277,000
$1.21M - $1.34M
$6,357/mo
Price history
| Date | Event | Price |
|---|---|---|
| 9/17/2026 | Listed for sale | $1,290,000-0.8%$873/sqft |
Source:  CRMLS #SR26203693 Report a problem CRMLS #SR26203693 Report a problem | ||
| 11/13/2017 | Sold | $1,300,000+8.4%$880/sqft |
Source:  CLAW #17274234 Report a problem CLAW #17274234 Report a problem | ||
| 10/16/2017 | Pending sale | $1,199,000$811/sqft |
Source: Santa Monica #17274234 Report a problem | ||
| 10/4/2017 | Listed for sale | $1,199,000+48.6%$811/sqft |
Source: Keller Williams-Santa Monica #17274234 Report a problem | ||
| 5/20/2011 | Sold | $807,008+3.6%$546/sqft |
Source: Public Record Report a problem | ||
| 4/15/2011 | Listed for sale | $779,000+48.4%$527/sqft |
Source: Coldwell Banker Residential Brokerage - Brentwood #11-520309 Report a problem | ||
| 3/11/2011 | Listing removed | $524,900$355/sqft |
Source: foreclosure.com Report a problem | ||
| 3/3/2011 | Price change | $524,900+100071.8%$355/sqft |
Source: foreclosure.com Report a problem | ||
| 2/25/2011 | Price change | $524-99.9% |
Source: foreclosure.com Report a problem | ||
| 1/22/2011 | Price change | $524,900-2.6%$355/sqft |
Source: foreclosure.com Report a problem | ||
| 1/8/2011 | Listed for sale | -- |
Source: foreclosure.com Report a problem | ||
| 9/30/2010 | Sold | $539,138$365/sqft |
Source: Public Record Report a problem | ||
Public tax history
| Year | Property taxes | Tax assessment |
|---|---|---|
| 2026 | -- | $1,508,754 +2% |
| 2025 | $18,479 +6.5% | $1,479,172 +2% |
| 2024 | $17,346 +1.6% | $1,450,170 +2% |
| 2023 | $17,066 +1.3% | $1,421,737 +2% |
| 2022 | $16,849 +2.6% | $1,393,861 +2% |
| 2021 | $16,429 +0.7% | $1,366,531 +1% |
| 2020 | $16,316 | $1,352,520 +2% |
| 2019 | $16,316 +7.4% | $1,326,000 +2% |
| 2018 | $15,196 | $1,300,000 +45.9% |
| 2017 | $15,196 +41.8% | $890,849 +2% |
| 2016 | $10,716 +3.4% | $873,382 +1.5% |
| 2015 | $10,367 +2.8% | $860,264 +2% |
| 2014 | $10,087 | $843,413 +2.5% |
| 2012 | -- | $823,140 +20.7% |
| 2011 | -- | $682,000 +77.2% |
| 2010 | -- | $384,817 -0.2% |
| 2009 | -- | $385,732 +2% |
| 2008 | -- | $378,169 +2% |
| 2007 | -- | $370,754 +2% |
| 2006 | -- | $363,486 |
| 2005 | -- | $363,486 +4% |
| 2004 | -- | $349,373 +1.9% |
| 2003 | -- | $342,970 +2% |
| 2002 | -- | $336,246 +4% |
| 2000 | -- | $323,191 |
Find assessor info on the county website
Monthly payment
Est. payment
Payment breakdown
Explore the cost of this home by adjusting the details. Changes won't be saved.Climate risks
Neighborhood: Wilshire/Montana
- $1,128,4002 bd2 ba1.5k sqft1037 18th St APT 6, Santa Monica, CA 90403Off Market
- $1,007,5002 bd2 ba1.2k sqft1037 18th St APT 7, Santa Monica, CA 90403Off Market
- $1,068,8002 bd2 ba1.3k sqft1037 18th St APT 8, Santa Monica, CA 90403Off Market
- $1,224,6003 bd2 ba1.4k sqft1037 18th St APT 1, Santa Monica, CA 90403Off Market
Similar homes
- $1,250,0002 bd3 ba1.6k sqft1012 10th St APT 3, Santa Monica, CA 90403For Sale
 MLS ID #26992623, Michael Mortimer DRE # 01883481, Westwind Brokerage, Inc.. CLAW
 - $1,325,0002 bd3 ba1.7k sqft910 19th St #10, Santa Monica, CA 90403For Sale
 MLS ID #26987911, Jennifer Portnoy DRE # 01215535, Compass. CLAW
 - $1,375,0002 bd2 ba1.4k sqft958 18th St Unit 4, Santa Monica, CA 90403For Sale
 MLS ID #26871193, Verna Helbling DRE # 01338275, Christie's International Real Estate SoCal. CLAW
 - $1,389,0002 bd2 ba1.5k sqft944 17th St APT 6, Santa Monica, CA 90403For Sale
 MLS ID #26871089, Janet Heinzle DRE # 02080077, Douglas Elliman of California, Inc.. CLAW
