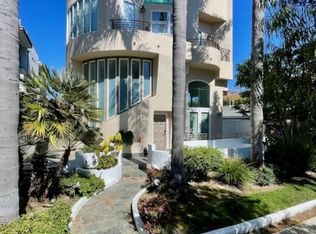
Sophisticated contemporary townhouse living in a boutique four-unit building, offering an exceptional combination of space, natural light, indoor-outdoor living, and privacy. This distinctive 2-bedroom, 3-bathroom residence features a spacious loft, private rooftop deck, five outdoor patio areas, and a private 2-car garage with direct interior access. Inside, high ceilings and two-story windows create an impressive sense of volume while filling the main living spaces with natural light. Beautiful maple hardwood floors, a fireplace, and a private patio give the living room a warm and inviting feel, while the elevated dining area adds architectural interest. The kitchen features custom cabinetry, granite countertops, a gas range, and direct access to another outdoor patio ideal for dining, entertaining, or enjoying a morning coffee. Upstairs, the generous loft provides flexible additional living space and is well suited for a home office, media room, or TV lounge. The primary suite features high ceilings, a walk-in closet, and a marble bath with a separate shower and spa tub. The second bedroom is complemented by its own full marble bathroom, providing comfort and privacy for family or guests. Outdoor living is a defining feature, with multiple patios and a private rooftop deck offering additional space to relax and entertain, along with city and mountain views. Additional highlights include two-zone heating and air conditioning and abundant storage. Set on a desirable residential street in Santa Monica, the home is conveniently located near neighborhood dining and cafes, Whole Foods, Wilshire-area shopping and services, farmers markets, and the beach, pier, and boardwalk. And a stone's throw to Trader Joe's. A rare opportunity to own a spacious and versatile contemporary townhouse with the scale and privacy of a single-family home, complemented by an unusually generous collection of private outdoor spaces.
For sale
Price cut: $35K (9/4)
$1,299,999
1247 23rd St Unit D, Santa Monica, CA 90404
2beds
1,558sqft
Residential, Condominium
Built in 1997
-- sqft lot
$1,272,500 Zestimate®
$834/sqft
$625/mo HOA
What's special
- 69 days
- 301
- 17
Zillow last checked:
Listing updated:
Listed by:
Narinderpaul Badhan DRE # 02102909 323-387-2803,
Lumara Development Group 800-390-5099
Source: CLAW,MLS#: 26873663
Facts & features
Interior
Bedrooms & bathrooms
- Bedrooms: 2
- Bathrooms: 3
- Full bathrooms: 2
- 3/4 bathrooms: 1
Rooms
- Room types: Dining Room, Loft
Heating
- Central
Cooling
- Central Air, Zoned
Appliances
- Included: Washer, Refrigerator, Range/Oven, Dryer
- Laundry: Laundry Area
Features
- Dining Area
- Flooring: Wood, Carpet
- Number of fireplaces: 1
- Fireplace features: Living Room
- Common walls with other units/homes: End Unit
Interior area
- Total structure area: 1,558
- Total interior livable area: 1,558 sqft
Property
Parking
- Total spaces: 2
- Parking features: Attached, Garage - 2 Car, Private, Gated, Subterranean
- Attached garage spaces: 2
Features
- Levels: Multi/Split
- Stories: 3
- Entry location: Main Level
- Exterior features: Balcony
- Pool features: None
- Spa features: None
- Fencing: Wrought Iron
- Has view: Yes
- View description: City Lights, Park/Greenbelt
Lot
- Size: 5,187 Square Feet
Details
- Parcel number: 4276017109
- Zoning: SMR2*
- Special conditions: Standard
Construction
Type & style
- Home type: Condo
- Property subtype: Residential, Condominium
- Attached to another structure: Yes
Condition
- Year built: 1997
Community & HOA
Community
- Features: Community Mailbox
- Security: Card/Code Access, Gated
- Subdivision: 1247 23rd St
HOA
- Has HOA: Yes
- Amenities included: Landscaping, Gated
- HOA fee: $625 monthly
Location
- Region: Santa Monica
Financial & listing details
- Price per square foot: $834/sqft
- Tax assessed value: $1,020,448
- Date on market: 8/18/2026
Estimated market value
$1,272,500
$1.21M - $1.34M
$6,148/mo
Price history
| Date | Event | Price |
|---|---|---|
| 9/4/2026 | Price change | $1,299,999-2.6%$834/sqft |
Source:  CLAW #26873663 Report a problem CLAW #26873663 Report a problem | ||
| 8/18/2026 | Listed for sale | $1,335,000+67.6%$857/sqft |
Source: CLAW #26873663 Report a problem | ||
| 11/8/2011 | Sold | $796,500-1.5%$511/sqft |
Source: Public Record Report a problem | ||
| 9/25/2011 | Price change | $809,000-2.4%$519/sqft |
Source: RE/MAX Execs #11543557 Report a problem | ||
| 7/28/2011 | Listed for sale | $829,000-10.6%$532/sqft |
Source: RE/MAX Execs #11543557 Report a problem | ||
| 4/24/2007 | Sold | $927,000+49.5%$595/sqft |
Source: Public Record Report a problem | ||
| 5/5/2003 | Sold | $620,000+17.2%$398/sqft |
Source: Public Record Report a problem | ||
| 9/19/2000 | Sold | $529,000+26%$340/sqft |
Source: Public Record Report a problem | ||
| 7/15/1998 | Sold | $420,000$270/sqft |
Source: Public Record Report a problem | ||
Public tax history
| Year | Property taxes | Tax assessment |
|---|---|---|
| 2026 | -- | $1,020,448 +2% |
| 2025 | $12,816 +6.5% | $1,000,440 +2% |
| 2024 | $12,033 +1.6% | $980,824 +2% |
| 2023 | $11,839 +1.3% | $961,593 +2% |
| 2022 | $11,684 +2.6% | $942,739 +2% |
| 2021 | $11,382 +0.7% | $924,255 +1% |
| 2020 | $11,304 | $914,779 +2% |
| 2019 | $11,304 +7.4% | $896,843 +2% |
| 2018 | $10,527 | $879,258 +2% |
| 2017 | $10,527 +0.5% | $862,019 +2% |
| 2016 | $10,476 +3.4% | $845,117 +1.5% |
| 2015 | $10,135 +2.7% | $832,423 +2% |
| 2014 | $9,864 | $816,118 +2.5% |
| 2012 | -- | $796,500 -8.7% |
| 2011 | -- | $872,500 |
| 2010 | -- | $872,500 |
| 2009 | -- | $872,500 -7.7% |
| 2008 | -- | $945,540 +41.1% |
| 2007 | -- | $670,230 +2% |
| 2006 | -- | $657,089 |
| 2005 | -- | $657,089 +4% |
| 2004 | -- | $631,574 +12.6% |
| 2003 | -- | $561,000 +2% |
| 2002 | -- | $550,000 +28.4% |
| 2000 | -- | $428,400 |
Find assessor info on the county website
Monthly payment
Est. payment
Payment breakdown
Explore the cost of this home by adjusting the details. Changes won't be saved.Climate risks
Neighborhood: Mid-City
- $1,360,0002 bd3 ba1.6k sqft1247 23rd St UNIT A, Santa Monica, CA 90404Sold
- $1,145,3002 bd3 ba1.4k sqft1247 23rd St UNIT B, Santa Monica, CA 90404Off Market
- $1,270,0002 bd3 ba1.5k sqft1247 23rd St UNIT C, Santa Monica, CA 90404Sold

- $2,662,2002 bd3 ba5.4k sqft1243 23rd St, Santa Monica, CA 90404Off Market

Similar homes
- $1,249,0002 bd3 ba1.4k sqft1238 22nd St Unit 3, Santa Monica, CA 90404For Sale
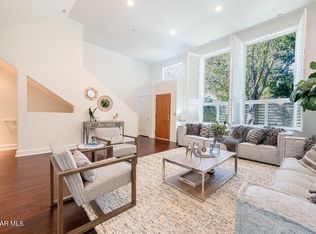 MLS ID #226005043, Madison and Jane Team, Engel & Voelkers, Westlake Village. CSMAOR
 - $1,295,0002 bd3 ba1.6k sqft10390 La Grange Ave #Penthouse 3, Los Angeles, CA 90025For Sale
 MLS ID #26851907, Jacqueline Lamm DRE # 01884152, Bren and Furstenfeld Estates, Inc.. CLAW
 - $719,0003 bd2 ba1k sqft1520 Princeton St APT 4, Santa Monica, CA 90404For Sale
 MLS ID #26876679, Vahn Alexander DRE # 01962370, Coldwell Banker Realty. CLAW
 - $1,229,9993 bd4 ba1.8k sqft1734 S Westgate Ave APT 3, Los Angeles, CA 90025For Sale
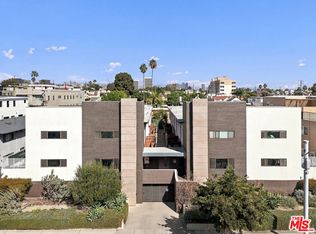 MLS ID #26102028, Fred Nabati DRE # 01276914, Trimax Realty, Inc.. CLAW
