This top-floor, penthouse-style condo in the vibrant city of Glendale features only one common wall and is conveniently located close to the shops, restaurants, and services at The Americana and Brand Blvd.
Welcoming Layout. A private, home-like entrance leads into an open floor plan, featuring a fireplace in the living and dining area.
Outdoor Space: An expansive balcony, one of the largest in the complex, accessible from both the main living area and the primary bedroom.
Updated Kitchen & Bathrooms: A modern kitchen equipped with a breakfast bar, and an updated primary bathroom featuring a large shower and double sinks. Spacious Bedrooms: Three large bedrooms, one is currently used as a den. The primary bedroom includes a full wall of closets. An inside laundry area located near the bedrooms. The top-floor positioning and numerous windows ensure the unit is exceptionally light and bright. Secure entry, side-by-side parking, and lush, mature landscaping throughout the grounds.
For sale by owner
$780,000
400 N Louise St APT 306, Glendale, CA 91206
3beds
1,321sqft
:
Get pre-qualified$5,673/mo
Condo
Built in 1978
-- sqft lot
$771,400 Zestimate®
$590/sqft
$620/mo HOA
What's special
Side-by-side parkingPrivate home-like entranceOpen floor planThree large bedrooms
- 3 days |
- 421 |
- 14 |
Listed by:
Property Owner (818) 800-4053
Facts & features
Interior
Bedrooms & bathrooms
- Bedrooms: 3
- Bathrooms: 1.75
- Full bathrooms: 2
Heating
- Other
Cooling
- Central
Appliances
- Laundry: Dryer Included, Washer Included, In Closet
Features
- Fireplace features: Living Room, Gas
- Common walls with other units/homes: End Unit, No One Above, 1 Common Wall
Interior area
- Total interior livable area: 1,321 sqft
Property
Parking
- Total spaces: 2
- Parking features: Garage - Detached
Features
- Patio & porch: Covered
Lot
- Size: 1,321 Square Feet
Details
- Parcel number: 5643006095
- Special conditions: Standard
Construction
Type & style
- Home type: Condo
Materials
- Roof: Other
Condition
- New construction: No
- Year built: 1978
Utilities & green energy
- Sewer: Public Sewer, Sewer Paid
- Water: Public
Community & HOA
HOA
- Has HOA: Yes
- Amenities included: Pet Rules, Controlled Access, Storage, Maintenance Grounds, Meeting Room, Pets Permitted, Sauna, Trash
- HOA fee: $620 monthly
Location
- Region: Glendale
Financial & listing details
- Price per square foot: $590/sqft
- Tax assessed value: $748,149
- Annual tax amount: $8,286
- Date on market: 7/25/2026
Estimated market value
$771,400
$733,000 - $810,000
$3,708/mo
Price history
| Date | Event | Price |
|---|---|---|
| 7/25/2026 | Listed for sale | $780,000+13.2%$590/sqft |
Source: Owner Report a problem | ||
| 8/26/2021 | Listing removed | -- |
Source:  Pasadena Foothills MLS Report a problem Pasadena Foothills MLS Report a problem | ||
| 8/26/2021 | Pending sale | $689,000-2.3%$522/sqft |
Source: Pasadena Foothills MLS #P1-5715 Report a problem | ||
| 8/24/2021 | Sold | $705,000+2.3%$534/sqft |
Source: Pasadena Foothills MLS #P1-5715 Report a problem | ||
| 7/24/2021 | Contingent | $689,000$522/sqft |
Source: Pasadena Foothills MLS #P1-5715 Report a problem | ||
| 7/16/2021 | Listed for sale | $689,000+46.6%$522/sqft |
Source: Pasadena Foothills MLS #P1-5715 Report a problem | ||
| 3/28/2014 | Sold | $470,000$356/sqft |
Source: Public Record Report a problem | ||
| 2/27/2014 | Pending sale | $470,000$356/sqft |
Source: Harcourts Prime Properties #OC14015458 Report a problem | ||
| 2/15/2014 | Price change | $470,000-3.1%$356/sqft |
Source: Harcourts Prime Properties #OC14015458 Report a problem | ||
| 1/24/2014 | Listed for sale | $485,000+205%$367/sqft |
Source: Harcourts Prime Properties #OC14015458 Report a problem | ||
| 4/23/1999 | Sold | $159,000$120/sqft |
Source: Public Record Report a problem | ||
Public tax history
| Year | Property taxes | Tax assessment |
|---|---|---|
| 2025 | $8,286 +2.2% | $748,149 +2% |
| 2024 | $8,109 +2.3% | $733,481 +2% |
| 2023 | $7,923 +1.8% | $719,100 +2% |
| 2022 | $7,783 +31.5% | $705,000 +32.5% |
| 2021 | $5,921 +1.5% | $532,269 +1% |
| 2020 | $5,835 | $526,813 +2% |
| 2019 | $5,835 +3.9% | $516,484 +2% |
| 2018 | $5,615 | $506,358 +2% |
| 2017 | $5,615 +1.6% | $496,431 +2% |
| 2016 | $5,528 +3.2% | $486,698 +1.5% |
| 2015 | $5,355 +140.9% | $479,389 +136.5% |
| 2014 | $2,223 | $202,685 +2.5% |
| 2012 | -- | $197,815 +2% |
| 2011 | -- | $193,938 +0.8% |
| 2010 | -- | $192,490 -0.2% |
| 2009 | -- | $192,948 +2% |
| 2008 | -- | $189,165 +2% |
| 2007 | -- | $185,457 +2% |
| 2006 | -- | $181,822 |
| 2005 | -- | $181,822 +4% |
| 2004 | -- | $174,764 +1.9% |
| 2003 | -- | $171,562 +2% |
| 2002 | -- | $168,199 +4% |
| 2000 | -- | $161,670 |
Find assessor info on the county website
Monthly payment
Est. payment
Payment breakdown
Explore the cost of this home by adjusting the details. Changes won't be saved.Climate risks
Neighborhood: Rancho San Rafael
Nearby schools
GreatSchools rating
- 9/10Verdugo Woodlands Elementary SchoolGrades: K-6Distance: 0.7 mi
- 8/10Woodrow Wilson Middle SchoolGrades: 6-8Distance: 1.4 mi
- 6/10Glendale High SchoolGrades: 9-12Distance: 1.8 mi
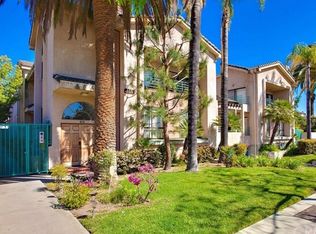
- $1,076,0003 bd3 ba1.6k sqft436 N Isabel St #B, Glendale, CA 91206Off Market
- $--3,800 Square Feet5659007001, Glendale, CA 91206Off Market

- $1,043,5002 bd2 ba1.6k sqft000 Monterey Rd #000, Glendale, CA 91206Off Market

- $1,608,8003 bd2 ba-- sqft0000 E Chevy Chase Dr, Glendale, CA 91206Off Market

- $--5,988 Square Feet750 & 760 Luring Drive, Glendale, CA 91206Off Market
- $1,039,9002 bd3 ba1.7k sqft1866 Caminito De La Playa, Glendale, CA 91208Off Market
- $1,049,4002 bd3 ba1.7k sqft1862 Caminito De La Playa, Glendale, CA 91208Off Market
- $1,166,7002 bd3 ba2k sqft1870 Caminito De La Playa, Glendale, CA 91208Off Market
A local agent can set up tours, give advice and negotiate with sellers.
Similar homes
- $775,0003 bd2 ba1.4k sqft1304 Stanley Ave APT 10, Glendale, CA 91206For Sale
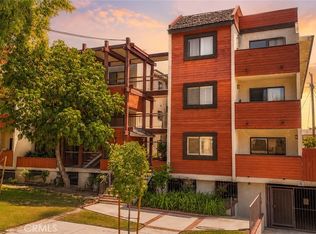 MLS ID #GD26160048, Raz Zadorian, Rockwell Properties. CRMLS
 - $795,0002 bd2 ba1.2k sqft1401 Valley View Rd APT 426, Glendale, CA 91202For Sale
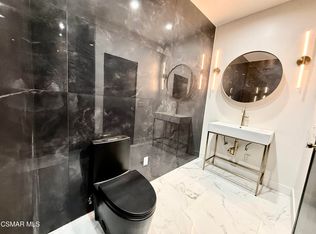 MLS ID #226003065, Kim R Ewing, eXp Realty of California Inc. CSMAOR
 - $620,0002 bd2 ba1.2k sqft1935 Alpha Rd Unit 230, Glendale, CA 91208For Sale
 MLS ID #BB26163700, Anita Richards, Redfin Corporation. CRMLS
 - $724,9993 bd2 ba1.2k sqft1745 Holly Dr APT 302, Glendale, CA 91206For Sale
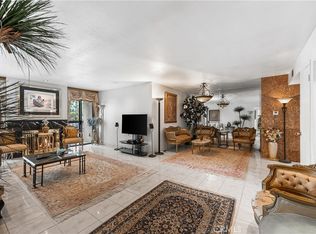 MLS ID #GD26096171, Saman Sabeti-Toussi, Americana Real Estate Services. CRMLS
 - $799,0003 bd2 ba1.3k sqft538 Glenwood Rd APT 1, Glendale, CA 91202For SaleMLS ID #26863125, Dae Young Hur DRE # 01489175, Keller Williams Larchmont. CLAW
- $789,0003 bd3 ba1.4k sqft400 Monterey Rd Unit 16, Glendale, CA 91206For SaleMLS ID #P1-27889, James Martin, Coldwell Banker Realty. CRMLS
- $774,9992 bd3 ba1.3k sqft543 W Stocker St Unit 5, Glendale, CA 91202For SaleMLS ID #MB26154823, YOLANDA CORTEZ, CENTURY 21 REALTY MASTERS. CRMLS
- $575,0002 bd1 ba1k sqft110 N Everett St APT 103, Glendale, CA 91206For SaleMLS ID #P1-28182, Rene Wiebensohn, COMPASS. CRMLS
- $749,0002 bd3 ba1.1k sqft1121 E Wilson Ave Unit 12, Glendale, CA 91206For SaleMLS ID #26662993, Chad Schlotterback DRE # 01807076, JohnHart Corp.. CLAW
- $769,0002 bd3 ba1.4k sqft300 N Isabel St APT 10, Glendale, CA 91206For SaleMLS ID #GD26126944, Artin Sarkissian, The Art In Real Estate. CRMLS
- $774,9992 bd3 ba1.3k sqft1734 N Verdugo Rd APT 23, Glendale, CA 91208For SaleMLS ID #BB26081164, Sam Solano, Media West Realty,Inc.. CRMLS
- $750,0002 bd2 ba1.1k sqft1401 Valley View Rd APT 206, Glendale, CA 91202For SaleMLS ID #GD26051452, Luiza Husikyan, Coldwell Banker Hallmark. CRMLS
- $768,0002 bd2 ba1.4k sqft230 Jackson St #309, Glendale, CA 91205For SaleMLS ID #PW26122563, Jacob Choi, Real Broker. CRMLS
- $629,0002 bd2 ba1.1k sqft335 N Adams St Unit 112, Glendale, CA 91206For SaleMLS ID #SR26122616, Alexandr Gritsenko, Fidelity Realty. CRMLS
- $825,0003 bd2 ba1.4k sqft1126 N Central Ave Unit 101, Glendale, CA 91202For SaleMLS ID #26832469, Mike Boyajyan DRE # 01783567, MBE Realty, Inc.. CLAW
- $819,0002 bd2 ba1.3k sqft530 W Stocker St Unit 206, Glendale, CA 91202For SaleMLS ID #P1-27982, Steve Lee, SK Realtors. CRMLS
- $949,0002 bd3 ba1.8k sqft222 Monterey Rd Unit 505, Glendale, CA 91206For SaleMLS ID #26855887, David Kramer DRE # 00996960, Compass. CLAW
- $650,0002 bd3 ba1.1k sqft537 N Adams St APT 212, Glendale, CA 91206For SaleMLS ID #WS26061427, STEVEN SHIH, KO TAI REALTY. CRMLS
- $--2 bd3 ba1k sqft400 Porter St APT 8, Glendale, CA 91205AuctionAuction.com 2
- $799,9992 bd3 ba1.3k sqft1429 Valley View Rd APT 32, Glendale, CA 91202For SaleMLS ID #BB26149565, Rachel Diana, eXp Realty of Greater Los Angeles, Inc.. CRMLS
Local buyer's agents are ready to help
