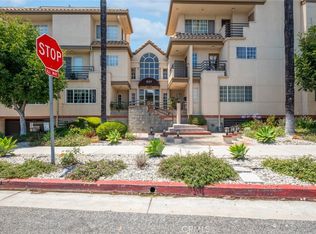
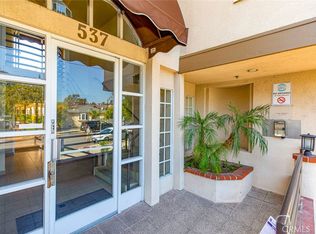
Welcome to this charming two-story home built in 1992, offering 2 bedrooms and 2.5 bathrooms. Two parking spaces. This comfortable living space. The main floor features an open-concept kitchen, dining area, and living room, creating a bright and airy setting for both daily living and entertaining. A private balcony extends from the living room, adding a perfect spot to relax. Upstairs, you'll find two spacious bedroom suites, each offering privacy and convenience. Brand new carpet and a well-designed layout, this very bright and airy turnkey home is move-in ready and ideal for comfortable modern living. The HOA covers water, trash, insurance, roof, gardener, and exterior walkway cleaning service. This complex offers a peaceful atmosphere just minutes from The Americana at Brand, Glendale Galleria, and the vibrant restaurant and nightlife scene of downtown Glendale. A must-see property that combines privacy, comfort, and refined style. This home is in turn-key condition and ready to move in. Convenience location easy access to freeway.
For sale
Listed by: KO TAI REALTY • STEVEN SHIH • Contact: 626-487-4396
$650,000
537 N Adams St APT 212, Glendale, CA 91206
2beds
1,119sqft
:
Get pre-qualified$4,658/mo
Condominium
Built in 1992
-- sqft lot
$634,100 Zestimate®
$581/sqft
$447/mo HOA
What's special
- 121 days |
- 287 |
- 6 |
Zillow last checked:
Listing updated:
Listed by:
STEVEN SHIH DRE #00905902 626-487-4396,
KO TAI REALTY
Source: CRMLS,MLS#: WS26061427 Originating MLS: California Regional MLS
Originating MLS: California Regional MLSFacts & features
Interior
Bedrooms & bathrooms
- Bedrooms: 2
- Bathrooms: 3
- Full bathrooms: 2
- 1/2 bathrooms: 1
Rooms
- Room types: Bedroom, Living Room
Bedroom
- Features: All Bedrooms Up
Bathroom
- Features: Bathtub
Heating
- Central
Cooling
- Central Air
Appliances
- Included: Free-Standing Range, Disposal, Gas Oven, Gas Range
- Laundry: Inside
Features
- Balcony, Tile Counters, All Bedrooms Up
- Flooring: Carpet, Laminate
- Windows: Double Pane Windows
- Has fireplace: Yes
- Fireplace features: Living Room
- Common walls with other units/homes: 2+ Common Walls
Interior area
- Total interior livable area: 1,119 sqft
Property
Parking
- Total spaces: 4
- Parking features: Covered, Carport, Driveway Down Slope From Street, See Remarks
- Garage spaces: 2
- Carport spaces: 2
- Covered spaces: 4
Accessibility
- Accessibility features: Accessible Doors
Features
- Levels: Two
- Stories: 2
- Entry location: street
- Patio & porch: See Remarks
- Pool features: None
- Spa features: None
- Has view: Yes
- View description: None
Lot
- Size: 0.58 Acres
Details
- Parcel number: 5645001065
- Special conditions: Standard
Construction
Type & style
- Home type: Condo
- Property subtype: Condominium
- Attached to another structure: Yes
Materials
- Stucco
- Foundation: Slab
Condition
- Turnkey
- New construction: No
- Year built: 1992
Utilities & green energy
- Electric: Electricity - On Property
- Sewer: Public Sewer
- Water: Public
- Utilities for property: Sewer Connected
Community & HOA
Community
- Features: Street Lights
- Security: Carbon Monoxide Detector(s), Fire Sprinkler System
HOA
- Has HOA: Yes
- Amenities included: Controlled Access, Insurance, Security, Trash, Water
- HOA fee: $447 monthly
- HOA name: 537 N. Adams Court HOA
- HOA phone: 818-869-1923
Location
- Region: Glendale
Financial & listing details
- Price per square foot: $581/sqft
- Tax assessed value: $210,948
- Annual tax amount: $2,436
- Date on market: 3/24/2026
- Cumulative days on market: 121 days
- Listing terms: Cash to New Loan
Estimated market value
$634,100
$602,000 - $666,000
$3,400/mo
Price history
| Date | Event | Price |
|---|---|---|
| 3/25/2026 | Listed for sale | $650,000+411.8%$581/sqft |
Source:  CRMLS #WS26061427 Report a problem CRMLS #WS26061427 Report a problem | ||
| 12/29/1995 | Sold | $127,000$113/sqft |
Source: Public Record Report a problem | ||
Public tax history
| Year | Property taxes | Tax assessment |
|---|---|---|
| 2025 | $2,436 +2.5% | $210,948 +2% |
| 2024 | $2,376 +2.3% | $206,813 +2% |
| 2023 | $2,324 +1.9% | $202,759 +2% |
| 2022 | $2,281 +1.9% | $198,784 +2% |
| 2021 | $2,237 +1.5% | $194,888 +1% |
| 2020 | $2,204 | $192,890 +2% |
| 2019 | $2,204 +4.2% | $189,109 +2% |
| 2018 | $2,116 | $185,402 +2% |
| 2017 | $2,116 +1.7% | $181,768 +2% |
| 2016 | $2,081 +3.6% | $178,205 +1.5% |
| 2015 | $2,009 +2.6% | $175,529 +2% |
| 2014 | $1,958 | $172,091 +2.5% |
| 2012 | -- | $167,956 +2% |
| 2011 | -- | $164,664 +0.8% |
| 2010 | -- | $163,435 -0.2% |
| 2009 | -- | $163,824 +2% |
| 2008 | -- | $160,613 +2% |
| 2007 | -- | $157,464 +2% |
| 2006 | -- | $154,378 |
| 2005 | -- | $154,378 +4% |
| 2004 | -- | $148,385 +1.9% |
| 2003 | -- | $145,667 +2% |
| 2002 | -- | $142,811 +4% |
| 2000 | -- | $137,268 |
Find assessor info on the county website
Monthly payment
Est. payment
Payment breakdown
Explore the cost of this home by adjusting the details. Changes won't be saved.Climate risks
Neighborhood: Citrus Grove
Nearby schools
GreatSchools rating
- 6/10R. D. White Elementary SchoolGrades: K-5Distance: 0.2 mi
- 8/10Woodrow Wilson Middle SchoolGrades: 6-8Distance: 0.2 mi
- 6/10Glendale High SchoolGrades: 9-12Distance: 0.9 mi
- $808,0003 bd3 ba1.4k sqft537 N Adams St APT 105, Glendale, CA 91206Sold

- $640,0002 bd3 ba1k sqft537 N Adams St APT 207, Glendale, CA 91206Sold
- $689,0002 bd3 ba1k sqft537 N Adams St APT 211, Glendale, CA 91206Sold
- $666,2002 bd2 ba1.1k sqft537 N Adams St APT 101, Glendale, CA 91206Off Market
- $789,6003 bd3 ba1.4k sqft537 N Adams St APT 102, Glendale, CA 91206Off Market
- $772,3003 bd2 ba1.3k sqft537 N Adams St APT 103, Glendale, CA 91206Off Market
- $816,0003 bd3 ba1.4k sqft537 N Adams St APT 104, Glendale, CA 91206Off Market
- $799,0003 bd3 ba1.4k sqft537 N Adams St APT 106, Glendale, CA 91206Off Market
A local agent can set up tours, give advice and negotiate with sellers.
Similar homes
- $588,5002 bd2 ba1k sqft612 N Louise St Unit 307, Glendale, CA 91206For Sale
 MLS ID #PW26144483, Ziba Gregorian, Emerald Realty. CRMLS
 - $774,9992 bd3 ba1.3k sqft543 W Stocker St Unit 5, Glendale, CA 91202For Sale
 MLS ID #MB26154823, YOLANDA CORTEZ, CENTURY 21 REALTY MASTERS. CRMLS
 - $618,0002 bd2 ba1k sqft1517 E Garfield Ave APT 53, Glendale, CA 91205For Sale
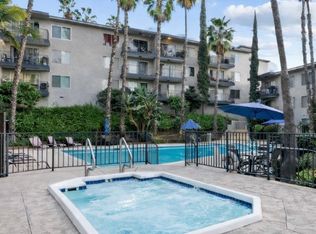 MLS ID #SR26143248, Simon Mills, Mills Realty of California. CRMLS
 - $499,9992 bd2 ba799 sqft408 Burchett St Unit 5, Glendale, CA 91203For Sale
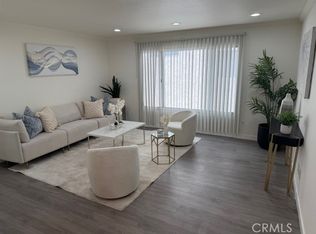 MLS ID #GD26060615, Andre Mond, Prime Realty Center. CRMLS
 - $560,0002 bd2 ba904 sqft251 W Dryden St APT 16, Glendale, CA 91202For SaleMLS ID #GD26067753, Artin Sarkissian, The Art In Real Estate. CRMLS
- $585,0002 bd2 ba1.1k sqft525 S Shelton St Unit 102, Burbank, CA 91506For SaleMLS ID #BB26045174, Steven Marx, Core Real Estate. CRMLS
- $649,0004 bd3 ba1.5k sqft10119 Pinewood Ave APT 207, Tujunga, CA 91042For SaleMLS ID #GD26135162, Peter Terzian, Keller Williams R. E. Services. CRMLS
- $644,5002 bd2 ba1.1k sqft535 W Duarte Rd Unit 5, Arcadia, CA 91007For SaleMLS ID #OC26107261, Alan Stuhr, Avid Mortgage Solutions. CRMLS
- $649,0003 bd3 ba1.5k sqft1913 Huntington Dr Unit D, Duarte, CA 91010For SaleMLS ID #AR26125923, George Nakar, Century 21 Village Realty. CRMLS
- $699,0003 bd3 ba1.2k sqft830 N Garfield Ave APT A, Alhambra, CA 91801For SaleMLS ID #WS26138015, SIYUAN HUANG, IRN REALTY. CRMLS
- $685,0003 bd3 ba1.2k sqft424 N Electric Ave APT E, Alhambra, CA 91801For SaleMLS ID #AR26120498, Bradley Lim, Moon Realty. CRMLS
- $529,9002 bd2 ba956 sqft10757 Hortense St APT 304, North Hollywood, CA 91602For SaleMLS ID #PW26133919, Gustavo Arias, First Team Real Estate. CRMLS
- $539,0004 bd2 ba1.2k sqft5700 Etiwanda Ave Unit 288, Tarzana, CA 91356For SaleMLS ID #SR26157599, Alaleh Modaressi, Crestico Realty. CRMLS
- $749,8882 bd3 ba1.1k sqft707 S Chapel Ave, Alhambra, CA 91801For SaleMLS ID #TR26107599, John Shen, Pinnacle Real Estate Group. CRMLS
- $590,0003 bd3 ba1.2k sqft6100 Arbutus Ave Unit 42, Huntington Park, CA 90255For SaleMLS ID #PV25268642, Teresa Schweyer, Prime Properties. CRMLS
- $598,0002 bd3 ba1.5k sqft1927 Huntington Dr Unit H, Duarte, CA 91010For SaleMLS ID #WS26098690, XIAODONG ZHANG, Real Brokerage Technologies. CRMLS
- $720,0003 bd3 ba1.2k sqft1522 S Baldwin Ave Unit 10, Arcadia, CA 91007For SaleMLS ID #AR26079547, Meenakshi Thakral, Coldwell Banker Realty. CRMLS
- $599,0002 bd3 ba1.2k sqft10260 Plainview Ave APT 22, Tujunga, CA 91042For SaleMLS ID #BB26103443, Talin Avasapian, Coldwell Banker Hallmark Realty. CRMLS
- $599,9003 bd2 ba1k sqft313 E Hyde Park Blvd APT 5, Inglewood, CA 90302For SaleMLS ID #OC26126822, Chip McAllister, First Team Real Estate. CRMLS
- $549,0002 bd2 ba987 sqft343 W Central Ave APT J, Monrovia, CA 91016For SaleMLS ID #CV26118377, Anna Howie, HOMEQUEST REAL ESTATE. CRMLS
Local buyer's agents are ready to help
