This gorgeous home boasts a magnificent two story greatroom entry. Truly light and bright with an open and versatile floor plan, fireplace, porcelain tile floors and many spaces for entertaining, living and dining on the main floor. The custom kitchen features wood cabinets with ample storage, granite countertops and a breakfast area. Sliding door leads to a fenced private patio perfect for outdoor enjoyment. A downstairs bedroom and full hall bathroom complete the main level. The second level features an immense primary suite, large attached full bath and walk in closet. Two more spacious bedrooms share a full bath and walk out to a loft overlooking the greatroom. The property has a security gate and attached two car garage with direct access. This home is classified as a condo but functions as a single family home without any shared walls. Excellent location in trendy Highland Park, walking distance to Metro, restaurants, boutiques and bars. Adjacent to South Pasadena, convenient to Pasadena, Downtown LA and major freeway corridors.
For sale
Listed by: Dave Carlson, Broker • Dave Carlson • Contact: (626) 429-9612
Price cut: $30K (8/18)
$1,050,000
6164 Mesa Ave, Los Angeles, CA 90042
4beds
1,754sqft
Condominium
Built in 2013
-- sqft lot
$1,052,200 Zestimate®
$599/sqft
$230/mo HOA
What's special
- 46 days |
- 278 |
- 12 |
Zillow last checked:
Listing updated:
Listed by:
Dave Carlson DRE #01865967 (626)429-9612,
Dave Carlson, Broker
Source: CRMLS,MLS#: P1-27846 Originating MLS: California Regional MLS (Ventura & Pasadena-Foothills AORs)
Originating MLS: California Regional MLS (Ventura & Pasadena-Foothills AORs)Facts & features
Interior
Bedrooms & bathrooms
- Bedrooms: 4
- Bathrooms: 3
- Full bathrooms: 3
- Main level bathrooms: 1
- Main level bedrooms: 1
Rooms
- Room types: Bedroom, Entry/Foyer, Family Room, Great Room, Kitchen, Living Room, Primary Bathroom, Primary Bedroom, Other, Dining Room
Primary bedroom
- Features: Primary Suite
Bedroom
- Features: Bedroom on Main Level
Bathroom
- Features: Bathroom Exhaust Fan, Bathtub, Dual Sinks, Full Bath on Main Level, Granite Counters, Low Flow Plumbing Fixtures, Linen Closet, Soaking Tub, Tub Shower
Kitchen
- Features: Granite Counters, Kitchen/Family Room Combo, Pots & Pan Drawers
Other
- Features: Walk-In Closet(s)
Heating
- Forced Air, Fireplace(s), Natural Gas
Cooling
- Central Air, ENERGY STAR Qualified Equipment, Whole House Fan, Attic Fan
Appliances
- Included: Dishwasher, ENERGY STAR Qualified Appliances, Gas Range, Gas Water Heater, Range Hood, Vented Exhaust Fan, Water To Refrigerator, Water Heater
- Laundry: Washer Hookup, Gas Dryer Hookup, In Garage
Features
- Breakfast Area, Separate/Formal Dining Room, Granite Counters, High Ceilings, Open Floorplan, Recessed Lighting, Two Story Ceilings, Bedroom on Main Level, Primary Suite, Walk-In Closet(s)
- Flooring: Laminate, Tile
- Doors: Sliding Doors
- Windows: Double Pane Windows, ENERGY STAR Qualified Windows, Insulated Windows
- Has fireplace: Yes
- Fireplace features: Gas, Great Room
- Common walls with other units/homes: No Common Walls
Interior area
- Total interior livable area: 1,754 sqft
Property
Parking
- Total spaces: 2
- Parking features: None
- Attached garage spaces: 2
Features
- Levels: Two
- Stories: 2
- Entry location: Mesa Avenue
- Patio & porch: Concrete
- Exterior features: Rain Gutters
- Pool features: None
- Spa features: None
- Fencing: Wood
- Has view: Yes
- View description: City Lights, Hills, Mountain(s)
- Park: Highland Park Recreational Center
Lot
- Features: Back Yard, Front Yard, Landscaped, Sprinklers Timer, Sprinklers On Side, Sprinkler System
Details
- Parcel number: 5484026042
- Special conditions: Standard
Construction
Type & style
- Home type: Condo
- Architectural style: Contemporary,Spanish
- Property subtype: Condominium
Materials
- Drywall, Stucco, Copper Plumbing
- Foundation: Slab
- Roof: Spanish Tile
Condition
- Turnkey
- New construction: No
- Year built: 2013
Utilities & green energy
- Electric: 220 Volts in Garage, Photovoltaics on Grid, Photovoltaics Seller Owned, 220 Volts
- Sewer: Public Sewer
- Water: Public
- Utilities for property: Cable Connected, Electricity Connected, Natural Gas Connected, Phone Connected, Sewer Connected, Water Connected
Green energy
- Energy efficient items: Appliances
Community & HOA
Community
- Features: Biking, Curbs, Dog Park, Hiking, Park, Storm Drain(s), Street Lights, Sidewalks, Urban
- Security: Prewired, Security System, Carbon Monoxide Detector(s), Fire Rated Drywall, Security Gate, Key Card Entry, Smoke Detector(s)
HOA
- Has HOA: Yes
- Amenities included: Maintenance Grounds
- HOA fee: $230 monthly
- HOA name: 6164 HOA
Location
- Region: Los Angeles
Financial & listing details
- Price per square foot: $599/sqft
- Tax assessed value: $668,097
- Date on market: 7/3/2026
- Cumulative days on market: 46 days
- Listing terms: Cash,Cash to New Loan,Conventional
- Road surface type: Paved
Estimated market value
$1,052,200
$1.00M - $1.10M
$4,790/mo
Price history
| Date | Event | Price |
|---|---|---|
| 8/18/2026 | Price change | $1,050,000-2.8%$599/sqft |
Source:  CRMLS #P1-27846 Report a problem CRMLS #P1-27846 Report a problem | ||
| 8/2/2026 | Price change | $1,080,000-1.7%$616/sqft |
Source: CRMLS #P1-27846 Report a problem | ||
| 7/3/2026 | Listed for sale | $1,099,000+101.7%$627/sqft |
Source: CRMLS #P1-27846 Report a problem | ||
| 7/2/2014 | Sold | $545,000+67.7%$311/sqft |
Source: Public Record Report a problem | ||
| 10/22/2004 | Sold | $325,000$185/sqft |
Source: Public Record Report a problem | ||
Public tax history
| Year | Property taxes | Tax assessment |
|---|---|---|
| 2026 | -- | $668,097 +2% |
| 2025 | $8,154 +1.3% | $654,998 +2% |
| 2024 | $8,050 +2% | $642,156 +2% |
| 2023 | $7,894 +4.9% | $629,566 +2% |
| 2022 | $7,524 +1.3% | $617,223 +2% |
| 2021 | $7,425 -1% | $605,121 +1% |
| 2020 | $7,496 | $598,918 +2% |
| 2019 | $7,496 +5.2% | $587,175 +2% |
| 2018 | $7,125 | $575,663 +2% |
| 2017 | $7,125 +2.3% | $564,376 +2% |
| 2016 | $6,967 +2.8% | $553,310 +1.5% |
| 2015 | $6,778 +127.5% | $545,000 +138.2% |
| 2014 | $2,979 | $228,752 -50% |
| 2012 | -- | $457,167 +2% |
| 2011 | -- | $448,203 +0.8% |
| 2010 | -- | $444,854 -0.2% |
| 2009 | -- | $445,911 +2% |
| 2008 | -- | $437,168 +29.3% |
| 2007 | -- | $338,130 +2% |
| 2006 | -- | $331,500 -27.8% |
| 2005 | -- | $459,000 +610.1% |
| 2003 | -- | $64,635 +2% |
| 2002 | -- | $63,368 +4% |
| 2000 | -- | $60,908 |
Find assessor info on the county website
Monthly payment
Est. payment
Payment breakdown
Explore the cost of this home by adjusting the details. Changes won't be saved.Climate risks
Neighborhood: Highland Park
Nearby schools
GreatSchools rating
- 5/10Garvanza Elementary SchoolGrades: K-5Distance: 0.3 mi
- 7/10Luther Burbank Middle SchoolGrades: 6-8Distance: 0.4 mi
- 4/10Benjamin Franklin Senior High SchoolGrades: 6-12Distance: 0.6 mi
- $911,8003 bd3 ba1.7k sqft6166 1/2 Mesa Ave, Los Angeles, CA 90042Off Market
- $913,0003 bd3 ba1.7k sqft6166 Mesa Ave, Los Angeles, CA 90042Off Market
- $1,000,8004 bd3 ba1.7k sqft6168 Mesa Ave, Los Angeles, CA 90042Off Market

- $1,056,9004 bd3 ba1.7k sqft6172 Mesa Ave, Los Angeles, CA 90042Off Market
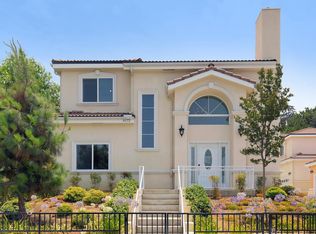
- $911,6003 bd3 ba1.7k sqft6170 Mesa Ave, Los Angeles, CA 90042Off Market
- $--2 bd1 ba1k sqft6162 Mesa Ave APT E, Los Angeles, CA 90042Off Market
- $--2 bd2 ba1k sqft6162 Mesa Ave APT B, Highland Park, CA 90042Off Market
- $--2 bd1 ba1k sqft6162 Mesa Ave APT E, Highland Park, CA 90042Off Market
A local agent can set up tours, give advice and negotiate with sellers.
Similar homes
- $995,0002 bd2 ba1.3k sqft6158 Oak Crest Way, Los Angeles, CA 90042For Sale
 MLS ID #P1-27413, John Calvo, Lighthouse Realty Associates. CRMLS
 - $1,049,9993 bd4 ba1.5k sqft383 Arden Ave Unit 2, Glendale, CA 91203For Sale
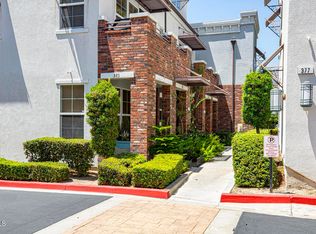 MLS ID #P1-27878, Hermine Temurian, Coldwell Banker Hallmark Realty. CRMLS
 - $989,0004 bd3 ba1.8k sqft2455 Oneida St #A, Pasadena, CA 91107For Sale
 MLS ID #SR26142463, John Mazziotta, Pinnacle Estate Properties. CRMLS
 - $995,0003 bd2 ba2.2k sqft555 W Sierra Madre Blvd Unit I, Sierra Madre, CA 91024For Sale
 MLS ID #P1-28415, Darrell Done, Coldwell Banker Realty. CRMLS
 - $1,059,0002 bd3 ba1.9k sqft4631 Alla Rd Unit 4, Marina Del Rey, CA 90292For SaleMLS ID #26863745, Jesse Weinberg DRE # 01435805, Jesse Weinberg. CLAW
- $1,188,0003 bd2 ba1.6k sqft3109 Poplar Blvd, Alhambra, CA 91803For SaleMLS ID #P1-28247, MaryAnn Locher, Keller Williams Realty. CRMLS
- $1,250,0003 bd3 ba1.8k sqft1862 S Bentley Ave APT 202, Los Angeles, CA 90025For SaleMLS ID #26870843, Ideen(Eddie) Toudeh Fallah DRE # 01969011, Forward One. CLAW
- $1,299,0003 bd2 ba1.6k sqft5231 Baldwin Ave, Temple City, CA 91780For SaleMLS ID #219150657DA, Gina Martlaro Anderson, Berkshire Hathaway HomeServices California Properties. SDMLS
- $779,0002 bd2 ba1.3k sqft530 W Stocker St Unit 206, Glendale, CA 91202For SaleMLS ID #P1-27982, Steve Lee, SK Realtors. CRMLS
- $1,150,0003 bd3 ba1.6k sqft2125 S Bentley Ave APT 101, Los Angeles, CA 90025For SaleMLS ID #AR26165486, Alex Lee, Moon Realty. CRMLS
- $950,0003 bd3 ba1.8k sqft11145 Sunshine Ter #102, Studio City, CA 91604For SaleMLS ID #SR26149676, Kara Katz, Compass. CRMLS
- $995,0002 bd3 ba1.5k sqft13050 Maxella Ave Unit 2, Marina Del Rey, CA 90292For SaleMLS ID #26868237, Nancy Sanborn DRE # 00771096, Berkshire Hathaway HomeServices California Properties. CLAW
- $899,5002 bd2 ba1.2k sqft423 Arnaz Dr APT 102, Los Angeles, CA 90048For SaleMLS ID #26862087, Shamon Shamonki DRE # 01455034, Sotheby's International Realty. CLAW
- $799,0006 bd4 ba2.4k sqft5370 Poplar Blvd, Los Angeles, CA 90032For SaleMLS ID #26860277, Alexander Trevino DRE # 01324975, Trevino Properties Inc.. CLAW
- $1,148,0003 bd1 ba1.5k sqft401 W Ralph St, San Gabriel, CA 91776For SaleMLS ID #P1-28409, Matthew Bryant, M&M Bryant Real Estate Inc. CRMLS
- $648,0003 bd3 ba1.4k sqft1180 Walnut Grove Ave APT B, Rosemead, CA 91770For SaleMLS ID #P1-28144, Michele Downing, COMPASS. CRMLS
- $1,349,0004 bd3 ba2k sqft1300 Blue Hill Rd, Los Angeles, CA 90041For SaleMLS ID #P1-24193, Marie Marquez Balderas, BHHS California Properties. CRMLS
- $795,0003 bd2 ba1.6k sqft4230 Stansbury Ave APT 105, Sherman Oaks, CA 91423For SaleMLS ID #26643557, Dafna Tene DRE # 00985147, Douglas Elliman. CLAW
- $899,0003 bd3 ba1.8k sqft3974 Pennsylvania Ave Unit 103, La Crescenta, CA 91214For SaleMLS ID #26837149, Hanna Kim DRE # 02223361, Dream Realty & Investments Inc. CLAW
- $895,0004 bd3 ba2k sqft6019 S Harcourt Ave, Los Angeles, CA 90043For SaleMLS ID #26869243, Teresa Mack DRE # 01766118, Pacific Playa Realty. CLAW
Local buyer's agents are ready to help
