Experience elevated townhouse-style living in a prime West Los Angeles location. This front-facing corner residence offers three bedrooms, three bathrooms, a private two-car attached garage with direct interior access, and its own driveway, delivering the space, privacy, and convenience of a single-family home.
The bright and airy open floor plan is enhanced by hardwood floors, high ceilings, and abundant natural light throughout. A private front patio and multiple balconies create seamless indoor-outdoor living, with inviting spaces for relaxing, dining, and entertaining.
The main level features a generous living and dining area alongside a modern open-concept kitchen appointed with granite countertops, stainless steel appliances, ample cabinetry, and plenty of preparation space. A conveniently located guest powder room completes the main floor.
Upstairs are three well-appointed bedrooms, including a spacious top-floor primary suite featuring a walk-in closet, private balcony, and en-suite bathroom with dual vanities and a soaking tub.
Additional highlights include in-unit laundry with washer and dryer, central air conditioning and heat, abundant storage, and a gated, secure building.
Ideally located near Westfield Century City, Sawtelle’s Little Osaka dining district, Ralphs, Trader Joe’s, UCLA, and an array of shopping, restaurants, and entertainment. This rare West LA residence combines sophisticated design, exceptional functionality, and an unbeatable location.
For sale
Listed by: Moon Realty • Alex Lee • Contact: 714-244-2968
$1,150,000
2125 S Bentley Ave APT 101, Los Angeles, CA 90025
3beds
1,619sqft
:
Get pre-qualified$7,740/mo
Condominium
Built in 2002
-- sqft lot
$1,137,400 Zestimate®
$710/sqft
$540/mo HOA
What's special
- 11 days |
- 351 |
- 16 |
Likely to sell faster than
Zillow last checked:
Listing updated:
Listed by:
Alex Lee DRE #02117518 714-244-2968,
Moon Realty
Source: CRMLS,MLS#: AR26165486 Originating MLS: California Regional MLS
Originating MLS: California Regional MLSFacts & features
Interior
Bedrooms & bathrooms
- Bedrooms: 3
- Bathrooms: 3
- Full bathrooms: 2
- 1/2 bathrooms: 1
- Main level bathrooms: 1
Rooms
- Room types: Kitchen, Other
Kitchen
- Features: Kitchen Island
Other
- Features: Walk-In Closet(s)
Heating
- Central
Cooling
- Central Air
Appliances
- Included: Dishwasher, Freezer, Gas Oven, Microwave, Refrigerator, Dryer, Washer
Features
- Balcony, Recessed Lighting, Walk-In Closet(s)
- Has fireplace: No
- Fireplace features: None
- Common walls with other units/homes: 1 Common Wall,End Unit
Interior area
- Total interior livable area: 1,619 sqft
Video & virtual tour
Property
Parking
- Total spaces: 2
- Parking features: Door-Single, Driveway, Garage Faces Front, Garage
- Attached garage spaces: 2
Features
- Levels: Three Or More
- Stories: 3
- Entry location: Front
- Patio & porch: Deck, Patio, Rooftop
- Has private pool: Yes
- Pool features: Association, Private
- Has view: Yes
- View description: Neighborhood
Lot
- Size: 10,401 Square Feet
Details
- Parcel number: 4322019045
- Special conditions: Standard
Construction
Type & style
- Home type: Condo
- Property subtype: Condominium
- Attached to another structure: Yes
Condition
- New construction: No
- Year built: 2002
Utilities & green energy
- Sewer: Private Sewer
- Water: Private
Community & HOA
Community
- Features: Sidewalks, Gated
- Security: Gated Community
HOA
- Has HOA: Yes
- Amenities included: Gas
- HOA fee: $540 monthly
- HOA name: HOA
Location
- Region: Los Angeles
Financial & listing details
- Price per square foot: $710/sqft
- Tax assessed value: $1,183,793
- Annual tax amount: $14,263
- Date on market: 7/29/2026
- Cumulative days on market: 11 days
- Listing terms: Conventional
Estimated market value
$1,137,400
$1.08M - $1.19M
$4,918/mo
Price history
| Date | Event | Price |
|---|---|---|
| 7/29/2026 | Listed for sale | $1,150,000+12.7%$710/sqft |
Source:  CRMLS #AR26165486 Report a problem CRMLS #AR26165486 Report a problem | ||
| 3/20/2026 | Listing removed | $4,900$3/sqft |
Source: Zillow Rentals Report a problem | ||
| 2/17/2026 | Listed for rent | $4,900$3/sqft |
Source: Zillow Rentals Report a problem | ||
| 8/6/2021 | Listing removed | -- |
Source: Zillow Rental Manager Report a problem | ||
| 7/6/2021 | Listed for rent | $4,900+2.1%$3/sqft |
Source: Zillow Rental Manager Report a problem | ||
| 3/24/2021 | Listing removed | -- |
Source: Owner Report a problem | ||
| 9/18/2020 | Listing removed | $4,800$3/sqft |
Source: Owner Report a problem | ||
| 8/11/2020 | Price change | $4,800+6.7%$3/sqft |
Source: Owner Report a problem | ||
| 7/28/2020 | Price change | $4,500-10%$3/sqft |
Source: Owner Report a problem | ||
| 7/21/2020 | Listed for rent | $5,000$3/sqft |
Source: Owner Report a problem | ||
| 9/10/2019 | Listing removed | $5,000$3/sqft |
Source: Owner Report a problem | ||
| 7/24/2019 | Price change | $5,000-9.1%$3/sqft |
Source: Owner Report a problem | ||
| 7/16/2019 | Listed for rent | $5,500$3/sqft |
Source: Owner Report a problem | ||
| 6/30/2017 | Sold | $1,020,000+7.5%$630/sqft |
Source:  CLAW #17234108 Report a problem CLAW #17234108 Report a problem | ||
| 6/19/2017 | Pending sale | $949,000$586/sqft |
Source: Nelson Shelton Real Estate ERA Powered #17-234108 Report a problem | ||
| 5/30/2017 | Listed for sale | $949,000+35.8%$586/sqft |
Source: Nelson Shelton Real Estate Era Powered #17234108 Report a problem | ||
| 5/29/2009 | Sold | $699,000+14.2%$432/sqft |
Source: Public Record Report a problem | ||
| 8/6/2003 | Sold | $612,000$378/sqft |
Source: Public Record Report a problem | ||
Public tax history
| Year | Property taxes | Tax assessment |
|---|---|---|
| 2025 | $14,263 +1.1% | $1,183,793 +2% |
| 2024 | $14,105 +2% | $1,160,582 +2% |
| 2023 | $13,832 +4.9% | $1,137,826 +2% |
| 2022 | $13,185 +1.3% | $1,115,516 +2% |
| 2021 | $13,021 -1% | $1,093,644 +1% |
| 2020 | $13,157 | $1,082,431 +2% |
| 2019 | $13,157 +4.5% | $1,061,207 +2% |
| 2018 | $12,591 | $1,040,400 +34.1% |
| 2017 | $12,591 +33.9% | $775,589 +2% |
| 2016 | $9,401 +2.3% | $760,382 +1.5% |
| 2015 | $9,186 +1.1% | $748,961 +2% |
| 2014 | $9,083 | $734,291 +26% |
| 2012 | -- | $583,000 -17% |
| 2011 | -- | $702,592 +0.8% |
| 2010 | -- | $697,342 +3.2% |
| 2009 | -- | $675,692 +2% |
| 2008 | -- | $662,444 +2% |
| 2007 | -- | $649,456 +2% |
| 2006 | -- | $636,723 |
| 2005 | -- | $636,723 +4% |
| 2004 | -- | $612,000 |
Find assessor info on the county website
Monthly payment
Est. payment
Payment breakdown
Explore the cost of this home by adjusting the details. Changes won't be saved.Climate risks
Neighborhood: 90025
Nearby schools
GreatSchools rating
- 9/10Westwood Charter Elementary SchoolGrades: K-5Distance: 0.6 mi
- 6/10Daniel Webster Middle SchoolGrades: 6-8Distance: 0.9 mi
- 6/10University Senior High School CharterGrades: 9-12Distance: 1.3 mi
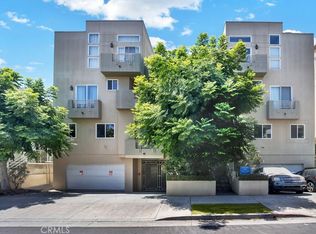
- $4,9503 bd3 ba1.5k sqft2125 S Bentley Ave APT 107, Los Angeles, CA 90025For Rent
- $1,080,0003 bd3 ba1.5k sqft2125 S Bentley Ave APT 108, Los Angeles, CA 90025Sold
- $1,225,0003 bd2 ba1.6k sqft2125 S Bentley Ave APT 110, Los Angeles, CA 90025Sold

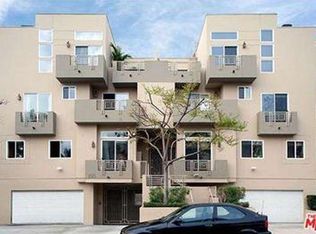
- $1,164,3003 bd2 ba1.6k sqft2125 S Bentley Ave APT 102, Los Angeles, CA 90025Off Market
- $1,079,3003 bd2 ba1.7k sqft2125 S Bentley Ave APT 103, Los Angeles, CA 90025Off Market
- $1,108,3003 bd3 ba1.5k sqft2125 S Bentley Ave APT 104, Los Angeles, CA 90025Off Market
- $1,047,0003 bd3 ba1.5k sqft2125 S Bentley Ave APT 105, Los Angeles, CA 90025Off Market
- $1,068,2003 bd3 ba1.5k sqft2125 S Bentley Ave APT 106, Los Angeles, CA 90025Off Market
A local agent can set up tours, give advice and negotiate with sellers.
Similar homes
- $1,159,0003 bd2 ba1.6k sqft1726 S Bentley Ave #403, Los Angeles, CA 90025For Sale
 MLS ID #OC26081582, Brian Harmatz, Landmark Realtors. CRMLS
 - $989,0002 bd2 ba1.5k sqft1871 Greenfield Ave APT 102, Los Angeles, CA 90025For Sale
 MLS ID #SR26160225, Derek London, Rodeo Realty. CRMLS
 - $1,049,0002 bd3 ba1.2k sqft12000 Goshen Ave APT 203, Los Angeles, CA 90049For Sale
 MLS ID #SB26167018, Gregory Eubanks Jr, Redfin Corporation. CRMLS
 - $1,120,0002 bd2 ba1.3k sqft11928 Kiowa Ave APT 105, Los Angeles, CA 90049For Sale
 MLS ID #OC26095486, Peyman Kordnavahsi, Balboa Real Estate, Inc. CRMLS
 - $1,145,0003 bd3 ba1.5k sqft118 N Kings Rd Unit 201, Los Angeles, CA 90048For SaleMLS ID #OC26094622, Wendy Lin, Presidential Incorporated. CRMLS
- $1,239,0002 bd3 ba2.2k sqft11687 Bellagio Rd APT 12, Los Angeles, CA 90049For SaleMLS ID #OC26041181, Mahtty Najari, Coldwell Banker Realty. CRMLS
- $799,0002 bd3 ba1.1k sqft1536 S Hi Point St #103, Los Angeles, CA 90035For SaleMLS ID #SR26157334, Vonsale Jackson, Jason Mitchell Real Estate CA. CRMLS
- $1,175,0003 bd2 ba1.2k sqft3641 Virginia Rd, Los Angeles, CA 90016For SaleMLS ID #TR26138493, Peter Aguilar, Top Producers Realty Partners. CRMLS
- $1,175,0002 bd3 ba1.9k sqft17255 Palisades Cir, Pacific Palisades, CA 90272For SaleMLS ID #BB26171922, Sara Mehrpouyan, Beverly and Company, Inc.. CRMLS
- $980,0003 bd3 ba1.7k sqft13440 Moorpark St APT 101, Sherman Oaks, CA 91423For SaleMLS ID #SR26139388, Tracey Pollack, Coldwell Banker Realty. CRMLS
- $1,299,0002 bd2 ba1.6k sqft324 N Palm Dr Unit 407, Beverly Hills, CA 90210For SaleMLS ID #SR26111251, Michael Chez, Compass. CRMLS
- $995,0002 bd2 ba1.2k sqft1228 14th St APT 103, Santa Monica, CA 90404For SaleMLS ID #SB26159634, Gregory Eubanks Jr, Redfin Corporation. CRMLS
- $1,199,0004 bd3 ba1.6k sqft2514 Vanderbilt Ln, Redondo Beach, CA 90278For SaleMLS ID #SB26172723, Lisa Tahery, eXp Realty of Greater Los Angeles, Inc.. CRMLS
- $870,0002 bd2 ba1.5k sqft4477 Wilshire, Los Angeles, CA 90010For SaleMLS ID #PW26108510, Grace Son, XL Properties. CRMLS
- $845,0002 bd3 ba1.1k sqft3844 Wasatch Ave APT 7, Los Angeles, CA 90066For SaleMLS ID #OC26124405, Nikki Sartipi, Redfin. CRMLS
- $799,0003 bd3 ba1.5k sqft6225 Nita Ave, Los Angeles, CA 91367For SaleMLS ID #SR26171765, Jamal Behpoornia, Royal Rep Realty, Inc.. CRMLS
- $1,198,0003 bd3 ba2.1k sqft3538 Torrance Blvd Unit 120, Torrance, CA 90503For SaleMLS ID #SB26166116, Tom Royds, Redfin Corporation. CRMLS
- $729,0002 bd3 ba1.2k sqft5455 Sylmar Ave APT 2103, Van Nuys, CA 91401For SaleMLS ID #SR26170173, Kenneth Marker, Rodeo Realty. CRMLS
- $849,9002 bd2 ba1.8k sqft4477 Woodman Ave APT 305, Sherman Oaks, CA 91423For SaleMLS ID #SR26170146, Leon Oranskiy, Condo Pros Realty. CRMLS
- $825,0003 bd3 ba1.5k sqft6300 Honolulu Ave Unit 207, La Crescenta, CA 91214For SaleMLS ID #TR26160992, Maria Ellen Cupino, Coldwell Banker Envision. CRMLS
Local buyer's agents are ready to help
