Top-Floor View Condo in Coveted Sparr Heights
Location, location, location, plus views for days! Nestled in the scenic hills of Glendale’s highly sought-after Sparr Heights neighborhood, this top-floor diamond in the rough offers a rare blend of privacy, space, and potential.
The spacious formal living room features a charming fireplace and opens onto a balcony where you’ll enjoy breathtaking mountain views, perfect for enjoying summer nights with friends and family. An open-concept layout flows seamlessly into the dining area and wet bar, creating an ideal space for entertaining.
The primary suite is a true retreat, boasting a private balcony for your morning coffee, ample closet space, and an en-suite bathroom featuring a double vanity, soaking tub, and generous cabinetry. The versatile second bedroom is perfect as a guest room or home office, with easy access to the hallway bathroom, which includes a stand-up shower.
The kitchen is ready for your personal touch but offers great bones and layout potential, while the in-unit laundry area provides washer and dryer hookups for added convenience.
Community amenities include a sparkling pool and spa, a fitness center, sauna, recreation room, cozy library, and a welcoming reception area, all tucked within a beautifully landscaped complex. Your two covered side-by-side parking spaces are located in the secure gated garage, and visitor parking is available at the front of the building.
Located just moments from the shops, cafés, and weekend farmers market of Montrose Village, and with quick access to the 2 and 210 freeways, you’ll enjoy a lifestyle of comfort, convenience, and connection to nature.
With unbeatable location, community charm, and endless potential. this is the view condo opportunity you’ve been waiting for!
HOA includes water, gas, trash & common areas
Come see what might be!
Sold for $645,000
Listed by: Compass • Rima Sirrieh • Contact: 323-875-5844
Bought with: Equity Union
$645,000
3481 Stancrest Dr Unit 312, Glendale, CA 91208
2beds
1,060sqft
Condominium
Built in 1974
-- sqft lot
$642,100 Zestimate®
$608/sqft
$3,878 Estimated rent
Home value
$642,100
$578,000 - $713,000
$3,878/mo
Zestimate® history
Owner options
List your home for rent
$3,878/mo
Rent Zestimate®
Find your next renter with Zillow Rental Manager. Plus, with online applications, you can quickly screen prospective tenants – for free.
$3,878/mo
Rent Zestimate®
Refinance and save
$4,783/mo
Est. payment
Refinancing to a lower rate could help reduce your monthly payments and save thousands over the life of the loan.
$4,783/mo
Est. payment
Explore your selling options
Work with a Zillow partner agent
Leverage their expertise and Zillow's premium Showcase listings to get your home seen by more buyers.
Get startedList with your own agent
Get your home in front of millions of buyers by listing it on Zillow.
Learn how to do itSell it yourself
Take full control of how buyers see your home on Zillow by listing For Sale by Owner (FSBO).
List your homeWhat's special
Sparkling poolCharming fireplacePrivate balconyScenic hillsEn-suite bathroomVersatile second bedroomHallway bathroom
Zillow last checked:
Listing updated:
Listed by:
Rima Sirrieh DRE #01942944 323-875-5844,
Compass
Bought with:
Armineh Ghevian, DRE #00945233
Equity Union
Source: CRMLS,MLS#: GD25158058 Originating MLS: California Regional MLS
Originating MLS: California Regional MLSFacts & features
Interior
Bedrooms & bathrooms
- Bedrooms: 2
- Bathrooms: 2
- Full bathrooms: 2
- Main level bathrooms: 2
- Main level bedrooms: 2
Rooms
- Room types: Primary Bedroom
Primary bedroom
- Features: Primary Suite
Heating
- Central
Cooling
- Central Air
Appliances
- Laundry: Inside
Features
- Primary Suite
- Flooring: Carpet
- Has fireplace: Yes
- Fireplace features: Living Room
- Common walls with other units/homes: 2+ Common Walls,No One Above
Interior area
- Total interior livable area: 1,060 sqft
Property
Parking
- Total spaces: 2
- Parking features: Assigned, Controlled Entrance, Covered, Guest, Gated, Community Structure, Side By Side
- Garage spaces: 2
Features
- Levels: One
- Stories: 1
- Entry location: Elevator/1
- Pool features: Community, Association
- Has spa: Yes
- Spa features: Community
- Has view: Yes
- View description: Mountain(s), Trees/Woods
Lot
- Size: 4.51 Acres
Details
- Parcel number: 5613027093
- Zoning: GLR3R*
- Special conditions: Trust
Construction
Type & style
- Home type: Condo
- Property subtype: Condominium
- Attached to another structure: Yes
Condition
- New construction: No
- Year built: 1974
Utilities & green energy
- Sewer: Public Sewer
- Water: Public
Community & HOA
Community
- Features: Hiking, Mountainous, Park, Gated, Pool
- Security: Gated Community, Key Card Entry
HOA
- Has HOA: Yes
- Amenities included: Call for Rules, Controlled Access, Gas, Maintenance Grounds, Pool, Recreation Room, Sauna, Spa/Hot Tub, Trash, Water
- HOA fee: $646 monthly
- HOA name: JPMC
- HOA phone: 818-542-6850
Location
- Region: Glendale
Financial & listing details
- Price per square foot: $608/sqft
- Tax assessed value: $139,209
- Annual tax amount: $1,586
- Date on market: 7/18/2025
- Cumulative days on market: 5 days
- Listing terms: Cash,Cash to Existing Loan,Cash to New Loan
Price history
| Date | Event | Price |
|---|---|---|
| 8/11/2025 | Sold | $645,000+12.2%$608/sqft |
Source:  CRMLS #GD25158058 Report a problem CRMLS #GD25158058 Report a problem | ||
| 8/7/2025 | Pending sale | $575,000$542/sqft |
Source: CRMLS #GD25158058 Report a problem | ||
| 7/26/2025 | Contingent | $575,000$542/sqft |
Source: CRMLS #GD25158058 Report a problem | ||
| 7/18/2025 | Listed for sale | $575,000+310.7%$542/sqft |
Source: CRMLS #GD25158058 Report a problem | ||
| 6/13/1994 | Sold | $140,000$132/sqft |
Source: Public Record Report a problem | ||
Public tax history
| Year | Property taxes | Tax assessment |
|---|---|---|
| 2025 | $1,586 +3% | $139,209 +2% |
| 2024 | $1,540 +2.3% | $136,481 +2% |
| 2023 | $1,506 +2.1% | $133,805 +2% |
| 2022 | $1,476 +2.2% | $131,183 +2% |
| 2021 | $1,444 +1.6% | $128,612 +1% |
| 2020 | $1,422 | $127,295 +2% |
| 2019 | $1,422 +4.6% | $124,800 +2% |
| 2018 | $1,360 | $122,354 +2% |
| 2017 | $1,360 +1.8% | $119,955 +2% |
| 2016 | $1,335 +4.1% | $117,604 +1.5% |
| 2015 | $1,283 +2.4% | $115,839 +2% |
| 2014 | $1,253 | $113,570 +2.5% |
| 2012 | -- | $110,841 +2% |
| 2011 | -- | $108,668 +0.8% |
| 2010 | -- | $107,857 -0.2% |
| 2009 | -- | $108,114 +2% |
| 2008 | -- | $105,995 +2% |
| 2007 | -- | $103,917 +2% |
| 2006 | -- | $101,880 |
| 2005 | -- | $101,880 +4% |
| 2004 | -- | $97,925 +1.9% |
| 2003 | -- | $96,131 +2% |
| 2002 | -- | $94,247 +4% |
| 2000 | -- | $90,589 |
Find assessor info on the county website
Neighborhood: Montecito Park
Nearby homes
- $730,0003 bd2 ba1.4k sqft3481 Stancrest Dr UNIT 219, Glendale, CA 91208Sold

- $785,0003 bd2 ba1.4k sqft3481 Stancrest Dr UNIT 301, Glendale, CA 91208Sold

- $599,0002 bd2 ba1k sqft3481 Stancrest Dr UNIT 334, Glendale, CA 91208For Sale
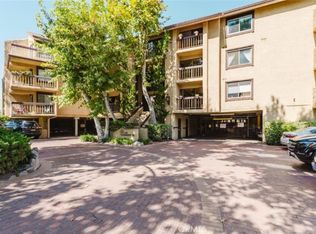
- $674,9992 bd2 ba1k sqft3481 Stancrest Dr UNIT 335, Glendale, CA 91208For Sale

- $680,0002 bd2 ba1k sqft3481 Stancrest Dr UNIT 118, Glendale, CA 91208Sold
- $740,0003 bd2 ba1.4k sqft3481 Stancrest Dr UNIT 237, Glendale, CA 91208Sold
- $739,5003 bd2 ba1.4k sqft3481 Stancrest Dr UNIT 101, Glendale, CA 91208Off Market
- $746,7003 bd2 ba1.4k sqft3481 Stancrest Dr UNIT 102, Glendale, CA 91208Off Market
Nearby schools
GreatSchools rating
- 8/10John C. Fremont Elementary SchoolGrades: K-6Distance: 0.6 mi
- 8/10Rosemont Middle SchoolGrades: 7-8Distance: 1.9 mi
- 10/10Crescenta Valley High SchoolGrades: 9-12Distance: 1.9 mi
Get a cash offer in 3 minutes
Find out how much your home could sell for in as little as 3 minutes with a no-obligation cash offer.
Estimated market value
$642,100
Get a cash offer in 3 minutes
Find out how much your home could sell for in as little as 3 minutes with a no-obligation cash offer.
Estimated market value
$642,100
- California
- Los Angeles County
- Glendale
- 91208
- Montecito Park
- 3481 Stancrest Dr Unit 312
Nearby cities
Nearby neighborhoods
Nearby zip codes
Other Glendale Topics
