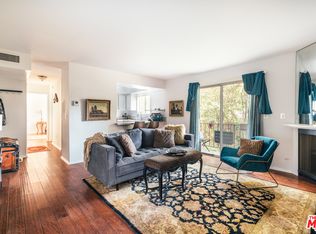
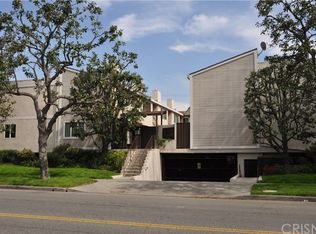
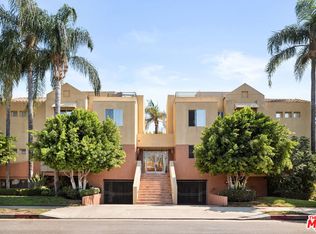
Spectacularly quaint, quiet and charming complexes are rarely found. Step through the gates into the unique and lovely common courtyard. Recently updated and modernized throughout. A cozy fireplace welcomes you to the bright, spacious living room with wood type laminate flooring leading into a sizable, private patio perfect for relaxation, BBQs and entertaining. Remodeled downstairs powder bath with new fixtures, commode, sink. Kitchen features a new range, stone type counters, fixtures, sink, updated and much more. Built in microwave and updated cabinets sparkle. Kitchen breakfast nook area and plenty of storage. Includes refrigerator. In-unit laundry includes washer and dryer. Two upstairs primary suites, one with a stately wood beamed ceiling and fan, both ensuite baths are updated with new fixtures, shower glass, stone type counters and much more. Both bedrooms have ample storage and spacious closets. This is the home you have been searching for! Warm, welcoming and awaiting its new owner!
For sale
$648,500
4230 Whitsett Ave Unit 9, Studio City, CA 91604
2beds
1,213sqft
Condominium
Built in 1974
-- sqft lot
$635,000 Zestimate®
$535/sqft
$695/mo HOA
What's special
Cozy fireplaceNew rangeTwo upstairs primary suitesKitchen breakfast nook areaPlenty of storageUpdated cabinets sparkleBuilt in microwave
- 41 days |
- 343 |
- 22 |
Zillow last checked:
Listing updated:
Listed by:
Joy Reznick DRE #00970263 805-402-8915,
Altera Real Estate Services
Source: CSMAOR,MLS#: 226003266
Facts & features
Interior
Bedrooms & bathrooms
- Bedrooms: 2
- Bathrooms: 3
- Full bathrooms: 3
Heating
- Central Furnace, Natural Gas
Cooling
- Central Air
Appliances
- Included: Dishwasher, Disposal, Refrigerator
- Laundry: In Unit, In Kitchen
Features
- Stone Counters
- Flooring: Ceramic Tile, Wood/Wood Like
- Has fireplace: Yes
- Fireplace features: Other, Living Room
Interior area
- Total structure area: 1,213
- Total interior livable area: 1,213 sqft
Property
Parking
- Total spaces: 2
- Parking features: Garage Attached, Community Garage, Garage, Direct Access, Storage
- Attached garage spaces: 2
Features
- Levels: Two
- Stories: 2
- Entry location: Ground Level w/Steps
- Patio & porch: Porch
- Has private pool: Yes
- Pool features: Association, Gunite
- Fencing: Block,Wood,Wrought Iron
Lot
- Size: 0.28 Acres
Details
- Parcel number: 2367008056
- Special conditions: Standard
Construction
Type & style
- Home type: Condo
- Architectural style: Traditional
- Property subtype: Condominium
Materials
- Stucco
Condition
- Updated/Remodeled
- New construction: No
- Year built: 1974
Utilities & green energy
- Sewer: Public Sewer
- Water: Public
Community & HOA
Community
- Security: Card/Code Access
HOA
- Has HOA: Yes
- Amenities included: Controlled Access, Landscaping, Security
- Services included: Trash, Water
- HOA fee: $695 monthly
- HOA name: Chateau Desiree Whitsett
Location
- Region: Studio City
Financial & listing details
- Price per square foot: $535/sqft
- Tax assessed value: $698,277
- Date on market: 7/10/2026
- Cumulative days on market: 341 days
- Listing terms: VA No No Loan,VA No Loan,VA Loan,FHA,Conventional,Cash to New Loan,Cash,Cal Vet Loan
Estimated market value
$635,000
$603,000 - $667,000
$4,105/mo
Price history
| Date | Event | Price |
|---|---|---|
| 7/10/2026 | Listed for sale | $648,500$535/sqft |
Source:  CSMAOR #226003266 Report a problem CSMAOR #226003266 Report a problem | ||
| 6/20/2026 | Listing removed | $648,500$535/sqft |
Source: CSMAOR #226000794 Report a problem | ||
| 4/29/2026 | Price change | $648,500-1.6%$535/sqft |
Source: CSMAOR #226000794 Report a problem | ||
| 2/20/2026 | Listed for sale | $659,000$543/sqft |
Source: CSMAOR #226000794 Report a problem | ||
| 2/19/2026 | Listing removed | $659,000$543/sqft |
Source: CSMAOR #225004530 Report a problem | ||
| 1/22/2026 | Price change | $659,000-2.4%$543/sqft |
Source: CSMAOR #225004530 Report a problem | ||
| 11/18/2025 | Price change | $675,000-1.5%$556/sqft |
Source: CSMAOR #225004530 Report a problem | ||
| 9/19/2025 | Price change | $685,000-6.8%$565/sqft |
Source: CSMAOR #225004530 Report a problem | ||
| 9/4/2025 | Listed for sale | $735,000+17.6%$606/sqft |
Source: CSMAOR #225004530 Report a problem | ||
| 7/31/2024 | Listing removed | -- |
Source: Zillow Rentals Report a problem | ||
| 6/26/2024 | Listed for rent | $3,295$3/sqft |
Source: Zillow Rentals Report a problem | ||
| 4/13/2021 | Sold | $625,000+0%$515/sqft |
Source: Public Record Report a problem | ||
| 2/5/2021 | Price change | $624,900-2.3%$515/sqft |
Source: Keller Williams Encino-Sherman Oaks #SR21024022 Report a problem | ||
| 1/15/2021 | Listed for sale | $639,900+45.8%$528/sqft |
Source: Keller Williams Encino-Sherman Oaks #SR21009663 Report a problem | ||
| 2/3/2014 | Sold | $439,000$362/sqft |
Source: Public Record Report a problem | ||
| 1/8/2014 | Pending sale | $439,000$362/sqft |
Source: Prudential California Realty #SR14001642 Report a problem | ||
| 1/4/2014 | Listed for sale | $439,000$362/sqft |
Source: Prudential California Realty #SR14001642 Report a problem | ||
Public tax history
| Year | Property taxes | Tax assessment |
|---|---|---|
| 2026 | -- | $698,277 +2% |
| 2025 | $8,323 +2.3% | $684,588 +3.2% |
| 2024 | $8,133 +2% | $663,253 +2% |
| 2023 | $7,975 +4.9% | $650,249 +2% |
| 2022 | $7,600 +0.8% | $637,500 +28.2% |
| 2021 | $7,538 +24.3% | $497,164 +1% |
| 2020 | $6,063 | $492,067 +2% |
| 2019 | $6,063 +4.6% | $482,420 +2% |
| 2018 | $5,798 | $472,962 +2% |
| 2017 | $5,798 +2.3% | $463,690 +2% |
| 2016 | $5,670 +2.4% | $454,599 +1.5% |
| 2015 | $5,538 +52.8% | $447,771 +56.1% |
| 2014 | $3,625 | $286,902 +2.5% |
| 2012 | -- | $280,007 +2% |
| 2011 | -- | $274,517 +0.8% |
| 2010 | -- | $272,466 -0.2% |
| 2009 | -- | $273,114 +2% |
| 2008 | -- | $267,760 +2% |
| 2007 | -- | $262,511 +2% |
| 2006 | -- | $257,365 |
| 2005 | -- | $257,365 +4% |
| 2004 | -- | $247,372 +1.9% |
| 2003 | -- | $242,839 +11.9% |
| 2002 | -- | $217,100 +24.4% |
| 2000 | -- | $174,500 |
Find assessor info on the county website
Monthly payment
Est. payment
Payment breakdown
Explore the cost of this home by adjusting the details. Changes won't be saved.Climate risks
Neighborhood: Studio City
Nearby schools
GreatSchools rating
- 10/10Carpenter Community Charter SchoolGrades: K-5Distance: 0.9 mi
- 7/10Walter Reed Middle SchoolGrades: 6-8Distance: 1.1 mi
- 8/10North Hollywood Senior High SchoolGrades: 9-12Distance: 1.6 mi
- $709,6002 bd3 ba1.2k sqft4230 Whitsett Ave UNIT 2, Studio City, CA 91604Off Market

- $751,3002 bd3 ba1.2k sqft4230 Whitsett Ave UNIT 3, Studio City, CA 91604Off Market

- $424,9001 bd1 ba676 sqft4230 Whitsett Ave UNIT 5, Studio City, CA 91604Off Market
- $598,6001 bd2 ba810 sqft4230 Whitsett Ave UNIT 7, Studio City, CA 91604Off Market
- $709,8002 bd3 ba1.2k sqft4230 Whitsett Ave UNIT 8, Studio City, CA 91604Off Market
- $759,7002 bd2 ba1.2k sqft4230 Whitsett Ave UNIT 11, Studio City, CA 91604Off Market
- $--1 bd1 ba676 sqft4230 Whitsett Ave, Studio City, CA 91604Off Market
- $649,0002 bd3 ba1.2k sqft4230 Whitsett Ave UNIT 4, Studio City, CA 91604For Sale
A local agent can set up tours, give advice and negotiate with sellers.
Similar homes
- $679,0002 bd3 ba1.3k sqft5016 Bakman Ave #104, North Hollywood, CA 91601For Sale
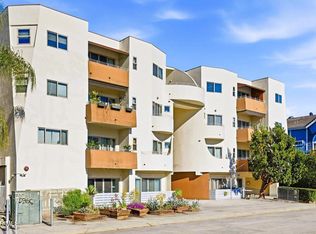 MLS ID #226003934, Sean Curts, The ONE Luxury Properties. CSMAOR
 - $649,0002 bd2 ba1.1k sqft12500 Huston St APT 104, Valley Village, CA 91607For Sale
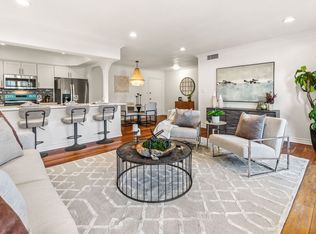 MLS ID #26842363, Soheil 'Jon' Sodeif DRE # 01305324, Real Estate Source, Inc.. CLAW
 - $675,0002 bd2 ba1.3k sqft13331 Moorpark St APT 233, Sherman Oaks, CA 91423For Sale
 MLS ID #26835027, Consuelo Jackie Murguia DRE # 01372853, Berkshire Hathaway HomeServices California Properties. CLAW
 - $660,0002 bd3 ba1.2k sqft5350 Sepulveda Blvd APT 7, Van Nuys, CA 91411For Sale
 MLS ID #26862253, Micah Conrad-Wetanson DRE # 02181609, Carolwood Estates. CLAW
 - $950,0002 bd3 ba1.4k sqft4240 Laurel Canyon Blvd #105, Studio City, CA 91604For SaleMLS ID #26863651, James Davis DRE # 02083050, Carolwood Estates. CLAW
- $539,0002 bd2 ba1.2k sqft15231 Magnolia Blvd Unit 114, Sherman Oaks, CA 91403For SaleMLS ID #26871045, Andrew Dinsky DRE # 01724985, Equity Union. CLAW
- $499,0002 bd2 ba1.1k sqft17914 Magnolia Blvd Unit 121, Encino, CA 91316For SaleMLS ID #SR26174650, Carol Wolfe, Rodeo Realty. CRMLS
- $500,0002 bd2 ba929 sqft10757 Hortense St APT 303, North Hollywood, CA 91602For SaleMLS ID #26862065, Oleg Korolov DRE # 01955895, Dom Real Estate Group. CLAW
- $795,0003 bd2 ba1.6k sqft4230 Stansbury Ave APT 105, Sherman Oaks, CA 91423For SaleMLS ID #26643557, Dafna Tene DRE # 00985147, Douglas Elliman. CLAW
- $725,0003 bd2 ba1.4k sqft4807 Woodley Ave Unit 207, Encino, CA 91436For SaleMLS ID #226003862, Maria Powell, Pinnacle Estate Properties, Inc.. CSMAOR
- $600,0002 bd3 ba1.4k sqft5350 White Oak Ave APT 105, Encino, CA 91316For SaleMLS ID #226002249, Mandana Akbary-Rabani, Rumi Realty Group. CSMAOR
- $725,0002 bd3 ba1.4k sqft5727 Camellia Ave Unit 108, North Hollywood, CA 91601For SaleMLS ID #26857577, Mark Gonzales DRE # 01493942, Compass. CLAW
- $799,0002 bd2 ba1.3k sqft10650 Holman Ave APT 202, Los Angeles, CA 90024For SaleMLS ID #226003832, Elise Burnett, Compass. CSMAOR
- $665,0002 bd2 ba1.1k sqft7714 Via Sorrento #22, Burbank, CA 91504For SaleMLS ID #26834827, Allen Avanesyan DRE # 02203716, Beverly & Company Luxury Properties. CLAW
- $570,0002 bd3 ba1.2k sqft18550 Hatteras St Unit 100, Tarzana, CA 91356For SaleMLS ID #26860293, Shelhee Gal-Kossover DRE # 01721758, Uniquely Real Estate. CLAW
- $759,8002 bd2 ba1.1k sqft1262 S Barrington Ave APT 204, Los Angeles, CA 90025For SaleMLS ID #26860563, Jaime Tsai DRE # 00963751, SMI Realty. CLAW
- $559,0003 bd2 ba1k sqft5530 Owensmouth Ave APT 114, Woodland Hills, CA 91367For SaleMLS ID #226003274, David Samuels, Keller Williams Westlake Village. CSMAOR
- $599,0003 bd3 ba1.2k sqft13145 Bromont Ave Unit 44, Sylmar, CA 91342For SaleMLS ID #26871245, Robert Maynard DRE # 01988282, Compass. CLAW
- $699,0002 bd3 ba1.6k sqft5200 White Oak Ave Unit 30, Encino, CA 91316For SaleMLS ID #226002077, Sharon F Berman, Coldwell Banker Realty. CSMAOR
- $500,0002 bd2 ba1k sqft9946 Sepulveda Blvd APT 4, Mission Hills, CA 91345For SaleMLS ID #226002550, Vanessa Linares, Option Realty. CSMAOR
Local buyer's agents are ready to help
