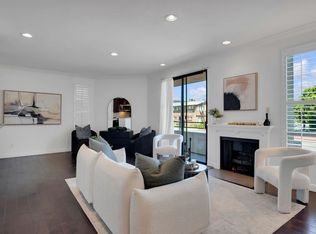
From the moment you step into the main living area, the feeling is immediate--open, airy, and unmistakably well-done. The kitchen, dining, and living areas flow together across a single connected floor finished with stunning wood-look porcelain tile, creating the kind of space that feels both expansive and effortlessly livable. The finishes throughout are modern, cohesive, and genuinely high-end--this is not a cosmetically updated condo. It's been done right.
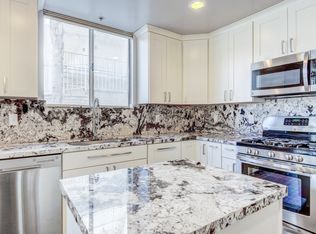
The kitchen commands attention: sweeping quartz countertops with subtle grey veining, grey shaker soft-close cabinetry, a walk-in pantry, a peninsula, a 5-burner stainless steel range, and refined touches like a touch-activated faucet and a dedicated reverse osmosis tap. The primary bathroom matches that energy--a walk-in shower with standard, rain, and handheld showerheads behind a glass enclosure; a built-in soaking tub; a double vanity; a dedicated makeup vanity; and a private water closet, all finished in sleek white tile with grey cabinetry throughout.
The two-story layout gives the home a townhouse-like quality rarely found in condo living--bedrooms fully separated from living spaces, each floor with its own private building entrance and its own independently controlled heating and AC. Both bedrooms have walk-in closets, with the primary's being especially generous. A gas fireplace, in-unit washer and dryer, and a private patio round out the interior.
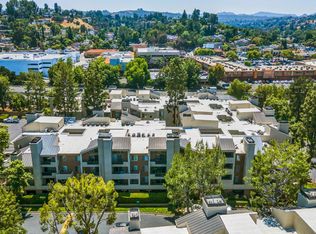
The building offers two elevators, a pool, and a jacuzzi, with two side-by-side parking spaces in the secured underground garage and ample visitor parking. Steps from Ventura Boulevard and minutes from Balboa Park--with effortless access to the best of Los Angeles: dining, entertainment, culture, and everything the city has to offer
For sale
$600,000
5350 White Oak Ave APT 105, Encino, CA 91316
2beds
1,463sqft
:
Get pre-qualified$4,856/mo
Condominium
Built in 1990
-- sqft lot
$577,400 Zestimate®
$410/sqft
$865/mo HOA
What's special
Gas fireplacePrivate patioAmple visitor parkingPrivate water closetTouch-activated faucetDedicated reverse osmosis tapGrey shaker soft-close cabinetry
- 74 days |
- 259 |
- 13 |
Zillow last checked:
Listing updated:
Listed by:
Mandana Akbary-Rabani DRE #01807947,
Rumi Realty Group
Source: CSMAOR,MLS#: 226002249
Facts & features
Interior
Bedrooms & bathrooms
- Bedrooms: 2
- Bathrooms: 3
- Full bathrooms: 3
Heating
- Central Furnace
Cooling
- Central Air
Appliances
- Included: Dishwasher, Dryer, Disposal, Refrigerator, Washer, Water Filter
- Laundry: In Unit, Laundry Closet, In Kitchen
Features
- Quartz Counters
- Flooring: Ceramic Tile
- Has fireplace: Yes
- Fireplace features: Other, Family Room
Interior area
- Total structure area: 1,463
- Total interior livable area: 1,463 sqft
Video & virtual tour
Property
Parking
- Total spaces: 2
- Parking features: Community Garage
- Garage spaces: 2
Features
- Levels: Two
- Stories: 2
- Entry location: Ground Level - No Steps
- Exterior features: Balcony
- Has private pool: Yes
- Pool features: Association, Community
- Has spa: Yes
- Spa features: Association Spa, Community, In Ground
- Has view: Yes
Lot
- Size: 0.64 Acres
Details
- Parcel number: 2257002018
- Special conditions: Standard
Construction
Type & style
- Home type: Condo
- Property subtype: Condominium
Condition
- Year built: 1990
Community & HOA
HOA
- Has HOA: Yes
- Amenities included: Guest Parking
- HOA fee: $865 monthly
- HOA name: Ross Morgan
- HOA phone: 818-907-6622
Location
- Region: Encino
Financial & listing details
- Price per square foot: $410/sqft
- Tax assessed value: $608,324
- Annual tax amount: $7,324
- Date on market: 5/14/2026
- Cumulative days on market: 73 days
- Listing terms: Conventional,Cash
Estimated market value
$577,400
$549,000 - $606,000
$3,739/mo
Price history
| Date | Event | Price |
|---|---|---|
| 5/14/2026 | Listed for sale | $600,000-3.1%$410/sqft |
Source:  CSMAOR #226002249 Report a problem CSMAOR #226002249 Report a problem | ||
| 4/12/2026 | Listing removed | $619,000$423/sqft |
Source: CSMAOR #225003247 Report a problem | ||
| 2/19/2026 | Price change | $619,000-3.1%$423/sqft |
Source: CSMAOR #225003247 Report a problem | ||
| 1/8/2026 | Listed for sale | $639,000-2.4%$437/sqft |
Source: CSMAOR #225003247 Report a problem | ||
| 12/15/2025 | Listing removed | $655,000$448/sqft |
Source: CSMAOR #225003247 Report a problem | ||
| 10/16/2025 | Price change | $655,000-3%$448/sqft |
Source: CSMAOR #225003247 Report a problem | ||
| 9/8/2025 | Price change | $675,000-2%$461/sqft |
Source: CSMAOR #225003247 Report a problem | ||
| 8/6/2025 | Price change | $689,000-1.4%$471/sqft |
Source: CSMAOR #225003247 Report a problem | ||
| 6/27/2025 | Listed for sale | $699,000+24.4%$478/sqft |
Source: CSMAOR #225003247 Report a problem | ||
| 7/2/2020 | Sold | $562,000+3.1%$384/sqft |
Source:  CRMLS #BB20059005 Report a problem CRMLS #BB20059005 Report a problem | ||
| 5/29/2020 | Pending sale | $545,000$373/sqft |
Source: Redfin Corporation #BB20059005 Report a problem | ||
| 5/21/2020 | Price change | $545,000+1.9%$373/sqft |
Source: Redfin Corporation #BB20059005 Report a problem | ||
| 4/1/2020 | Pending sale | $535,000$366/sqft |
Source: Redfin Corporation #BB20059005 Report a problem | ||
| 3/19/2020 | Listed for sale | $535,000+35.4%$366/sqft |
Source: Redfin Corporation #BB20059005 Report a problem | ||
| 9/20/2017 | Sold | $395,000-3.6%$270/sqft |
Source: Public Record Report a problem | ||
| 8/4/2017 | Pending sale | $409,900$280/sqft |
Source: Encino - Sherman Oaks #SR17135535 Report a problem | ||
| 7/17/2017 | Price change | $409,900-4.5%$280/sqft |
Source: Encino - Sherman Oaks #SR17135535 Report a problem | ||
| 6/20/2017 | Listed for sale | $429,000+3.4%$293/sqft |
Source: The MLS #SR17135535CN Report a problem | ||
| 5/21/2016 | Listing removed | $414,900$284/sqft |
Source: Keller Williams - Encino - Sherman Oaks #SR16075169 Report a problem | ||
| 5/11/2016 | Price change | $414,900-3.3%$284/sqft |
Source: Keller Williams - Encino - Sherman Oaks #SR16075169 Report a problem | ||
| 4/12/2016 | Listed for sale | $429,000+43%$293/sqft |
Source: Keller Williams - Encino - Sherman Oaks #SR16075169 Report a problem | ||
| 8/10/2012 | Sold | $300,000+0%$205/sqft |
Source: Public Record Report a problem | ||
| 6/11/2012 | Listed for sale | $299,999$205/sqft |
Source: Represented By #F12072535 Report a problem | ||
Public tax history
| Year | Property taxes | Tax assessment |
|---|---|---|
| 2025 | $7,324 +1.3% | $608,324 +2% |
| 2024 | $7,233 +2% | $596,397 +2% |
| 2023 | $7,091 +5% | $584,704 +2% |
| 2022 | $6,756 +1.3% | $573,240 +2% |
| 2021 | $6,667 +0.2% | $562,000 +36.8% |
| 2020 | $6,657 +33.4% | $410,957 +2% |
| 2019 | $4,990 +4.5% | $402,900 +2% |
| 2018 | $4,774 | $395,000 +24.1% |
| 2017 | $4,774 +24.2% | $318,309 +2% |
| 2016 | $3,844 +2.7% | $312,068 +1.5% |
| 2015 | $3,744 +1.1% | $307,381 +2% |
| 2014 | $3,704 | $301,361 -18.5% |
| 2012 | -- | $369,964 +2% |
| 2011 | -- | $362,710 +62.9% |
| 2010 | -- | $222,600 -0.2% |
| 2009 | -- | $223,130 +2% |
| 2008 | -- | $218,756 +2% |
| 2007 | -- | $214,467 +2% |
| 2006 | -- | $210,263 |
| 2005 | -- | $210,263 +4% |
| 2004 | -- | $202,100 +1.9% |
| 2003 | -- | $198,397 +2% |
| 2002 | -- | $194,508 +4% |
| 2000 | -- | $186,957 |
Find assessor info on the county website
Monthly payment
Est. payment
Payment breakdown
Explore the cost of this home by adjusting the details. Changes won't be saved.Climate risks
Neighborhood: Encino
Nearby schools
GreatSchools rating
- 9/10Encino Charter Elementary SchoolGrades: K-5Distance: 1 mi
- 9/10Gaspar De Portola Middle SchoolGrades: 6-8Distance: 1.4 mi
- 7/10Birmingham Community Charter High SchoolGrades: 9-12Distance: 1.5 mi
- $651,2002 bd2 ba1.4k sqft5350 White Oak Ave APT 101, Encino, CA 91316Off Market
- $499,8002 bd2 ba1.4k sqft5350 White Oak Ave APT 103, Encino, CA 91316Off Market
- $574,1002 bd3 ba1.4k sqft5350 White Oak Ave APT 104, Encino, CA 91316Off Market

- $489,8002 bd2 ba1.4k sqft5350 White Oak Ave APT 106, Encino, CA 91316Off Market

- $559,7002 bd2 ba1.4k sqft5350 White Oak Ave APT 107, Encino, CA 91316Off Market
- $479,9002 bd2 ba1.4k sqft5350 White Oak Ave APT 108, Encino, CA 91316Off Market
- $650,0002 bd2 ba1.3k sqft5350 White Oak Ave APT 113, Encino, CA 91316For Sale
- $499,0002 bd2 ba1.3k sqft5350 White Oak Ave APT 212, Encino, CA 91316For Sale
A local agent can set up tours, give advice and negotiate with sellers.
Similar homes
- $675,0002 bd2 ba1.3k sqft13331 Moorpark St APT 233, Sherman Oaks, CA 91423For Sale
 MLS ID #26835027, Consuelo Jackie Murguia DRE # 01372853, Berkshire Hathaway HomeServices California Properties. CLAW
 - $589,0002 bd2 ba1.3k sqft12955 Riverside Dr APT 307, Sherman Oaks, CA 91423For Sale
 MLS ID #226001215, Agnetha J Blom Heshmati, RE/MAX ONE. CSMAOR
 - $660,0003 bd3 ba1.4k sqft13920 Moorpark St APT 106, Sherman Oaks, CA 91423For Sale
 MLS ID #26719529, Jay Tremaine DRE # 01885700, Compass. CLAW
 - $625,0002 bd2 ba920 sqft5500 Owensmouth Ave APT 104, Woodland Hills, CA 91367For Sale
 MLS ID #P1-28148, Shahe Seuylemezian, Remax Dream Properties. CRMLS
 - $349,9952 bd2 ba990 sqft5460 White Oak Ave Unit G222, Los Angeles, CA 91316For SaleMLS ID #P1-26764, Kevork Garibian, BHHS California Properties. CRMLS
- $499,0003 bd2 ba1.1k sqft18350 Hatteras St APT 278, Tarzana, CA 91356For SaleMLS ID #26640465, Ron Maman DRE # 01344010, Rodeo Realty. CLAW
- $648,5002 bd3 ba1.2k sqft4230 Whitsett Ave Unit 9, Studio City, CA 91604For SaleMLS ID #226003266, Joy Reznick, Altera Real Estate Services. CSMAOR
- $549,9952 bd3 ba922 sqft11377 Osborne Pl Unit 6, Sylmar, CA 91342For SaleMLS ID #26864725, Michelle Kim DRE # 01260034, The Hills Premier Realty. CLAW
- $499,9992 bd2 ba982 sqft18645 Hatteras St Unit 278, Tarzana, CA 91356For SaleMLS ID #SR26008446, Audra Lorenzo-Hostetler, Rodeo Realty. CRMLS
- $565,0002 bd2 ba959 sqft7050 Shoup Ave Unit 178, Canoga Park, CA 91303For SaleMLS ID #226003287, David Samuels, Keller Williams Westlake Village. CSMAOR
- $619,0002 bd2 ba1.1k sqft3750 Santa Rosalia Dr APT 207, Los Angeles, CA 90008For SaleMLS ID #SB26154482, Caitlin Cuneo, Keller Williams Realty. CRMLS
- $599,0002 bd2 ba1.1k sqft8400 De Longpre Ave APT 104, West Hollywood, CA 90069For SaleMLS ID #26833783, Ron Frederick DRE # 00983728, Exclusive Realty Inc. CLAW
- $475,0002 bd2 ba1.1k sqft13941 Sherman Way Unit 201, Van Nuys, CA 91405For SaleMLS ID #26849757, Kasia Kopek DRE # 02063229, Rodeo Realty. CLAW
- $588,8882 bd2 ba942 sqft620 S Gramercy Pl APT 135, Los Angeles, CA 90005For SaleMLS ID #26652859, Roddy de la Garza DRE # 01995374, Epique Realty. CLAW
- $480,0002 bd2 ba1.3k sqft19545 Sherman Way Unit 17, Reseda, CA 91335For SaleMLS ID #226002392, Jeannie A Wheeler, Equity Union Real Estate. CSMAOR
- $458,0003 bd2 ba1.1k sqft20920 Community St APT 10, Canoga Park, CA 91304For SaleMLS ID #26836843, Shanti Hoffman DRE # 02048747, Hoffman Theus. CLAW
- $649,0001 bd1 ba835 sqft4180 Fair Ave Unit 206, Studio City, CA 91602For SaleMLS ID #26854359, Howie Nicoll DRE # 01779330, Keller Williams Beverly Hills. CLAW
- $588,0002 bd2 ba980 sqft3061 W 12th Pl Unit 308, Los Angeles, CA 90006For SaleMLS ID #26784255, Jia Dong DRE # 02395197, eXp Realty of California Inc. CLAW
- $465,0002 bd2 ba950 sqft13941 Sherman Way Unit 204, Van Nuys, CA 91405For SaleMLS ID #26849755, Kasia Kopek DRE # 02063229, Rodeo Realty. CLAW
- $815,9002 bd2 ba1.8k sqft4477 Woodman Ave APT 304, Sherman Oaks, CA 91423For SaleMLS ID #26647295, Julie Scully DRE # 01926494, Julie Scully. CLAW
Local buyer's agents are ready to help
