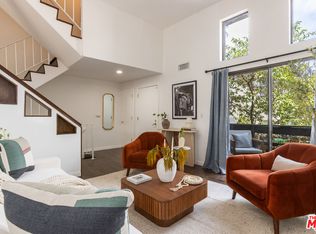
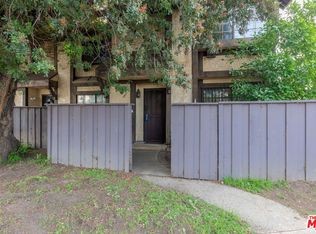
Beautifully Upgraded Split-Level Townhome with Exceptional Space & Style. Welcome to this beautifully upgraded split-level townhome, where soaring ceilings, abundant natural light, and an open-concept design create a bright, inviting atmosphere that's perfect for both everyday living and entertaining. Start your mornings in the sun-filled breakfast nook, offering plenty of space for casual dining, while the separate pantry provides convenient additional storage. The formal dining area is ideal for hosting family gatherings, holiday celebrations, or dinner parties with ease. The expansive living room is the heart of the home, featuring dramatic vaulted ceilings, a cozy gas fireplace, and sliding glass doors that open to one of two private balconies perfect for enjoying your morning coffee or unwinding at the end of the day. Upstairs, the spacious primary suite serves as a peaceful retreat with soaring ceilings and its own private balcony, offering a quiet outdoor escape. Beautiful wood-look flooring extends throughout the entry and bedroom levels, adding warmth, style, and a cohesive modern feel. Additional highlights include a convenient guest powder room on the lower level and a private oversized 2-car garage with abundant storage space.Residents enjoy the benefits of a gated community featuring a sparkling pool, beautifully maintained grounds, and low HOA dues providing comfort, security, and exceptional value. With its spacious layout, multiple private outdoor spaces, stylish upgrades, and desirable community amenities, this move-in-ready home offers the perfect blend of comfort, convenience, and California living. Don't miss this exceptional opportunity!
For sale
$490,000
9034 Willis Ave Unit 14, Panorama City, CA 91402
2beds
1,224sqft
Residential, Condominium, Townhouse
Built in 1989
0.59 Acres Lot
$489,700 Zestimate®
$400/sqft
$300/mo HOA
What's special
- 33 days |
- 420 |
- 27 |
Zillow last checked:
Listing updated:
Listed by:
Nam Jun Kim DRE # 02222172 213-505-4027,
New Star Realty 213-385-4989
Source: CLAW,MLS#: 26862459
Facts & features
Interior
Bedrooms & bathrooms
- Bedrooms: 2
- Bathrooms: 3
- Full bathrooms: 3
Rooms
- Room types: Living Room, Walk-In Closet, Dining Area
Heating
- Central
Cooling
- Central Air
Appliances
- Included: Dishwasher, Dryer, Disposal, Range/Oven, Washer
- Laundry: In Garage
Features
- Flooring: Tile, Laminate
- Has fireplace: No
- Fireplace features: None
Interior area
- Total structure area: 1,224
- Total interior livable area: 1,224 sqft
Property
Parking
- Total spaces: 2
- Parking features: Covered, Private Garage
- Has garage: Yes
- Covered spaces: 2
Features
- Levels: Multi/Split
- Exterior features: Balcony
- Pool features: Community
- Has view: Yes
- View description: City
Lot
- Size: 0.59 Acres
Details
- Parcel number: 2651012179
- Zoning: LARD1.5
- Special conditions: Standard
Construction
Type & style
- Home type: Townhouse
- Architectural style: Contemporary
- Property subtype: Residential, Condominium, Townhouse
- Attached to another structure: Yes
Condition
- Year built: 1989
Community & HOA
Community
- Security: Automatic Gate, Secured Community, Smoke Detector(s), Fire and Smoke Detection System, Carbon Monoxide Detector(s)
- Subdivision: Ment Professionals, Inc.
HOA
- Has HOA: Yes
- Amenities included: Pool, Guest Parking
- HOA fee: $300 monthly
Location
- Region: Panorama City
Financial & listing details
- Price per square foot: $400/sqft
- Tax assessed value: $476,267
- Date on market: 7/21/2026
Estimated market value
$489,700
$465,000 - $514,000
$2,889/mo
Price history
| Date | Event | Price |
|---|---|---|
| 7/21/2026 | Listed for rent | $3,200$3/sqft |
Source:  CLAW #26862461 Report a problem CLAW #26862461 Report a problem | ||
| 7/1/2026 | Listing removed | $480,000$392/sqft |
Source:  CLAW #26655469 Report a problem CLAW #26655469 Report a problem | ||
| 6/5/2026 | Price change | $480,000-4%$392/sqft |
Source: CLAW #26655469 Report a problem | ||
| 5/27/2026 | Listed for sale | $499,900$408/sqft |
Source: CLAW #26655469 Report a problem | ||
| 3/21/2026 | Contingent | $499,900$408/sqft |
Source: CLAW #26655469 Report a problem | ||
| 3/9/2026 | Listed for sale | $499,900+13.6%$408/sqft |
Source: CLAW #26655469 Report a problem | ||
| 10/13/2021 | Sold | $440,000+2.4%$359/sqft |
Source: Public Record Report a problem | ||
| 9/16/2021 | Pending sale | $429,500$351/sqft |
Source:  CRMLS #DW21153129 Report a problem CRMLS #DW21153129 Report a problem | ||
| 8/6/2021 | Contingent | $429,500$351/sqft |
Source: CRMLS #DW21153129 Report a problem | ||
| 7/29/2021 | Price change | $429,500-4.4%$351/sqft |
Source: CRMLS #DW21153129 Report a problem | ||
| 7/13/2021 | Listed for sale | $449,500+221.1%$367/sqft |
Source: CRMLS #DW21153129 Report a problem | ||
| 12/5/2012 | Sold | $140,000-6.6%$114/sqft |
Source: Public Record Report a problem | ||
| 11/11/2012 | Price change | $149,900-5.1%$122/sqft |
Source: Coldwell Banker Residential Brokerage - Sherman Oaks #F12113544 Report a problem | ||
| 9/12/2012 | Listed for sale | $158,000+53.3%$129/sqft |
Source: Coldwell Banker Residential Brokerage - Sherman Oaks #F12113544 Report a problem | ||
| 9/9/2011 | Sold | $103,087-17.5%$84/sqft |
Source: Public Record Report a problem | ||
| 3/18/2011 | Listing removed | $125,000$102/sqft |
Source: Park Regency Realty #F1838721 Report a problem | ||
| 4/2/2010 | Listed for sale | $125,000+62.3%$102/sqft |
Source: Park Regency Realty #F1838721 Report a problem | ||
| 8/2/1999 | Sold | $77,000$63/sqft |
Source: Public Record Report a problem | ||
Public tax history
| Year | Property taxes | Tax assessment |
|---|---|---|
| 2026 | -- | $476,267 +2% |
| 2025 | $5,656 +1.3% | $466,929 +2% |
| 2024 | $5,583 +2% | $457,775 +2% |
| 2023 | $5,474 +4.9% | $448,800 +2% |
| 2022 | $5,217 +156.7% | $440,000 +176.3% |
| 2021 | $2,032 -0.8% | $159,263 +1% |
| 2020 | $2,049 | $157,631 +2% |
| 2019 | $2,049 +5.4% | $154,541 +2% |
| 2018 | $1,944 | $151,512 +2% |
| 2017 | $1,944 +2.3% | $148,542 +2% |
| 2016 | $1,901 +3% | $145,630 +1.5% |
| 2015 | $1,846 +0.7% | $143,444 +2% |
| 2014 | $1,833 | $140,635 +13.4% |
| 2012 | -- | $124,000 +37.8% |
| 2011 | -- | $89,967 +0.8% |
| 2010 | -- | $89,296 -0.2% |
| 2009 | -- | $89,509 +2% |
| 2008 | -- | $87,754 +2% |
| 2007 | -- | $86,034 +2% |
| 2006 | -- | $84,348 |
| 2005 | -- | $84,348 +4% |
| 2004 | -- | $81,075 +1.9% |
| 2003 | -- | $79,590 +2% |
| 2002 | -- | $78,030 +4% |
| 2000 | -- | $75,000 |
Find assessor info on the county website
Monthly payment
Est. payment
Payment breakdown
Explore the cost of this home by adjusting the details. Changes won't be saved.Climate risks
Neighborhood: Panorama City
Nearby schools
GreatSchools rating
- NAPrimary Academy For SuccessGrades: K-2Distance: 0.1 mi
- 5/10Francisco Sepulveda Middle SchoolGrades: 6-8Distance: 0.8 mi
- 3/10James Monroe High SchoolGrades: 9-12Distance: 1.3 mi
- $423,5002 bd2 ba1.2k sqft9034 Willis Ave UNIT 1, Panorama City, CA 91402Off Market
- $426,9002 bd3 ba1.2k sqft9034 Willis Ave UNIT 2, Panorama City, CA 91402Off Market

- $443,8002 bd2 ba1.2k sqft9034 Willis Ave UNIT 3, Panorama City, CA 91402Off Market

- $447,8003 bd3 ba1.2k sqft9034 Willis Ave UNIT 4, Panorama City, CA 91402Off Market
- $447,9003 bd3 ba1.2k sqft9034 Willis Ave UNIT 5, Panorama City, CA 91402Off Market
- $493,3003 bd3 ba1.2k sqft9034 Willis Ave UNIT 6, Panorama City, CA 91402Off Market
- $443,3003 bd3 ba1.2k sqft9034 Willis Ave UNIT 7, Panorama City, CA 91402Off Market
- $433,0003 bd3 ba1.2k sqft9034 Willis Ave UNIT 8, Panorama City, CA 91402Off Market
A local agent can set up tours, give advice and negotiate with sellers.
Similar homes
- $495,0002 bd3 ba1.1k sqft9131 Burnet Ave Unit 5, North Hills, CA 91343For Sale
 MLS ID #26863217, Jacqueline Tager DRE # 01476997, Sotheby's International Realty. CLAW
 - $495,0002 bd3 ba1k sqft14924 Nordhoff St Unit 6, North Hills, CA 91343For Sale
 MLS ID #26635251, Randy Merino DRE # 01821057, Premier Properties. CLAW
 - $545,0003 bd2 ba1.1k sqft9376 Moonbeam Ave Unit 9, Panorama City, CA 91402For Sale
 MLS ID #26848383, Richard Schulman DRE # 01427211, KW Westside Estates. CLAW
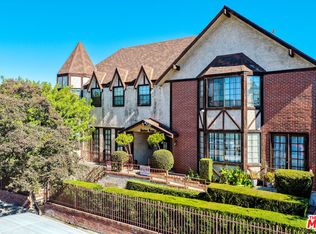
 - $399,9002 bd2 ba918 sqft9210 Van Nuys Blvd Unit 11, Panorama City, CA 91402For Sale
 MLS ID #26663265, Walter Ledesma DRE # 02250991, Berkshire Hathaway HomeServices California Properties. CLAW
 - $539,0002 bd2 ba1.2k sqft15231 Magnolia Blvd Unit 114, Sherman Oaks, CA 91403For SaleMLS ID #26871045, Andrew Dinsky DRE # 01724985, Equity Union. CLAW
- $599,0003 bd3 ba1.2k sqft13145 Bromont Ave Unit 44, Sylmar, CA 91342For SaleMLS ID #26871245, Robert Maynard DRE # 01988282, Compass. CLAW
- $480,0002 bd2 ba980 sqft4702 Fulton Ave APT 202, Sherman Oaks, CA 91423For SaleMLS ID #26870897, Scott Moore DRE # 01347535, Christie's International Real Estate SoCal. CLAW
- $515,0002 bd3 ba1.2k sqft5461 Newcastle Ave APT 6, Encino, CA 91316For SaleMLS ID #26634497, Ian Ferguson DRE # 01983607, Greenspan Realty. CLAW
- $570,0002 bd3 ba1.2k sqft18550 Hatteras St Unit 100, Tarzana, CA 91356For SaleMLS ID #26860293, Shelhee Gal-Kossover DRE # 01721758, Uniquely Real Estate. CLAW
- $629,0002 bd3 ba1.1k sqft4242 Stansbury Ave Unit 116, Sherman Oaks, CA 91423For SaleMLS ID #26875009, David Berg DRE # 01481236, Compass. CLAW
- $484,5001 bd1 ba849 sqft15248 Dickens St APT 103, Sherman Oaks, CA 91403For SaleMLS ID #26873373, Bahareh Saedi DRE # 02090990, Coldwell Banker Realty. CLAW
- $549,0003 bd3 ba1.6k sqft10201 Mason Ave Unit 108, Chatsworth, CA 91311For SaleMLS ID #26834903, Mark Cianciulli DRE # 01990266, The CREM Group. CLAW
- $525,0002 bd2 ba1k sqft5515 Canoga Ave APT 220, Woodland Hills, CA 91367For SaleMLS ID #26865117, Sara Demsky DRE # 01818678, KW Westside Estates. CLAW
- $424,0001 bd1 ba772 sqft8221 Langdon Ave Unit 208, Van Nuys, CA 91406For SaleMLS ID #26836703, Rhonda DeVictor DRE # 01425413, Keller Williams Beverly Hills. CLAW
- $549,0003 bd2 ba1.4k sqft6251 Coldwater Canyon Ave Unit 206, North Hollywood, CA 91606For SaleMLS ID #26864545, Charles Derenne DRE # 02283057, Serhant California, Inc. CLAW
- $549,0003 bd2 ba1.4k sqft6251 Coldwater Canyon Ave Unit 205, North Hollywood, CA 91606For SaleMLS ID #26863933, Charles Derenne DRE # 02283057, Serhant California, Inc. CLAW
- $525,0002 bd2 ba860 sqft2737 Montrose Ave #105, Montrose, CA 91020For SaleMLS ID #P1-28441, Evangelyn Lin, eXp Realty of California, Inc.. CRMLS
- $599,9003 bd3 ba1.8k sqft10444 Canoga Ave Unit 26, Chatsworth, CA 91311For SaleMLS ID #26860949, Jung Hong DRE # 00631615, Hope Investment. CLAW
- $719,0003 bd3 ba1.5k sqft9000 Vanalden Ave Unit 123, Northridge, CA 91324For SaleMLS ID #26863145, Alan Taylor DRE # 01369255, Compass. CLAW
- $549,0003 bd2 ba1.1k sqft6330 Morse Ave, North Hollywood, CA 91606For SaleMLS ID #26727155, Wilhelm Ordan DRE # 02037931, eXp Realty of Greater Los Angeles. CLAW
Local buyer's agents are ready to help
