Welcome to Piedmont Park Villas! Located on a peaceful cul-de-sac street in Glendale, this amazing completely remodeled condo is in absolute move-in condition and offers 3 bedrooms, 2 bathrooms, and approximately 1,280 sq ft of beautifully updated living space.
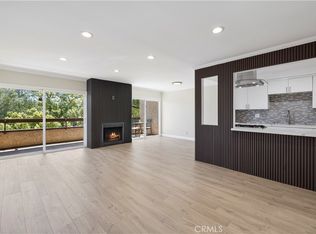
A double-door entry welcomes you into a bright open floor plan featuring sleek flooring, baseboard moldings, recessed lighting, built-ins, abundant storage space, and tasteful contemporary finishes throughout. The spacious living room showcases a decorative fireplace and direct access to a super spacious private balcony overlooking tranquil treetop views.
Enjoy meals in the cozy dining area or at the convenient breakfast bar adjacent to the stunning kitchen, which is equipped with granite countertops and backsplash, stainless steel appliances, beautiful wood cabinetry, refrigerator, and more. Additional highlights include an inside washer and dryer for everyday convenience. Smart home features throughout include smart light switches that can be controlled by app, Alexa, Google Home, or Apple Home.
The den has been converted into a third bedroom, providing additional flexibility for guests, a home office, or expanded living needs. Both bathrooms are well lit and offer generous storage space. The bedrooms feature ample closet space and crown moldings, while the spacious primary suite includes a walk-in closet and private ensuite bathroom.
This secured community offers controlled access entry, gated parking, a community pool and spa, and a well-maintained setting. Located within the Glendale Unified School District and just minutes from Downtown Glendale, Glendale Community College, shopping, dining, markets, Vons, Rite Aid, and convenient access to the 134 Freeway, this home offers an exceptional combination of comfort, style, and location. Erewhon, the highly sought-after luxury grocery market, is also opening soon just one block away, adding even more convenience and appeal to this prime Glendale location.
Sold for $775,000
Listed by: JohnHart Real Estate • Albert Babayan • Contact: 818-246-1099
Bought with: Silver Spoon Properties
Zestimate®
$775,000
444 Piedmont Ave Unit 129, Glendale, CA 91206
3beds
1,280sqft
Condominium
Built in 1975
-- sqft lot
$775,000 Zestimate®
$605/sqft
$3,859 Estimated rent
Home value
$775,000
$705,000 - $853,000
$3,859/mo
Zestimate® history
Owner options
List your home for rent
$3,859/mo
Rent Zestimate®
Find your next renter with Zillow Rental Manager. Plus, with online applications, you can quickly screen prospective tenants – for free.
$3,859/mo
Rent Zestimate®
Refinance and save
$5,396/mo
Est. payment
Refinancing to a lower rate could help reduce your monthly payments and save thousands over the life of the loan.
$5,396/mo
Est. payment
Explore your selling options
Work with a Zillow partner agent
Leverage their expertise and Zillow's premium Showcase listings to get your home seen by more buyers.
Get startedList with your own agent
Get your home in front of millions of buyers by listing it on Zillow.
Learn how to do itSell it yourself
Take full control of how buyers see your home on Zillow by listing For Sale by Owner (FSBO).
List your homeWhat's special
Community pool and spaDecorative fireplaceSuper spacious private balconyStunning kitchenGated parkingSpacious primary suiteTranquil treetop views
Zillow last checked:
Listing updated:
Listed by:
Albert Babayan DRE #01012033 818-469-9388,
JohnHart Real Estate,
Roubina Zargarian DRE #01235023,
JohnHart Real Estate
Bought with:
Carlo Honanian, DRE #01264495
Silver Spoon Properties
Tade Keshishyan, DRE #02190628
Silver Spoon Properties
Source: CRMLS,MLS#: GD26109321 Originating MLS: California Regional MLS
Originating MLS: California Regional MLSFacts & features
Interior
Bedrooms & bathrooms
- Bedrooms: 3
- Bathrooms: 2
- Full bathrooms: 2
- Main level bathrooms: 2
- Main level bedrooms: 2
Rooms
- Room types: Living Room, Primary Bedroom, Other, Dining Room
Bathroom
- Features: Granite Counters
Kitchen
- Features: Granite Counters
Other
- Features: Walk-In Closet(s)
Heating
- Central, Floor Furnace, Natural Gas
Cooling
- Central Air, Wall/Window Unit(s)
Appliances
- Included: Gas Oven, Microwave, Refrigerator
- Laundry: Inside, In Garage
Features
- Beamed Ceilings, Breakfast Bar, Built-in Features, Balcony, Breakfast Area, Tray Ceiling(s), Ceramic Counters, Crown Molding, Separate/Formal Dining Room, Recessed Lighting, Storage, Walk-In Closet(s)
- Flooring: Tile, Wood
- Doors: Double Door Entry
- Windows: Double Pane Windows
- Has fireplace: No
- Fireplace features: None
- Common walls with other units/homes: 1 Common Wall
Interior area
- Total interior livable area: 1,280 sqft
Property
Parking
- Total spaces: 2
- Parking features: Assigned, Concrete, Community Structure
- Garage spaces: 2
Features
- Levels: Two
- Stories: 2
- Entry location: 1
- Patio & porch: Enclosed, Front Porch, Screened
- Pool features: Community, In Ground
- Has spa: Yes
- Spa features: Community, In Ground
- Has view: Yes
- View description: City Lights, Neighborhood
Lot
- Size: 2.01 Acres
- Features: Cul-De-Sac
Details
- Parcel number: 5645007062
- Lease amount: $0
- Zoning: GLR4*
- Special conditions: Standard
Construction
Type & style
- Home type: Condo
- Property subtype: Condominium
- Attached to another structure: Yes
Condition
- Fixer,Updated/Remodeled
- New construction: No
- Year built: 1975
Utilities & green energy
- Sewer: Public Sewer
- Water: Public
Community & HOA
Community
- Features: Street Lights, Sidewalks, Pool
- Subdivision: Not Applicable-105
HOA
- Has HOA: Yes
- Amenities included: Controlled Access, Trash, Water
- HOA fee: $486 monthly
- HOA name: Piedmont Park Villas
- HOA phone: 818-240-6515
Location
- Region: Glendale
Financial & listing details
- Price per square foot: $605/sqft
- Tax assessed value: $561,467
- Date on market: 5/19/2026
- Cumulative days on market: 14 days
- Listing terms: Cash,Cash to New Loan,Conventional
Price history
| Date | Event | Price |
|---|---|---|
| 6/26/2026 | Sold | $775,000+3.3%$605/sqft |
Source:  CRMLS #GD26109321 Report a problem CRMLS #GD26109321 Report a problem | ||
| 6/2/2026 | Contingent | $750,000$586/sqft |
Source: CRMLS #GD26109321 Report a problem | ||
| 6/2/2026 | Pending sale | $750,000$586/sqft |
Source: JohnHart Real Estate #GD26109321 Report a problem | ||
| 5/20/2026 | Listed for sale | $750,000+61.3%$586/sqft |
Source: CRMLS #GD26109321 Report a problem | ||
| 10/21/2015 | Sold | $465,000+1.3%$363/sqft |
Source: Public Record Report a problem | ||
| 9/16/2015 | Pending sale | $459,000$359/sqft |
Source: City Center Realty Group #BB15198169 Report a problem | ||
| 9/9/2015 | Listed for sale | $459,000+37%$359/sqft |
Source: City Center Realty Group #BB15198169 Report a problem | ||
| 5/23/2011 | Sold | $335,000-4%$262/sqft |
Source: Public Record Report a problem | ||
| 3/17/2011 | Price change | $349,000-4.4%$273/sqft |
Source: Newstar Realty #12150218IT Report a problem | ||
| 2/23/2011 | Price change | $365,000-1.1%$285/sqft |
Source: Newstar Realty #12150218IT Report a problem | ||
| 12/4/2010 | Listed for sale | $369,000+19%$288/sqft |
Source: Newstar Realty #12150218IT Report a problem | ||
| 10/20/2003 | Sold | $310,000+51.2%$242/sqft |
Source: Public Record Report a problem | ||
| 7/5/2002 | Sold | $205,000+24.2%$160/sqft |
Source: Public Record Report a problem | ||
| 9/21/2000 | Sold | $165,000+27.9%$129/sqft |
Source: Public Record Report a problem | ||
| 3/28/1997 | Sold | $129,000$101/sqft |
Source: Public Record Report a problem | ||
Public tax history
| Year | Property taxes | Tax assessment |
|---|---|---|
| 2026 | -- | $561,467 +2% |
| 2025 | $6,057 +2.2% | $550,459 +2% |
| 2024 | $5,924 +2.4% | $539,667 +2% |
| 2023 | $5,788 +1.8% | $529,086 +2% |
| 2022 | $5,684 +1.8% | $518,712 +2% |
| 2021 | $5,583 +1.5% | $508,542 +1% |
| 2020 | $5,501 | $503,328 +2% |
| 2019 | $5,501 +4% | $493,460 +2% |
| 2018 | $5,291 | $483,785 +2% |
| 2017 | $5,291 +1.6% | $474,300 +2% |
| 2016 | $5,207 +3.3% | $465,000 +30.2% |
| 2015 | $5,042 +29.4% | $357,109 +2% |
| 2014 | $3,897 | $350,114 +2.5% |
| 2012 | -- | $341,700 +18.1% |
| 2011 | -- | $289,300 |
| 2010 | -- | $289,300 |
| 2009 | -- | $289,300 -13.8% |
| 2008 | -- | $335,550 +2% |
| 2007 | -- | $328,972 +2% |
| 2006 | -- | $322,523 |
| 2005 | -- | $322,523 +4% |
| 2004 | -- | $310,000 +51.2% |
| 2003 | -- | $205,000 +21.8% |
| 2002 | -- | $168,300 +23.1% |
| 2000 | -- | $136,697 |
Find assessor info on the county website
Neighborhood: Citrus Grove
Nearby homes
- $695,0002 bd2 ba1.1k sqft444 Piedmont Ave UNIT 206, Glendale, CA 91206Sold

- $829,0003 bd2 ba1.2k sqft444 Piedmont Ave UNIT 216, Glendale, CA 91206For Sale
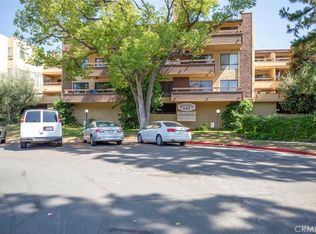
- $660,0002 bd2 ba1.1k sqft444 Piedmont Ave UNIT 220, Glendale, CA 91206Sold

- $775,0002 bd2 ba1.1k sqft444 Piedmont Ave UNIT 320, Glendale, CA 91206Sold
- $823,0002 bd2 ba1.2k sqft444 Piedmont Ave UNIT 315, Glendale, CA 91206Sold
- $685,8002 bd3 ba1.3k sqft444 Piedmont Ave UNIT 225, Glendale, CA 91206Off Market
- $696,0002 bd3 ba1.3k sqft444 Piedmont Ave UNIT 238A, Glendale, CA 91206Off Market
- $721,6002 bd3 ba1.3k sqft444 Piedmont Ave UNIT 238, Glendale, CA 91206Off Market
Nearby schools
GreatSchools rating
- 6/10R. D. White Elementary SchoolGrades: K-5Distance: 0.3 mi
- 8/10Woodrow Wilson Middle SchoolGrades: 6-8Distance: 0.2 mi
- 6/10Glendale High SchoolGrades: 9-12Distance: 0.8 mi
Get a cash offer in 3 minutes
Find out how much your home could sell for in as little as 3 minutes with a no-obligation cash offer.
Estimated market value
$775,000
Get a cash offer in 3 minutes
Find out how much your home could sell for in as little as 3 minutes with a no-obligation cash offer.
Estimated market value
$775,000
- California
- Los Angeles County
- Glendale
- 91206
- Citrus Grove
- 444 Piedmont Ave Unit 129
Nearby cities
Nearby neighborhoods
Nearby zip codes
Other Glendale Topics
