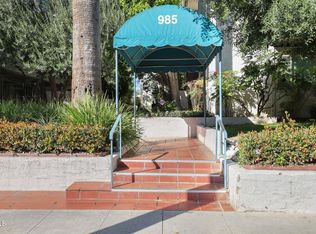
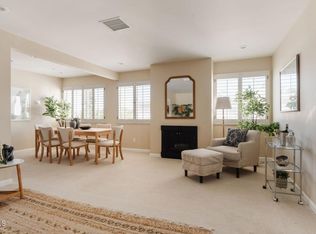
SOPHISTICATED SINGLE-LEVEL SANCTUARY IN PRIME PASADENA | STEPS FROM CALTECH. Tucked away along one of Pasadena’s most prestigious tree-lined corridors, this impeccably appointed ground-level residence delivers the ultimate blend of timeless elegance, low-maintenance living, and seamless California indoor-outdoor flow. Step into a light-filled open-concept living space defined by handsome wide-plank flooring, designer recessed lighting, and a soothing, neutral palette. Floor-to-ceiling glass sliding doors create a seamless transition to your own private walled garden terrace—a rare, tranquil outdoor haven shaded by mature greenery, perfect for al fresco dinners, morning espresso, or weekend relaxation. The formal dining space is anchored by a curated chandelier and illuminated custom built-in display cabinetry, providing a sophisticated backdrop for entertaining. The bright kitchen is equipped with crisp cabinetry, sleek stainless-steel appliances, and a picturesque window overlooking the lush grounds. The expansive primary suite serves as an enviable personal retreat, featuring serene ambient light, a generous boutique-style walk-in dressing room with custom shelving, and an en-suite bath complete with a walk-in seated shower and dedicated in-unit laundry. The secondary bedroom is paired with a classic full bath appointed with wainscoting, an elegant pedestal sink, and a glass-enclosed soaking tub. Community amenities offer a resort-like escape with a sparkling swimming pool, relaxing spa, sun-drenched lounge deck, and dual built-in BBQ stations. Unrivaled Location: Situated mere footsteps from the world-renowned Caltech campus, vibrant South Lake Avenue shopping & dining district, the Pasadena Playhouse Village, and Metro transit. Turnkey, timeless, and exceptionally positioned—welcome to the quintessential Pasadena lifestyle.
For sale
Listed by: Wetrust Realty • Zack Niu • Contact: 949-357-8011
$599,000
985 E State St #101, Pasadena, CA 91105
2beds
1,199sqft
Condominium
Built in 1964
-- sqft lot
$-- Zestimate®
$500/sqft
$830/mo HOA
What's special
- 8 days
- 581
- 53
Likely to sell faster than
Zillow last checked:
Listing updated:
Listed by:
Zack Niu DRE #02035217 949-357-8011,
Wetrust Realty
Source: CRMLS,MLS#: PW26218072 Originating MLS: California Regional MLS
Originating MLS: California Regional MLSFacts & features
Interior
Bedrooms & bathrooms
- Bedrooms: 2
- Bathrooms: 2
- Full bathrooms: 2
- Main level bathrooms: 2
- Main level bedrooms: 2
Rooms
- Room types: Bedroom, Entry/Foyer, Library, Primary Bathroom, Primary Bedroom, Other, Dining Room
Primary bedroom
- Features: Main Level Primary
Bedroom
- Features: All Bedrooms Down
Bedroom
- Features: Bedroom on Main Level
Bathroom
- Features: Bathroom Exhaust Fan, Bathtub, Separate Shower, Tub Shower, Walk-In Shower
Kitchen
- Features: Granite Counters
Other
- Features: Walk-In Closet(s)
Heating
- Central, Forced Air
Cooling
- Central Air
Appliances
- Included: Dishwasher, Electric Oven, Electric Range, Free-Standing Range, Disposal, Microwave, Refrigerator, Range Hood, Self Cleaning Oven, Water Heater, Dryer, Washer
- Laundry: Inside
Features
- Built-in Features, Crown Molding, Separate/Formal Dining Room, High Ceilings, In-Law Floorplan, Open Floorplan, Recessed Lighting, All Bedrooms Down, Bedroom on Main Level, Main Level Primary, Walk-In Closet(s)
- Flooring: Wood
- Doors: Panel Doors, Sliding Doors
- Windows: Blinds, Double Pane Windows, Screens
- Has fireplace: No
- Fireplace features: None
- Common walls with other units/homes: 1 Common Wall
Interior area
- Total interior livable area: 1,199 sqft
Property
Parking
- Total spaces: 1
- Parking features: Assigned, Covered, Detached Carport, Paved, Private, One Space
- Garage spaces: 1
- Has carport: Yes
Features
- Levels: Two
- Stories: 2
- Entry location: Front
- Patio & porch: Rear Porch, Concrete, Covered, Open, Patio, Wrap Around
- Pool features: Community, In Ground, Association
- Has spa: Yes
- Spa features: Association, Community, In Ground
- Fencing: Privacy,Security,Stucco Wall
Lot
- Size: 0.9 Acres
- Features: Back Yard, Level, Near Park, Paved, Yard
Details
- Parcel number: 5327002033
- Special conditions: Standard
Construction
Type & style
- Home type: Condo
- Architectural style: Modern,Patio Home
- Property subtype: Condominium
- Attached to another structure: Yes
Materials
- Block, Drywall, Frame, Glass, Hardboard, Stucco
- Foundation: Slab
- Roof: Tile
Condition
- Turnkey
- New construction: No
- Year built: 1964
Utilities & green energy
- Electric: Standard
- Sewer: Public Sewer
- Water: Public
- Utilities for property: Cable Connected, Electricity Connected, Natural Gas Connected, Sewer Connected, Water Connected
Community & HOA
Community
- Features: Biking, Curbs, Dog Park, Foothills, Gutter(s), Hiking, Sidewalks, Gated, Park, Pool
- Security: Carbon Monoxide Detector(s), Security Gate, Gated Community, Smoke Detector(s)
HOA
- Has HOA: Yes
- Amenities included: Gas, Management, Maintenance Front Yard, Outdoor Cooking Area, Barbecue, Picnic Area, Pool, Pet Restrictions, Pets Allowed, Spa/Hot Tub, Security, Utilities, Water
- Services included: Earthquake Insurance
- HOA fee: $830 monthly
- HOA name: Villa California
- HOA phone: 626-821-5206
Location
- Region: Pasadena
Financial & listing details
- Price per square foot: $500/sqft
- Date on market: 10/7/2026
- Cumulative days on market: 8 days
- Listing terms: Cash,Cash to New Loan,Conventional,Contract,Submit
- Road surface type: Paved
Estimated market value
Not available
Estimated sales range
Not available
Not available
Price history
| Date | Event | Price |
|---|---|---|
| 10/8/2026 | Listed for sale | $599,000$500/sqft |
Source:  CRMLS #PW26218072 Report a problem CRMLS #PW26218072 Report a problem | ||
Public tax history
Tax history is unavailable.
Monthly payment
Est. payment
Payment breakdown
Explore the cost of this home by adjusting the details. Changes won't be saved.Climate risks
Neighborhood: South
- $781,3002 bd3 ba1.2k sqft989 E California Blvd, Pasadena, CA 91106Off Market
- $751,4002 bd3 ba1.2k sqft999 E California Blvd, Pasadena, CA 91106Off Market
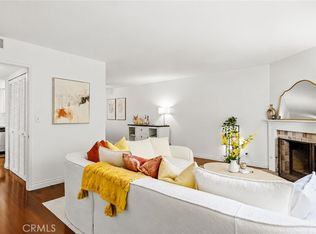
- $625,6002 bd1 ba1.1k sqft985 E California Blvd UNIT 104, Pasadena, CA 91106Off Market
- $715,5002 bd2 ba1.1k sqft985 E California Blvd UNIT 305, Pasadena, CA 91106Sold
Similar homes
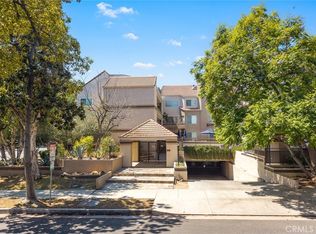
- $650,0002 bd2 ba1k sqft497 El Molino Ave #310, Pasadena, CA 91101For Sale
 MLS ID #P1-28742, Xavier Inguanzo, BHHS California Properties. CRMLS
 - $594,0002 bd2 ba1.2k sqft960 San Pasqual St APT 205, Pasadena, CA 91106For Sale
 MLS ID #P1-28547, Lisa Ashworth, The Agency. CRMLS
 - $750,0002 bd3 ba1.2k sqft432 S Oak Knoll Ave APT 4, Pasadena, CA 91101For Sale
 MLS ID #WS26193211, BIN LIU, Wetrust Realty. CRMLS
 - $699,0002 bd2 ba1.2k sqft501 E Del Mar Blvd APT 109, Pasadena, CA 91101For Sale
 MLS ID #PF26194464, Jan Thornton, Coldwell Banker Realty. CRMLS
