Welcome to 1636 Cayton Loop, a beautifully maintained 2024-built townhome in the desirable West Cameron community of West Covina. Offering 3 bedrooms, 3 bathrooms, and 1,491 square feet of thoughtfully designed living space, this energy-efficient tri-level home combines modern comfort with long-term savings.
Enjoy the benefits of fully paid-off solar and a low HOA, along with smart features including a prewired ADT security system, dual-zone central A/C, and a tankless water heater. Natural light fills the open living spaces, while a private balcony and dedicated laundry room add everyday convenience.
Ideally located near Plaza West Covina, Porto’s Bakery, parks, dining, and easy access to the 10 and 605 freeways, this move-in ready home offers style, efficiency, and an unbeatable location.
For sale
Listed by: Seven Gables Real Estate • Austin Hall
Price cut: $15K (6/22)
$710,000
1636 Cayton Loop, West Covina, CA 91790
3beds
1,491sqft
:
Get pre-qualified$4,980/mo
Condominium
Built in 2024
-- sqft lot
$-- Zestimate®
$476/sqft
$187/mo HOA
What's special
Private balconyFully paid-off solarDedicated laundry roomTankless water heater
- 151 days |
- 201 |
- 15 |
Zillow last checked:
Listing updated:
Listed by:
Austin Hall DRE #02156599,
Seven Gables Real Estate
Source: CRMLS,MLS#: SR26027271 Originating MLS: California Regional MLS
Originating MLS: California Regional MLSFacts & features
Interior
Bedrooms & bathrooms
- Bedrooms: 3
- Bathrooms: 3
- Full bathrooms: 3
- Main level bathrooms: 1
- Main level bedrooms: 1
Rooms
- Room types: Bedroom, Entry/Foyer, Family Room, Kitchen, Laundry, Living Room, Primary Bathroom, Primary Bedroom, Other, Dining Room
Bedroom
- Features: All Bedrooms Up
Bedroom
- Features: Bedroom on Main Level
Bathroom
- Features: Bathtub, Dual Sinks, Separate Shower, Tub Shower, Walk-In Shower
Kitchen
- Features: Kitchen Island, Kitchen/Family Room Combo, Quartz Counters, Remodeled, Updated Kitchen
Heating
- Central, ENERGY STAR Qualified Equipment, Humidity Control, High Efficiency, Natural Gas
Cooling
- Central Air, ENERGY STAR Qualified Equipment, Humidity Control, High Efficiency, Zoned
Appliances
- Included: Dishwasher, ENERGY STAR Qualified Appliances, ENERGY STAR Qualified Water Heater, Disposal, Gas Oven, Gas Range, High Efficiency Water Heater, Microwave, Tankless Water Heater, Vented Exhaust Fan, Water To Refrigerator, Water Heater
- Laundry: Washer Hookup, Gas Dryer Hookup, Laundry Room
Features
- Balcony, Ceiling Fan(s), Separate/Formal Dining Room, Eat-in Kitchen, Open Floorplan, Quartz Counters, Recessed Lighting, Tandem, All Bedrooms Up, Bedroom on Main Level
- Flooring: Carpet, Tile, Vinyl
- Doors: ENERGY STAR Qualified Doors, Panel Doors, Sliding Doors
- Windows: Custom Covering(s), Double Pane Windows, ENERGY STAR Qualified Windows
- Has fireplace: No
- Fireplace features: None
- Common walls with other units/homes: 2+ Common Walls,No One Above,No One Below
Interior area
- Total interior livable area: 1,491 sqft
Property
Parking
- Total spaces: 2
- Parking features: Assigned, Door-Single, Garage, Paved, Garage Faces Rear, Tandem
- Attached garage spaces: 2
Features
- Levels: Three Or More
- Stories: 3
- Entry location: Front
- Patio & porch: Front Porch, Porch
- Exterior features: Lighting
- Pool features: None
- Fencing: Block,Wrought Iron
- Has view: Yes
- View description: Neighborhood
Lot
- Size: 0.26 Acres
- Features: 0-1 Unit/Acre, Back Yard, Greenbelt, Paved
Details
- Parcel number: 8468015110
- Special conditions: Standard
Construction
Type & style
- Home type: Condo
- Property subtype: Condominium
- Attached to another structure: Yes
Materials
- Block, Drywall, Glass, Concrete, Stucco
- Roof: Shingle
Condition
- Updated/Remodeled,Turnkey
- New construction: No
- Year built: 2024
Utilities & green energy
- Electric: Electricity - On Property, Standard
- Sewer: Public Sewer
- Water: Public
- Utilities for property: Cable Available, Electricity Connected, Natural Gas Connected, Phone Available, Sewer Connected, Water Connected
Green energy
- Energy efficient items: Construction, HVAC, Insulation, Lighting, Thermostat, Windows, Appliances, Water Heater
- Water conservation: Water-Smart Landscaping
Community & HOA
Community
- Features: Biking, Curbs, Dog Park, Gutter(s), Hiking, Storm Drain(s), Street Lights, Suburban, Sidewalks
- Security: Security System, Carbon Monoxide Detector(s), Smoke Detector(s), Security Lights
HOA
- Has HOA: Yes
- Amenities included: Maintenance Grounds, Management, Maintenance Front Yard
- HOA fee: $187 monthly
- HOA name: West Cameron Homeowners Association
- HOA phone: 855-403-3852
Location
- Region: West Covina
Financial & listing details
- Price per square foot: $476/sqft
- Tax assessed value: $707,415
- Annual tax amount: $8,414
- Date on market: 2/23/2026
- Cumulative days on market: 151 days
- Listing terms: Cash,Conventional,FHA,VA Loan
- Road surface type: Paved
Estimated market value
Not available
Estimated sales range
Not available
Not available
Price history
| Date | Event | Price |
|---|---|---|
| 6/22/2026 | Price change | $710,000-2.1%$476/sqft |
Source:  CRMLS #SR26027271 Report a problem CRMLS #SR26027271 Report a problem | ||
| 5/18/2026 | Price change | $724,999-0.7%$486/sqft |
Source: CRMLS #SR26027271 Report a problem | ||
| 4/24/2026 | Price change | $729,999-0.7%$490/sqft |
Source: CRMLS #SR26027271 Report a problem | ||
| 3/31/2026 | Price change | $735,000-2%$493/sqft |
Source: CRMLS #SR26027271 Report a problem | ||
| 3/17/2026 | Price change | $749,999-2.6%$503/sqft |
Source: CRMLS #SR26027271 Report a problem | ||
| 2/23/2026 | Listed for sale | $770,000+11%$516/sqft |
Source: CRMLS #SR26027271 Report a problem | ||
| 2/7/2024 | Sold | $693,545+2.4%$465/sqft |
Source: CRMLS #OC23210960 Report a problem | ||
| 11/30/2023 | Pending sale | $677,295$454/sqft |
Source: CRMLS #OC23210960 Report a problem | ||
| 11/7/2023 | Listed for sale | $677,295$454/sqft |
Source:  Meritage Homes Report a problem Meritage Homes Report a problem | ||
Public tax history
| Year | Property taxes | Tax assessment |
|---|---|---|
| 2025 | $8,414 +380.5% | $707,415 +468.7% |
| 2024 | $1,751 | $124,392 |
Find assessor info on the county website
Monthly payment
Est. payment
Payment breakdown
Explore the cost of this home by adjusting the details. Changes won't be saved.Climate risks
Neighborhood: 91790
Nearby schools
GreatSchools rating
- 5/10Orangewood Elementary SchoolGrades: K-5Distance: 0.2 mi
- 3/10Edgewood Middle SchoolGrades: 6-8Distance: 0.6 mi
- 7/10Edgewood High SchoolGrades: 9-12Distance: 0.8 mi
- $684,0953 bd3 ba1.4k sqft1610 W Cameron Ave, West Covina, CA 91790Sold
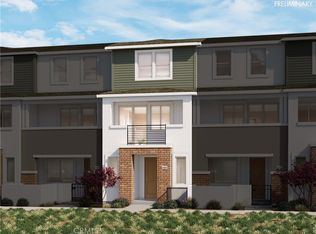
- $637,2952 bd3 ba1.2k sqft1628 Cayton Loop, West Covina, CA 91790Sold

- $658,0002 bd3 ba1.2k sqft1626 Cayton Loop, West Covina, CA 91790Sold
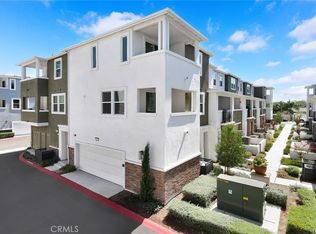
- $778,5453 bd4 ba1.7k sqft1632 Cayton Loop, West Covina, CA 91790Sold
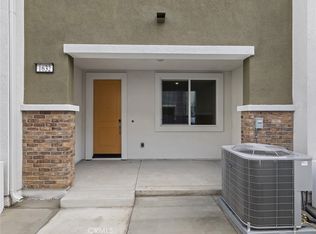
- $731,5853 bd3 ba1.4k sqft1636 W Cameron Ave, West Covina, CA 91790Sold
- $744,9953 bd3 ba1.7k sqft1622 W Cameron Ave, West Covina, CA 91790Sold
- $742,2953 bd3 ba1.7k sqft1608 W Cameron Ave, West Covina, CA 91790Sold
- $650,9952 bd3 ba1.2k sqft1602 Cayton Loop, West Covina, CA 91790Sold
A local agent can set up tours, give advice and negotiate with sellers.
Similar homes
- $729,9003 bd3 ba1.4k sqft236 Lockhart Way, West Covina, CA 91790For Sale
 MLS ID #CV26124145, Beilei Wang, Champions Real Estate. CRMLS
 - $738,0003 bd3 ba1.7k sqft205 N Vincent Ave #117, West Covina, CA 91790For Sale
 MLS ID #AR26113955, Ru Niu, Wetrust Realty. CRMLS
 - $680,0002 bd3 ba1.4k sqft419 Falcon Pl, Covina, CA 91723For Sale
 MLS ID #SW26125239, Naomi Hsiao, CENTURY 21 Affiliated. CRMLS
 - $879,8883 bd3 ba1.6k sqft1663 Rosewell Rd, West Covina, CA 91791For Sale
 MLS ID #CV26132477, John Algattas, RE/MAX TOP PRODUCERS. CRMLS
 - $750,0004 bd4 ba1.7k sqft2730 Santa Anita Ave, El Monte, CA 91733For SaleMLS ID #GD26136123, Michael Minassian, Maximus Properties. CRMLS
- $740,0003 bd4 ba1.7k sqft649 W Foothill Blvd Unit 2, Glendora, CA 91741For SaleMLS ID #PW26040731, Thomas Higgins, Redfin Corporation. CRMLS
- $727,5003 bd3 ba1.6k sqft422 Route 66 Unit 84, Glendora, CA 91740For SaleMLS ID #CV26146442, Shea Heagle, HILL TOP REAL ESTATE. CRMLS
- $768,6003 bd4 ba1.8k sqft905 N Purple Sage Dr Unit B, Azusa, CA 91702For SaleMLS ID #WS26139412, YUAN XU, Pinnacle Real Estate Group. CRMLS
- $577,9992 bd3 ba1.3k sqft22 Mesquite Pl, Pomona, CA 91766For SaleMLS ID #RS26157600, Jhosse Rivera, The Kasa Agency Inc.. CRMLS
- $799,0003 bd3 ba1.4k sqft226 N Chandler Ave APT B, Monterey Park, CA 91754For SaleMLS ID #OC26159745, Wensi Gao, Re/Max Elite Realty. CRMLS
- $698,0002 bd3 ba1.5k sqft601 W Foothill Blvd Unit 71, Glendora, CA 91741For SaleMLS ID #OC26148294, Leanne Tang, Pinnacle Real Estate Group. CRMLS
- $709,9003 bd2 ba1k sqft6431 New Gate Way, Yorba Linda, CA 92886For SaleMLS ID #PW26088650, Fred Hinojos, Seven Gables Real Estate. CRMLS
- $715,0003 bd2 ba1k sqft6478 Horse Shoe Ln #9, Yorba Linda, CA 92886For SaleMLS ID #PW26094684, Tamara Al Obweini, First Team Real Estate. CRMLS
- $879,0003 bd3 ba1.6k sqft2180 Citrus Pl Unit C, Hacienda Heights, CA 91745For SaleMLS ID #PW26132188, Philip DeMatteo, First Team Real Estate. CRMLS
- $938,0004 bd4 ba1.8k sqft721 Manhattan Dr #74, Brea, CA 92821For SaleMLS ID #TR26158529, Ethan Jeng, Exp Realty of California Inc. CRMLS
- $579,0002 bd2 ba1k sqft100 S Alameda St Unit 321, Los Angeles, CA 90012For SaleMLS ID #PW26157504, Alex Jang, New Star Realty & Investment. CRMLS
- $759,0002 bd3 ba1.2k sqft14116 Bay St, La Mirada, CA 90638For SaleMLS ID #PW26149434, Alex Jang, New Star Realty & Investment. CRMLS
- $745,0003 bd3 ba1.3k sqft3827 W Avenue 41, Los Angeles, CA 90065For SaleMLS ID #CV26065907, Kevin Gibbs, KEVIN GIBBS, BROKER. CRMLS
- $816,0004 bd3 ba1.9k sqft70 Aria St, South El Monte, CA 91733For SaleMLS ID #WS26114540, PRISCILLA CHANG, RE/MAX Galaxy. CRMLS
- $575,0002 bd2 ba900 sqft1047 Canyon Spring Ln, Diamond Bar, CA 91765For SaleMLS ID #TR26114630, Adrian Zang, Real Broker. CRMLS
Local buyer's agents are ready to help
