Welcome to Woodlake Villas, where peaceful surroundings, modern upgrades, and resort-style living come together in the heart of La Habra. This gorgeous upper-level 3-bedroom, 2-bath residence offers approximately 1,073 square feet of beautifully updated living space with thoughtful finishes throughout.
The custom upgraded kitchen features white European inspired cabinetry, stainless steel appliances, subway tile backsplash, track lighting, and stylish exposed beam ceilings that create warmth and character. Waterproof wood-look vinyl laminate flooring flows throughout the home, complemented by recessed lighting, a newer HVAC system, and surround sound wiring for added comfort and entertainment.
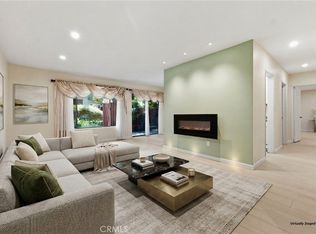
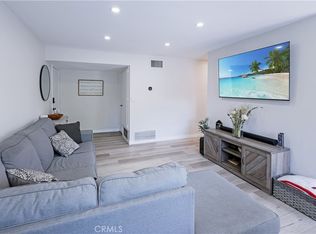
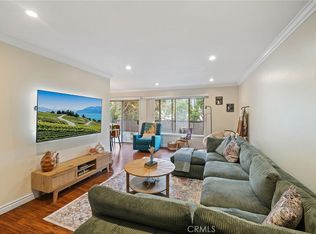
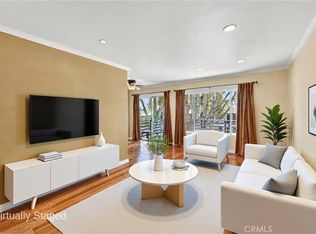
The spacious living area is filled with natural light from large windows and opens to a private balcony overlooking the sparkling pool area, the perfect place to enjoy your morning coffee or unwind in the evening. One of the bedrooms showcases dramatic vaulted wood beam ceilings, adding charm and architectural appeal.
Residents enjoy access to clean, smart-technology-enabled laundry facilities offering cashless convenience and enhanced security. The property also includes a two-car garage, with an optional additional parking space available through the Association for only $30 per month.
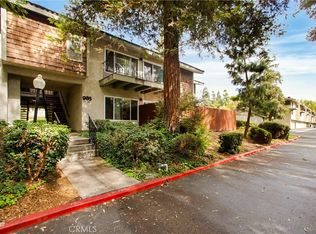
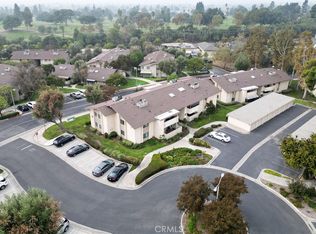
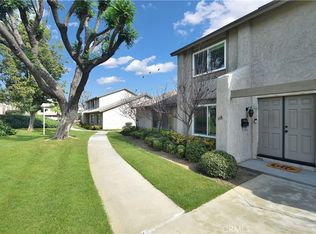
Woodlake Villas is a beautifully maintained community surrounded by nature-inspired landscaping and tranquil pathways. Amenities include a pool, spa, BBQ area, and community dog park. This prime location offers close proximity to various transportation options, making commuting throughout Orange County and surrounding areas exceptionally convenient. The home is also near highly regarded schools, CSU Fullerton, shopping, grocery stores, restaurants, entertainment, fitness centers, and everyday conveniences.
Experience comfort, convenience, and resort-style living all in one exceptional La Habra home.
For sale
Listed by: HomeSmart, Evergreen Realty • Davin Emmons • Contact: 949-874-8961
Price cut: $14K (8/1)
$545,000
985 S Idaho St Unit 40, La Habra, CA 90631
3beds
1,073sqft
:
Get pre-qualified$4,577/mo
Condominium
Built in 1973
-- sqft lot
$545,600 Zestimate®
$508/sqft
$400/mo HOA
What's special
- 211 days |
- 654 |
- 37 |
Zillow last checked:
Listing updated:
Listed by:
Davin Emmons DRE #01419145 949-874-8961,
HomeSmart, Evergreen Realty
Source: CRMLS,MLS#: OC26110940 Originating MLS: California Regional MLS
Originating MLS: California Regional MLSFacts & features
Interior
Bedrooms & bathrooms
- Bedrooms: 3
- Bathrooms: 2
- Full bathrooms: 2
- Main level bathrooms: 2
- Main level bedrooms: 3
Rooms
- Room types: Kitchen, Living Room
Bathroom
- Features: Bathtub
Kitchen
- Features: Laminate Counters
Heating
- Forced Air
Cooling
- Central Air
Appliances
- Included: Dishwasher, Disposal, Gas Oven, Gas Range, Gas Water Heater, Microwave, Water Heater
- Laundry: Common Area
Features
- Unfurnished
- Flooring: Laminate
- Has fireplace: No
- Fireplace features: None
- Common walls with other units/homes: 2+ Common Walls
Interior area
- Total interior livable area: 1,073 sqft
Property
Parking
- Total spaces: 2
- Parking features: Garage
- Garage spaces: 2
Accessibility
- Accessibility features: None
Features
- Levels: One,Two
- Stories: 1
- Entry location: 2nd Story
- Pool features: Association
- Has spa: Yes
- Spa features: Association
- Has view: Yes
- View description: Pool
Lot
- Size: 11.44 Acres
Details
- Parcel number: 93532040
- Special conditions: Standard
Construction
Type & style
- Home type: Condo
- Architectural style: Craftsman
- Property subtype: Condominium
- Attached to another structure: Yes
Materials
- Stucco
- Foundation: Slab
- Roof: Concrete
Condition
- Turnkey
- New construction: No
- Year built: 1973
Utilities & green energy
- Electric: Electricity - On Property
- Sewer: Public Sewer
- Water: Public
- Utilities for property: Cable Available, Electricity Connected, Natural Gas Connected, Phone Available, Sewer Connected, Water Connected
Community & HOA
Community
- Features: Street Lights, Sidewalks, Urban
- Subdivision: Woodlake Village (Wdlk)
HOA
- Has HOA: Yes
- Amenities included: Tennis Court(s)
- HOA fee: $400 monthly
- HOA name: Woodlake Village
- HOA phone: 909-621-5941
Location
- Region: La Habra
Financial & listing details
- Price per square foot: $508/sqft
- Tax assessed value: $510,440
- Annual tax amount: $6,080
- Date on market: 5/21/2026
- Cumulative days on market: 211 days
- Listing terms: Cash,Conventional,FHA,VA Loan
Estimated market value
$545,600
$518,000 - $573,000
$3,018/mo
Price history
| Date | Event | Price |
|---|---|---|
| 8/1/2026 | Price change | $545,000-2.5%$508/sqft |
Source:  CRMLS #OC26110940 Report a problem CRMLS #OC26110940 Report a problem | ||
| 5/21/2026 | Listed for sale | $559,000-2.8%$521/sqft |
Source: CRMLS #OC26110940 Report a problem | ||
| 3/26/2026 | Listing removed | -- |
Source: Owner Report a problem | ||
| 12/26/2025 | Listed for sale | $575,000+19.5%$536/sqft |
Source: Owner Report a problem | ||
| 12/25/2025 | Listing removed | $3,250$3/sqft |
Source: Zillow Rentals Report a problem | ||
| 10/22/2025 | Listed for rent | $3,250$3/sqft |
Source: Zillow Rentals Report a problem | ||
| 9/8/2022 | Listing removed | -- |
Source: Zillow Rental Manager Report a problem | ||
| 8/24/2022 | Listed for rent | $3,250+170.8%$3/sqft |
Source: Zillow Rental Manager Report a problem | ||
| 9/17/2021 | Sold | $481,000$448/sqft |
Source: Public Record Report a problem | ||
| 6/1/2021 | Listing removed | -- |
Source: Zillow Rental Manager Report a problem | ||
| 5/17/2021 | Listed for rent | $1,200$1/sqft |
Source: Zillow Rental Manager Report a problem | ||
| 8/26/2020 | Listing removed | $1,200$1/sqft |
Source: Zillow Rental Manager Report a problem | ||
| 7/30/2020 | Listed for rent | $1,200-45.5%$1/sqft |
Source: Zillow Rental Manager Report a problem | ||
| 6/7/2020 | Listing removed | $2,200$2/sqft |
Source: Owner Report a problem | ||
| 5/26/2020 | Listed for rent | $2,200$2/sqft |
Source: Owner Report a problem | ||
Public tax history
| Year | Property taxes | Tax assessment |
|---|---|---|
| 2025 | $6,080 +4.4% | $510,440 +2% |
| 2024 | $5,822 +2.3% | $500,432 +2% |
| 2023 | $5,691 -28.1% | $490,620 +2% |
| 2022 | $7,917 +188.4% | $481,000 +121.5% |
| 2021 | $2,745 +1% | $217,123 +1% |
| 2020 | $2,719 | $214,897 +2% |
| 2019 | $2,719 +2.6% | $210,684 +2% |
| 2018 | $2,649 +3.5% | $206,553 +2% |
| 2017 | $2,560 | $202,503 +2% |
| 2016 | $2,560 +2.3% | $198,533 +1.5% |
| 2015 | $2,501 +5.9% | $195,551 +2% |
| 2014 | $2,362 | $191,721 +0.5% |
| 2013 | -- | $190,855 +2% |
| 2012 | -- | $187,113 +2% |
| 2011 | -- | $183,445 +0.8% |
| 2010 | -- | $182,074 |
Find assessor info on the county website
Monthly payment
Est. payment
Payment breakdown
Explore the cost of this home by adjusting the details. Changes won't be saved.Climate risks
Neighborhood: 90631
Nearby schools
GreatSchools rating
- 6/10Olita Elementary SchoolGrades: K-6Distance: 0.7 mi
- 8/10Rancho-Starbuck Intermediate SchoolGrades: 7-8Distance: 1 mi
- 8/10La Habra High SchoolGrades: 9-12Distance: 1.2 mi
Schools provided by the listing agent
- Middle: Imperial
- High: La Habra
Source: CRMLS. This data may not be complete. We recommend contacting the local school district to confirm school assignments for this home.
- $2,8502 bd2 ba932 sqft965 S Idaho St UNIT 1, La Habra, CA 90631For Rent
- $515,0002 bd2 ba931 sqft971 S Idaho St UNIT 10, La Habra, CA 90631Sold
- $505,0002 bd2 ba931 sqft985 S Idaho St UNIT 46, La Habra, CA 90631Sold
- $485,0002 bd2 ba931 sqft985 S Idaho St UNIT 61, La Habra, CA 90631Sold
- $489,6002 bd2 ba887 sqft991 S Idaho St UNIT 102, La Habra, CA 90631Off Market
- $488,4002 bd2 ba887 sqft991 S Idaho St UNIT 103, La Habra, CA 90631Off Market
- $488,0002 bd2 ba903 sqft991 S Idaho St UNIT 104, La Habra, CA 90631Off Market
- $473,2002 bd2 ba887 sqft991 S Idaho St UNIT 106, La Habra, CA 90631Off Market
A local agent can set up tours, give advice and negotiate with sellers.
Similar homes
- $399,9001 bd1 ba660 sqft1200 W Lambert Rd Unit 22, La Habra, CA 90631For Sale
 MLS ID #PW26125097, Lenny Figueroa, Lifetime Realty Inc. CRMLS
 - $529,0002 bd2 ba1k sqft13526 La Jolla Cir Unit F, La Mirada, CA 90638For Sale
 MLS ID #PW25262020, Kyung Mi Park, Seeders Real Estate. CRMLS
 - $499,9992 bd2 ba1.1k sqft2300 S Hacienda Blvd APT F1, Hacienda Heights, CA 91745For Sale
 MLS ID #TR26108470, REN TINA LUO, ReMax 2000 Realty. CRMLS
 - $575,0003 bd2 ba1.1k sqft608 Francine Ct, La Puente, CA 91746For Sale
 MLS ID #IG26065842, Benjamin Rubalcava, Re/Max Partners. CRMLS
 - $599,9002 bd2 ba938 sqft3160-57 E Palm Dr, Fullerton, CA 92831For SaleMLS ID #PW26145794, June Catron, T.N.G. Real Estate Consultants. CRMLS
- $565,0002 bd2 ba1.2k sqft5025 Twilight Cyn #D, Yorba Linda, CA 92887For SaleMLS ID #OC26170458, Justin VanLeeuwen, Landmark Realtors. CRMLS
- $548,0003 bd2 ba1k sqft1756 Shady Oaks Ct, Azusa, CA 91702For SaleMLS ID #WS26118392, JIA CHEN, Elpis Realty Inc. CRMLS
- $515,0002 bd2 ba921 sqft4109 W 5th St APT F2, Santa Ana, CA 92703For SaleMLS ID #PW26022660, Paul Nguyen, 999 Investments, Inc. CRMLS
- $549,9002 bd2 ba999 sqft24208 Sylvan Glen Rd Unit E, Diamond Bar, CA 91765For SaleMLS ID #SB26059640, Cindy Rodriguez-Lahlou, West Shores Realty, Inc.. CRMLS
- $539,9002 bd1 ba835 sqft16684 Arbor Cir #110C, Huntington Beach, CA 92647For SaleMLS ID #OC26153031, David Ness, J2M, Inc. CRMLS
- $577,9992 bd3 ba1.3k sqft22 Mesquite Pl, Pomona, CA 91766For SaleMLS ID #RS26157600, Jhosse Rivera, The Kasa Agency Inc.. CRMLS
- $600,0002 bd2 ba1k sqft6437 Horse Shoe Ln, Yorba Linda, CA 92886For SaleMLS ID #PW26149003, Mike Weller, Keller Williams Realty. CRMLS
- $530,0002 bd2 ba1k sqft11915 Inez St Unit 12, Whittier, CA 90605For SaleMLS ID #DW26102647, Ludy Merida, Century 21 LOTUS. CRMLS
- $724,9003 bd2 ba1.2k sqft2956 Haddonfield Loop, Fullerton, CA 92831For SaleMLS ID #OC26154078, Sina Oveissi, Pointe Real Estate Inc.. CRMLS
- $675,0002 bd2 ba1k sqft777 E Valley Blvd APT 59, Alhambra, CA 91801For SaleMLS ID #AR26172561, Van Tuyet To, Coldwell Banker Dynasty Arc.. CRMLS
- $559,9002 bd1 ba968 sqft16865 Donwest, Tustin, CA 92780For SaleMLS ID #PW26060108, Anibal Osorno, Wall Street Real Estate. CRMLS
- $579,9992 bd2 ba1.3k sqft2011 W Katella Ave, Anaheim, CA 92804For SaleMLS ID #IG26071729, Najely Serna, Fathom Realty Group, Inc.. CRMLS
- $569,0003 bd3 ba1.4k sqft1678 Aspen Village Way, West Covina, CA 91791For SaleMLS ID #WS26069019, LIAN LIU, Real Brokerage Technologies. CRMLS
- $488,0002 bd2 ba912 sqft22725 Lakeway Dr Unit 393, Diamond Bar, CA 91765For SaleMLS ID #TR26063721, Chuqi Liu, RE/MAX Galaxy. CRMLS
- $479,0002 bd2 ba1.1k sqft1704 Bridgeport, West Covina, CA 91791For SaleMLS ID #CV26144280, Jonathan Lin, RE/MAX 2000 REALTY. CRMLS
Local buyer's agents are ready to help
