PRICE IMPROVEMENT + BUYER INCENTIVES. Seller is offering $5,000 toward buyer closing costs PLUS 1 year of HOA dues paid, helping reduce your monthly expenses and cash needed to close. This beautifully upgraded 2 bedroom, 2-bathroom condo has been completely transformed from top to bottom and is truly move-in ready.
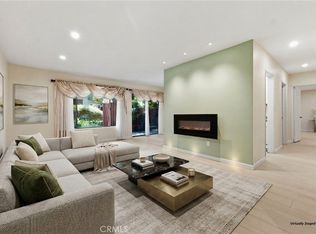
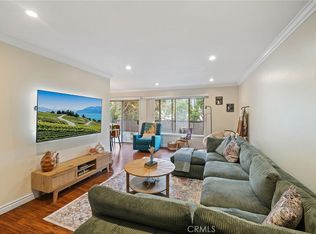
Step inside and fall in love with the bright, modern interior, featuring luxury vinyl plank flooring throughout, fresh interior paint, recessed lighting, and dual pane windows that fill the home with natural light while enhancing energy efficiency. The fully remodeled kitchen is a showstopper, complete with new stainless-steel appliances and designed for both everyday living and entertaining.
Both bathrooms have been tastefully renovated with granite vanities, updated mirrors, modern bathroom fixtures, and new doors giving the home a clean, elevated feel throughout.
Enjoy your morning coffee or unwind in the evening on your private patio overlooking the sparkling pool and spa, offering a peaceful and quiet setting with added privacy.
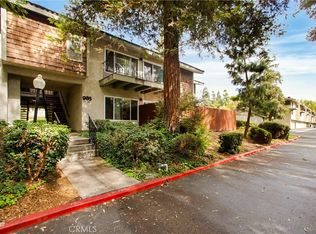
This community has it all—featuring a dog park and a tranquil creek that runs behind the units, creating a serene environment you don’t often find.
Bonus: Rare 2-car garage for added convenience and storage!
Ideally located directly across from the beautiful Vin Scully Centennial Park, giving you access to green space, walking paths, and outdoor fun just steps from your door.
HOA includes gas, water, trash, and sewer—adding incredible value and convenience.
This is the one you’ve been waiting for—don’t miss your chance to call it home!
Sold for $515,000
Listed by: Caliber Real Estate Group • Jessica Lopez • Contact: 714-602-6065
Bought with: Cali Real Estate, Inc.
Zestimate®
$515,000
971 S Idaho St Unit 10, La Habra, CA 90631
2beds
931sqft
Condominium
Built in 1973
-- sqft lot
$515,000 Zestimate®
$553/sqft
$2,592 Estimated rent
Home value
$515,000
$479,000 - $556,000
$2,592/mo
Zestimate® history
Owner options
List your home for rent
$2,592/mo
Rent Zestimate®
Find your next renter with Zillow Rental Manager. Plus, with online applications, you can quickly screen prospective tenants – for free.
$2,592/mo
Rent Zestimate®
Refinance and save
$3,647/mo
Est. payment
Refinancing to a lower rate could help reduce your monthly payments and save thousands over the life of the loan.
$3,647/mo
Est. payment
Explore your selling options
Work with a Zillow partner agent
Leverage their expertise and Zillow's premium Showcase listings to get your home seen by more buyers.
Get startedList with your own agent
Get your home in front of millions of buyers by listing it on Zillow.
Learn how to do itSell it yourself
Take full control of how buyers see your home on Zillow by listing For Sale by Owner (FSBO).
List your homeWhat's special
Zillow last checked:
Listing updated:
Listed by:
Jessica Lopez DRE #02201501 Jessica.Lopez@Caliberre.net,
Caliber Real Estate Group
Bought with:
Brandon Tran, DRE #02214234
Cali Real Estate, Inc.
Source: CRMLS,MLS#: PW26089634 Originating MLS: California Regional MLS
Originating MLS: California Regional MLSFacts & features
Interior
Bedrooms & bathrooms
- Bedrooms: 2
- Bathrooms: 2
- Full bathrooms: 2
- Main level bathrooms: 2
- Main level bedrooms: 2
Rooms
- Room types: Bedroom, Kitchen, Living Room, Primary Bedroom, Dining Room
Primary bedroom
- Features: Primary Suite
Bedroom
- Features: All Bedrooms Up
Bedroom
- Features: Bedroom on Main Level
Bathroom
- Features: Bathtub, Granite Counters, Linen Closet, Remodeled, Separate Shower, Tub Shower, Upgraded, Walk-In Shower
Kitchen
- Features: Granite Counters, Pots & Pan Drawers, Remodeled, Updated Kitchen
Heating
- Central
Cooling
- Central Air
Appliances
- Included: ENERGY STAR Qualified Appliances, Disposal, Gas Oven, Gas Range, Microwave, Range Hood, Water To Refrigerator
- Laundry: Common Area
Features
- Balcony, Ceiling Fan(s), Separate/Formal Dining Room, Granite Counters, Recessed Lighting, All Bedrooms Up, Bedroom on Main Level, Primary Suite
- Flooring: Vinyl
- Doors: Sliding Doors
- Windows: Double Pane Windows, Shutters
- Has fireplace: No
- Fireplace features: None
- Common walls with other units/homes: 1 Common Wall
Interior area
- Total interior livable area: 931 sqft
- Finished area below ground: 0
Property
Parking
- Total spaces: 2
- Parking features: Covered, Garage, Garage Door Opener, Paved, Permit Required
- Garage spaces: 2
Accessibility
- Accessibility features: Parking
Features
- Levels: One
- Stories: 1
- Entry location: upper level
- Patio & porch: Deck, Patio
- Exterior features: Lighting, Rain Gutters
- Pool features: Community, In Ground, Association
- Has spa: Yes
- Spa features: Community
- Fencing: Wrought Iron
- Has view: Yes
- View description: Pool
- Waterfront features: Creek
Lot
- Size: 11.44 Acres
- Features: 0-1 Unit/Acre, Near Park
Details
- Parcel number: 93532010
- Special conditions: Standard
Construction
Type & style
- Home type: Condo
- Architectural style: Contemporary
- Property subtype: Condominium
- Attached to another structure: Yes
Materials
- Stucco
- Foundation: Concrete Perimeter
- Roof: Asphalt,Composition,Shingle
Condition
- Updated/Remodeled,Turnkey
- New construction: No
- Year built: 1973
Utilities & green energy
- Electric: Standard
- Sewer: Public Sewer
- Water: Public
- Utilities for property: Cable Available, Electricity Available, Phone Available, Sewer Connected, Water Connected
Green energy
- Energy efficient items: Appliances
Community & HOA
Community
- Features: Curbs, Dog Park, Gutter(s), Sidewalks, Park, Pool
- Security: 24 Hour Security, Smoke Detector(s)
- Subdivision: Woodlake Village (Wdlk)
HOA
- Has HOA: Yes
- Amenities included: Dog Park, Gas, Outdoor Cooking Area, Barbecue, Picnic Area, Pool, Pets Allowed, Spa/Hot Tub, Trash, Water
- HOA fee: $400 monthly
- HOA name: Woodlake Villas
- HOA phone: 909-621-5941
Location
- Region: La Habra
Financial & listing details
- Price per square foot: $553/sqft
- Tax assessed value: $520,200
- Annual tax amount: $6,110
- Date on market: 4/24/2026
- Cumulative days on market: 46 days
- Listing terms: Cash to Existing Loan,Conventional,FHA,VA Loan
- Road surface type: Paved
Price history
| Date | Event | Price |
|---|---|---|
| 7/7/2026 | Sold | $515,000-2.6%$553/sqft |
Source:  CRMLS #PW26089634 Report a problem CRMLS #PW26089634 Report a problem | ||
| 6/10/2026 | Contingent | $529,000$568/sqft |
Source: CRMLS #PW26089634 Report a problem | ||
| 6/2/2026 | Price change | $529,000-2.9%$568/sqft |
Source: CRMLS #PW26089634 Report a problem | ||
| 5/27/2026 | Price change | $544,999-0.9%$585/sqft |
Source: CRMLS #PW26089634 Report a problem | ||
| 4/25/2026 | Listed for sale | $550,000+7.8%$591/sqft |
Source: CRMLS #PW26089634 Report a problem | ||
| 7/11/2023 | Sold | $510,000-1%$548/sqft |
Source: Public Record Report a problem | ||
| 6/24/2023 | Pending sale | $515,000+139.5%$553/sqft |
Source: CRMLS #PW23099460 Report a problem | ||
| 8/28/2003 | Sold | $215,000+131.2%$231/sqft |
Source: Public Record Report a problem | ||
| 12/3/1999 | Sold | $93,000$100/sqft |
Source: Public Record Report a problem | ||
Public tax history
| Year | Property taxes | Tax assessment |
|---|---|---|
| 2025 | $6,110 +4.4% | $520,200 +2% |
| 2024 | $5,850 +376.7% | $510,000 +494.9% |
| 2023 | $1,227 +1.7% | $85,733 +2% |
| 2022 | $1,207 +1.7% | $84,052 +2% |
| 2021 | $1,187 +1.1% | $82,404 +1% |
| 2020 | $1,175 | $81,560 +2% |
| 2019 | $1,175 +2.2% | $79,961 +2% |
| 2018 | $1,149 +3.5% | $78,394 +2% |
| 2017 | $1,110 | $76,857 +2% |
| 2016 | $1,110 +2.2% | $75,350 +1.5% |
| 2015 | $1,085 +5.7% | $74,219 +2% |
| 2014 | $1,027 | $72,766 +0.5% |
| 2013 | -- | $72,438 +2% |
| 2012 | -- | $71,018 +2% |
| 2011 | -- | $69,626 +0.8% |
| 2010 | -- | $69,106 |
Find assessor info on the county website
Neighborhood: 90631
Nearby homes
- $2,8502 bd2 ba932 sqft965 S Idaho St UNIT 1, La Habra, CA 90631For Rent
- $545,0003 bd2 ba1k sqft985 S Idaho St UNIT 40, La Habra, CA 90631For Sale

- $505,0002 bd2 ba931 sqft985 S Idaho St UNIT 46, La Habra, CA 90631Sold
- $485,0002 bd2 ba931 sqft985 S Idaho St UNIT 61, La Habra, CA 90631Sold
- $489,6002 bd2 ba887 sqft991 S Idaho St UNIT 102, La Habra, CA 90631Off Market
- $488,4002 bd2 ba887 sqft991 S Idaho St UNIT 103, La Habra, CA 90631Off Market
- $488,0002 bd2 ba903 sqft991 S Idaho St UNIT 104, La Habra, CA 90631Off Market
- $473,2002 bd2 ba887 sqft991 S Idaho St UNIT 106, La Habra, CA 90631Off Market
Nearby schools
GreatSchools rating
- 6/10Olita Elementary SchoolGrades: K-6Distance: 0.7 mi
- 8/10Rancho-Starbuck Intermediate SchoolGrades: 7-8Distance: 1 mi
- 8/10La Habra High SchoolGrades: 9-12Distance: 1.2 mi
Schools provided by the listing agent
- Elementary: La Habra City
Source: CRMLS. This data may not be complete. We recommend contacting the local school district to confirm school assignments for this home.
Get a cash offer in 3 minutes
Find out how much your home could sell for in as little as 3 minutes with a no-obligation cash offer.
Estimated market value
$515,000
Get a cash offer in 3 minutes
Find out how much your home could sell for in as little as 3 minutes with a no-obligation cash offer.
Estimated market value
$515,000
- California
- Orange County
- La Habra
- 90631
- 971 S Idaho St Unit 10
Nearby cities
Nearby zip codes
Other La Habra Topics
