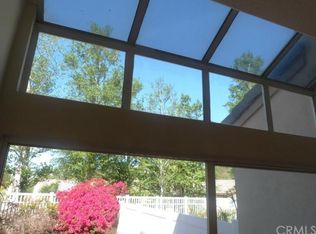
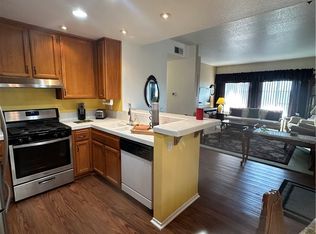
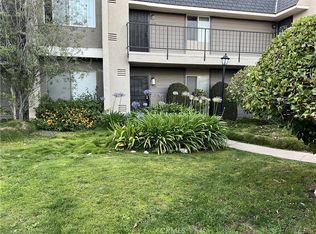
Welcome to this beautiful condo in Anaheim Hills. This condo has an open floor plan that lets all the natural light in. Has a private patio for BBQ's and private dining. Quiet area. Close to shopping, dining, and entertainment with nearby hiking trails and parks. Easy access to all the major freeways 91, 241, and the 55. Close to award winning schools. Remodeled Kitchen. Walk in closet in the Master Bedroom. This home includes a 1 car attached Garage with direct access to the interior. Laundry located in the garage. All living space is upstairs. No neighbors above or below. Newer Water Heater. Newer Ac/Heater. Association has a community pool/spa, gym and playground area for the kids.
For sale
Listed by: Casitas Real Estate • Cheryl Boling-Hernandez • Contact: 714-595-2042
Price cut: $30K (5/4)
$650,000
1358 S Country Glen Way, Anaheim, CA 92808
2beds
1,046sqft
:
Get pre-qualified$4,755/mo
Condominium
Built in 1994
-- sqft lot
$646,700 Zestimate®
$621/sqft
$471/mo HOA
What's special
Remodeled kitchen
- 172 days |
- 601 |
- 11 |
Zillow last checked:
Listing updated:
Listed by:
Cheryl Boling-Hernandez DRE #01326015 714-595-2042,
Casitas Real Estate
Source: CRMLS,MLS#: PW26023280 Originating MLS: California Regional MLS
Originating MLS: California Regional MLSFacts & features
Interior
Bedrooms & bathrooms
- Bedrooms: 2
- Bathrooms: 2
- Full bathrooms: 2
- Main level bathrooms: 2
- Main level bedrooms: 2
Rooms
- Room types: Bedroom
Bedroom
- Features: All Bedrooms Up
Bathroom
- Features: Tub Shower
Kitchen
- Features: Granite Counters, Kitchen/Family Room Combo
Heating
- Central
Cooling
- Central Air
Appliances
- Included: Dishwasher, Disposal, Gas Oven, Gas Range
- Laundry: Washer Hookup, Gas Dryer Hookup, In Garage
Features
- Breakfast Bar, Balcony, Granite Counters, All Bedrooms Up
- Flooring: Wood
- Has fireplace: Yes
- Fireplace features: Living Room
- Common walls with other units/homes: 1 Common Wall
Interior area
- Total interior livable area: 1,046 sqft
Property
Parking
- Total spaces: 1
- Parking features: Direct Access, Door-Single, Garage, One Space
- Attached garage spaces: 1
Accessibility
- Accessibility features: None
Features
- Levels: Two
- Stories: 2
- Entry location: Front door
- Patio & porch: Open, Patio
- Pool features: Association
- Has spa: Yes
- Spa features: Association
- Fencing: None
- Has view: Yes
- View description: Hills
Lot
- Features: 0-1 Unit/Acre
Details
- Parcel number: 93026623
- Special conditions: Standard
Construction
Type & style
- Home type: Condo
- Property subtype: Condominium
- Attached to another structure: Yes
Materials
- Stucco
- Foundation: Slab
- Roof: Concrete,Tile
Condition
- New construction: No
- Year built: 1994
Utilities & green energy
- Electric: Standard
- Sewer: Public Sewer
- Water: Public
- Utilities for property: Cable Connected, Electricity Connected, Natural Gas Connected, Sewer Connected, Water Connected
Community & HOA
Community
- Features: Curbs, Sidewalks
- Subdivision: Summit Court (Smct)
HOA
- Has HOA: Yes
- Amenities included: Fitness Center, Playground, Pool, Spa/Hot Tub
- HOA fee: $471 monthly
- HOA name: The Summit Hoa
- HOA phone: 714-576-8110
Location
- Region: Anaheim
Financial & listing details
- Price per square foot: $621/sqft
- Tax assessed value: $286,289
- Annual tax amount: $3,430
- Date on market: 2/4/2026
- Cumulative days on market: 172 days
- Listing terms: Cash,Cash to New Loan,Conventional,Fannie Mae,Freddie Mac
Estimated market value
$646,700
$614,000 - $679,000
$3,260/mo
Price history
| Date | Event | Price |
|---|---|---|
| 5/4/2026 | Price change | $650,000-4.4%$621/sqft |
Source:  CRMLS #PW26023280 Report a problem CRMLS #PW26023280 Report a problem | ||
| 2/4/2026 | Listed for sale | $680,000+121.5%$650/sqft |
Source: CRMLS #PW26023280 Report a problem | ||
| 4/6/2013 | Listing removed | $307,000$293/sqft |
Source: Forte West Homes #NP13056409 Report a problem | ||
| 4/3/2013 | Listed for sale | $307,000+61.6%$293/sqft |
Source: Forte West Homes #NP13056409 Report a problem | ||
| 5/18/2001 | Sold | $190,000+50.2%$182/sqft |
Source: Public Record Report a problem | ||
| 2/3/1995 | Sold | $126,500$121/sqft |
Source: Public Record Report a problem | ||
Public tax history
| Year | Property taxes | Tax assessment |
|---|---|---|
| 2025 | $3,430 +2.3% | $286,289 +2% |
| 2024 | $3,352 +2.3% | $280,676 +2% |
| 2023 | $3,277 +2% | $275,173 +2% |
| 2022 | $3,211 +2.8% | $269,778 +2% |
| 2021 | $3,125 +0.9% | $264,489 +1% |
| 2020 | $3,096 | $261,777 +2% |
| 2019 | $3,096 +1.2% | $256,645 +2% |
| 2018 | $3,059 +5.7% | $251,613 +2% |
| 2017 | $2,894 | $246,680 +2% |
| 2016 | $2,894 +1.9% | $241,844 +1.5% |
| 2015 | $2,840 +3.5% | $238,212 +2% |
| 2014 | $2,744 | $233,546 +0.5% |
| 2013 | -- | $232,491 +2% |
| 2012 | -- | $227,933 +2% |
| 2011 | -- | $223,464 +0.8% |
| 2010 | -- | $221,794 -0.2% |
| 2009 | -- | $222,322 +2% |
| 2008 | -- | $217,963 +2% |
| 2007 | -- | $213,690 +2% |
| 2006 | -- | $209,500 +2% |
| 2005 | -- | $205,393 +2% |
| 2004 | -- | $201,366 +1.9% |
| 2003 | -- | $197,676 +2% |
| 2002 | -- | $193,800 +37.9% |
| 2001 | $2,049 +0.4% | $140,563 +2% |
| 2000 | $2,041 | $137,807 |
Find assessor info on the county website
Monthly payment
Est. payment
Payment breakdown
Explore the cost of this home by adjusting the details. Changes won't be saved.Climate risks
Neighborhood: Anaheim Hills
Nearby schools
GreatSchools rating
- 9/10Running Springs Elementary SchoolGrades: K-8Distance: 0.5 mi
- 10/10Canyon High SchoolGrades: 9-12Distance: 3.6 mi
- 9/10El Rancho Charter SchoolGrades: 7-8Distance: 2.5 mi
Schools provided by the listing agent
- High: Canyon
Source: CRMLS. This data may not be complete. We recommend contacting the local school district to confirm school assignments for this home.
- $707,0002 bd3 ba1.1k sqft1320 S Country Glen Way, Anaheim, CA 92808Off Market
- $712,2002 bd3 ba1.1k sqft1322 S Country Glen Way, Anaheim, CA 92808Off Market

- $831,0003 bd3 ba1.2k sqft1324 S Country Glen Way, Anaheim, CA 92808Sold
- $861,7003 bd3 ba1.2k sqft1326 S Country Glen Way, Anaheim, CA 92808Off Market
- $756,1003 bd3 ba1.2k sqft1328 S Country Glen Way, Anaheim, CA 92808Off Market
- $733,4002 bd3 ba1.1k sqft1330 S Country Glen Way, Anaheim, CA 92808Off Market
- $629,3002 bd2 ba1k sqft1334 S Country Glen Way, Anaheim, CA 92808Off Market
- $643,1002 bd2 ba1k sqft1336 S Country Glen Way, Anaheim, CA 92808Off Market
- $641,8002 bd2 ba1k sqft1338 S Country Glen Way, Anaheim, CA 92808Off Market
A local agent can set up tours, give advice and negotiate with sellers.
Similar homes
- $630,0002 bd2 ba953 sqft21245 Camelia #27, Lake Forest, CA 92630For Sale
 MLS ID #RS26010843, Luz Santos, C-21 Astro. CRMLS
 - $545,0002 bd2 ba920 sqft1371 S Walnut St Unit 3006, Anaheim, CA 92802For Sale
 MLS ID #PW26141737, Vui Nguyen, Ascension Realty & Investments. CRMLS
 - $624,0002 bd2 ba1k sqft13666 Red Hill Ave #63, Tustin, CA 92780For Sale
 MLS ID #OC26130542, Deanne Estrada, West Capital Real Estate. CRMLS
 - $675,0002 bd2 ba1.1k sqft1135 Rosecrans Ave, Fullerton, CA 92833For Sale
 MLS ID #PW26094816, Lupita Franco, Centerpointe Real Estate. CRMLS
 - $704,8882 bd2 ba1k sqft36 Woodleaf, Irvine, CA 92614For SaleMLS ID #OC26117915, Mark Williams, JLSI Corp. CRMLS
- $605,0002 bd2 ba1k sqft1881 Mitchell Ave Unit 34, Tustin, CA 92780For SaleMLS ID #PW26124434, Genesis Medina, The Shire Real Estate Group. CRMLS
- $599,0003 bd2 ba1.2k sqft3045 Shasta St APT 1, Pomona, CA 91767For SaleJohnHart Real Estate
- $585,0003 bd2 ba1.4k sqft863 Encino Pl, Corona, CA 92882For SaleMLS ID #DW26063759, Juan Carlos Ayala, Executive Bankers Realty. CRMLS
- $659,0002 bd2 ba934 sqft113 Pomelo, Rancho Santa Margarita, CA 92688For SaleMLS ID #OC25179826, William Johnson, William Johnson, Broker. CRMLS
- $590,0003 bd2 ba1k sqft800 Grand Ave Unit D1, Diamond Bar, CA 91765For SaleMLS ID #OC25265109, Cecilia Feng, Latitude 33 Real Estate. CRMLS
- $700,0002 bd2 ba1.2k sqft5722 E Stillwater Ave Unit 113, Orange, CA 92869For SaleMLS ID #PTP2601935, Daniel Harris, Harris Realty. CRMLS
- $587,8002 bd2 ba939 sqft20 Via Carino, Rancho Santa Margarita, CA 92688For SaleMLS ID #OC26080096, Mariah Vera, Ehomes. CRMLS
- $599,9002 bd3 ba1.2k sqft603 N Bedford St, La Habra, CA 90631For SaleMLS ID #IV26066109, MARIA NAVARRO, REAL ESTATE ONE. CRMLS
- $515,0001 bd1 ba678 sqft147 N Mine Canyon Rd Unit D, Orange, CA 92869For SaleMLS ID #PW26159793, Chris Fry, Oaktree Realtors. CRMLS
- $505,0002 bd2 ba986 sqft630 Sycamore Ave, Claremont, CA 91711For SaleMLS ID #PW26129823, Lorena Ruiz, Top Producers Realty Partners. CRMLS
- $569,5002 bd1 ba823 sqft660 S Glassell St APT 45, Orange, CA 92866For SaleMLS ID #CV26116610, Leon Salajan, PACIFIC REALTY CENTER. CRMLS
- $539,9002 bd2 ba1k sqft25365 Via Verde #3, Lake Forest, CA 92630For SaleMLS ID #IG26065503, Dora Puentes, Neighborhood Housing Services. CRMLS
- $495,0002 bd2 ba944 sqft700 W La Veta Ave Unit G8, Orange, CA 92868For SaleMLS ID #NP26143046, Mike Bareh, Douglas Elliman Of California. CRMLS
- $759,9003 bd2 ba1.4k sqft111 E Palmdale Ave #1, Orange, CA 92865For SaleMLS ID #PW26116814, Tony Bolton, IFG Realty. CRMLS
- $478,0002 bd3 ba1k sqft22871 Hilton Head Dr Unit 230, Diamond Bar, CA 91765For SaleMLS ID #CV26048836, Jun Zhou, JUN ZHOU, BROKER. CRMLS
Local buyer's agents are ready to help
