Motivated seller! Bring your offers! This 2-bedroom, 2-bath condo comes with a one car garage.
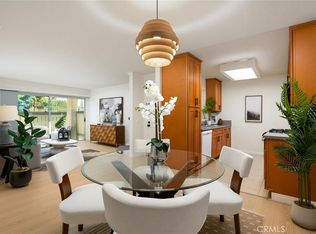
Step inside to discover new flooring and a beautifully updated kitchen featuring quartz countertops and a newer refrigerator (included). Both bathrooms have marble-top vanities and updated lighting, while a brand-new A/C unit ensures year-round comfort. Convenient washer and dryer are available in the hallway.
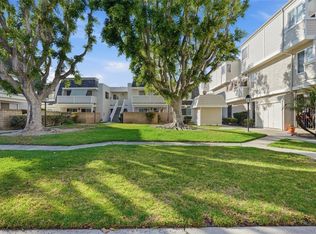
Located on the second story, this home offers peaceful views of the pool and surrounding trees—your own private retreat. Enjoy resort-style amenities including a pool, jacuzzi, clubhouse, and grassy pet-friendly areas. One of the lowest HOA's in OC!
Just a short drive to the entrance of the freeway and close to downtown Yorba Linda’s shops, restaurants, and markets. Outdoor lovers will appreciate easy access to the Yorba Linda lakebed trail and scenic neighborhood walks.
Move-in ready and designed for easy living—this is the one.
For sale
Listed by: Seven Gables Real Estate • Kelly Elder • Contact: 714-717-3973
Price cut: $24K (9/3)
$525,000
101 S Lakeview Ave #101E, Placentia, CA 92870
2beds
753sqft
Condominium
Built in 1990
-- sqft lot
$527,400 Zestimate®
$697/sqft
$350/mo HOA
What's special
- 83 days
- 705
- 35
Zillow last checked:
Listing updated:
Listed by:
Kelly Elder DRE #02035582 714-717-3973,
Seven Gables Real Estate
Source: CRMLS,MLS#: OC26133433 Originating MLS: California Regional MLS
Originating MLS: California Regional MLSFacts & features
Interior
Bedrooms & bathrooms
- Bedrooms: 2
- Bathrooms: 2
- Full bathrooms: 2
- Main level bathrooms: 1
- Main level bedrooms: 1
Rooms
- Room types: Family Room, Kitchen, Primary Bathroom, Primary Bedroom
Bathroom
- Features: Stone Counters, Tub Shower
Kitchen
- Features: Quartz Counters
Heating
- Central
Cooling
- Central Air
Appliances
- Included: Dishwasher, Gas Range, Microwave, Refrigerator, Water Heater, Dryer, Washer
- Laundry: Laundry Closet
Features
- Ceiling Fan(s), Quartz Counters
- Flooring: Carpet, Vinyl
- Has fireplace: Yes
- Fireplace features: Electric, Gas Starter, Living Room
- Common walls with other units/homes: 2+ Common Walls
Interior area
- Total interior livable area: 753 sqft
Property
Parking
- Total spaces: 1
- Parking features: Assigned, Door-Single, Garage, Guest
- Garage spaces: 1
Features
- Levels: One
- Stories: 1
- Entry location: 2
- Patio & porch: Rear Porch, Covered, Front Porch
- Pool features: Fenced, Association
- Has spa: Yes
- Spa features: Association
- Has view: Yes
- View description: Trees/Woods
Lot
- Size: 1.63 Acres
- Features: Close to Clubhouse
Details
- Parcel number: 93273405
- Special conditions: Standard
Construction
Type & style
- Home type: Condo
- Property subtype: Condominium
- Attached to another structure: Yes
Condition
- New construction: No
- Year built: 1990
Utilities & green energy
- Sewer: Public Sewer
- Water: Public
Community & HOA
Community
- Features: Street Lights, Suburban, Sidewalks
- Subdivision: Lakeview Orchard
HOA
- Has HOA: Yes
- Amenities included: Clubhouse, Outdoor Cooking Area, Barbecue, Pool, Spa/Hot Tub, Trash, Water
- HOA fee: $350 monthly
- HOA name: Lakeview Orchard Association
- HOA phone: 714-634-0611
Location
- Region: Placentia
Financial & listing details
- Price per square foot: $697/sqft
- Tax assessed value: $434,056
- Date on market: 6/19/2026
- Cumulative days on market: 83 days
- Listing terms: Conventional
- Exclusions: Refridgerator, washer and dryer.
- Road surface type: Paved
Estimated market value
$527,400
$501,000 - $554,000
$2,846/mo
Price history
| Date | Event | Price |
|---|---|---|
| 9/3/2026 | Price change | $525,000-4.4%$697/sqft |
Source:  CRMLS #OC26133433 Report a problem CRMLS #OC26133433 Report a problem | ||
| 8/3/2026 | Price change | $549,000-6.8%$729/sqft |
Source: CRMLS #OC26133433 Report a problem | ||
| 6/19/2026 | Listed for sale | $589,000+55%$782/sqft |
Source: CRMLS #OC26133433 Report a problem | ||
| 3/24/2018 | Listing removed | $1,995$3/sqft |
Source: T.N.G. Real Estate Consultants #PW18025183 Report a problem | ||
| 2/4/2018 | Listed for rent | $1,995$3/sqft |
Source: T.N.G. Real Estate Consultants #PW18025183 Report a problem | ||
| 9/2/2005 | Sold | $380,000+153.3%$505/sqft |
Source: Public Record Report a problem | ||
| 6/6/2001 | Sold | $150,000$199/sqft |
Source: Public Record Report a problem | ||
Public tax history
| Year | Property taxes | Tax assessment |
|---|---|---|
| 2026 | -- | $434,056 +2% |
| 2025 | $4,962 +2.3% | $425,546 +2% |
| 2024 | $4,852 +2.2% | $417,202 +2% |
| 2023 | $4,749 +0.8% | $409,022 +2% |
| 2022 | $4,712 +1.7% | $401,002 +2% |
| 2021 | $4,635 | $393,140 +1% |
| 2020 | -- | $389,109 +2% |
| 2019 | $4,646 +3.5% | $381,480 +2% |
| 2018 | $4,487 +8.4% | $374,000 +8.1% |
| 2017 | $4,138 | $346,000 +14.2% |
| 2016 | $4,138 +13% | $303,000 +6.3% |
| 2015 | $3,663 +16.9% | $285,000 +10.8% |
| 2014 | $3,133 | $257,325 +25% |
| 2013 | -- | $205,860 |
| 2012 | -- | $205,860 -6% |
| 2011 | -- | $219,000 -7.6% |
| 2010 | -- | $237,000 |
Find assessor info on the county website
Monthly payment
Est. payment
Payment breakdown
Explore the cost of this home by adjusting the details. Changes won't be saved.Climate risks
Neighborhood: 92870
Nearby schools
Schools provided by the listing agent
- High: Esperanza
Source: CRMLS. This data may not be complete. We recommend contacting the local school district to confirm school assignments for this home.
- $613,0002 bd2 ba930 sqft111 S Lakeview Ave #111J, Placentia, CA 92870Sold

- $529,0002 bd2 ba774 sqft111 S Lakeview Ave UNIT G, Placentia, CA 92870For Sale

- $562,7002 bd2 ba870 sqft121 N Lakeview Ave #F, Placentia, CA 92870Off Market

- $2,8502 bd2 ba852 sqft111 S Lakeview Ave UNIT D, Placentia, CA 92870For Rent

Similar homes
- $495,0002 bd2 ba1k sqft5841 Portsmouth Rd, Yorba Linda, CA 92887For Sale
 MLS ID #PW26168977, Frank Del Rio, eXp Realty of California Inc. CRMLS
 - $498,9001 bd1 ba599 sqft611 S La Veta Park Cir Unit 127, Orange, CA 92868For Sale
 MLS ID #OC26191183, Danny Gascon, Harcourts Place. CRMLS
 - $534,9002 bd2 ba916 sqft2360 S Diamond Bar Blvd Unit J, Diamond Bar, CA 91765For Sale
 MLS ID #WS26138331, JENIFER CHOW, Doubletree Realtors. CRMLS
 - $550,0002 bd3 ba1k sqft125 W South St APT 218, Anaheim, CA 92805For Sale
 MLS ID #CV26133484, Elia Guillory, SAMAYRA PROPERTIES. CRMLS
Local buyer's agents are ready to help
