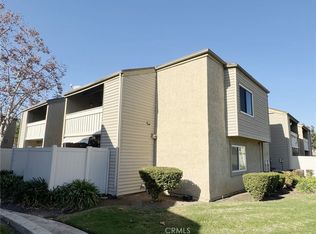
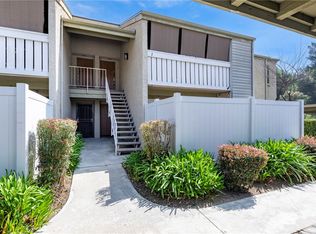
Welcome home to a beautifully remodeled, turnkey condominium designed to inspire comfort, connection, and everyday joy. Step inside to an inviting open-concept layout filled with natural light and highlighted by a dramatic high ceiling in the living room, creating a sense of space and warmth the moment you enter. The thoughtfully updated interior flows seamlessly, making it perfect for both relaxing evenings and entertaining guests. Just off the living area, enjoy your private balcony, an ideal spot for morning coffee, fresh air, or unwinding at the end of the day.
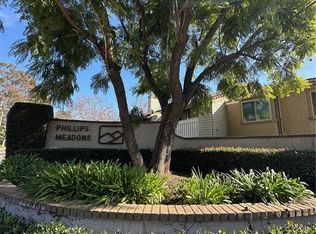
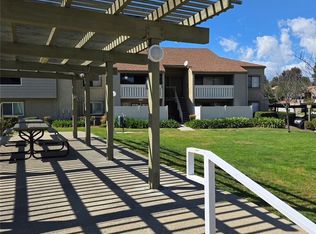
Located within the desirable Phillips Meadow Community, residents enjoy resort-style amenities including a sparkling pool, relaxing spa, ample parking, and a pet-friendly environment that truly feels like home. The location is equally impressive. Nestled right next to Phillips Ranch, this home offers unmatched convenience with nearby restaurants, grocery stores, Walmart, Costco, a movie theater, and easy access to major freeways, making commuting and everyday errands effortless.
Sold for $460,000
Listed by: THE ASSOCIATES REALTY GROUP • HERNAN MEJIA JR • Contact: 844-504-4965
Bought with: Allstars Realty
$460,000
44 Carriage Way #108, Pomona, CA 91766
2beds
892sqft
Condominium
Built in 1983
-- sqft lot
$439,800 Zestimate®
$516/sqft
$2,232 Estimated rent
Home value
$439,800
$418,000 - $462,000
$2,232/mo
Zestimate® history
Owner options
List your home for rent
$2,232/mo
Rent Zestimate®
Find your next renter with Zillow Rental Manager. Plus, with online applications, you can quickly screen prospective tenants – for free.
$2,232/mo
Rent Zestimate®
Refinance and save
$3,382/mo
Est. payment
Refinancing to a lower rate could help reduce your monthly payments and save thousands over the life of the loan.
$3,382/mo
Est. payment
Explore your selling options
Work with a Zillow partner agent
Leverage their expertise and Zillow's premium Showcase listings to get your home seen by more buyers.
Get startedList with your own agent
Get your home in front of millions of buyers by listing it on Zillow.
Learn how to do itSell it yourself
Take full control of how buyers see your home on Zillow by listing For Sale by Owner (FSBO).
List your homeWhat's special
Private balconyInviting open-concept layoutNatural lightBeautifully remodeled turnkey condominium
Zillow last checked:
Listing updated:
Listed by:
HERNAN MEJIA JR DRE #01740341 562-773-2698,
THE ASSOCIATES REALTY GROUP
Bought with:
Geovani Guerra, DRE #02172943
Allstars Realty
Krystopher Benyamein, DRE #02071428
Allstars Realty
Source: CRMLS,MLS#: IV26012481 Originating MLS: California Regional MLS
Originating MLS: California Regional MLSFacts & features
Interior
Bedrooms & bathrooms
- Bedrooms: 2
- Bathrooms: 1
- Full bathrooms: 1
- Main level bathrooms: 1
- Main level bedrooms: 2
Rooms
- Room types: Family Room, Kitchen, Living Room, Primary Bedroom, Other, Dining Room
Bathroom
- Features: Bathtub, Granite Counters, Separate Shower, Tub Shower
Kitchen
- Features: Granite Counters, Kitchen/Family Room Combo, Pots & Pan Drawers, Remodeled, Updated Kitchen
Other
- Features: Walk-In Closet(s)
Heating
- Central
Cooling
- Central Air
Appliances
- Included: Dishwasher, Electric Cooktop, Electric Range, Microwave, Refrigerator
- Laundry: Washer Hookup, Electric Dryer Hookup, Inside, Laundry Closet
Features
- Beamed Ceilings, Breakfast Bar, Balcony, Ceiling Fan(s), Ceramic Counters, Separate/Formal Dining Room, High Ceilings, Pantry, Paneling/Wainscoting, Walk-In Closet(s)
- Flooring: Wood
- Has fireplace: No
- Fireplace features: None
- Common walls with other units/homes: 1 Common Wall
Interior area
- Total interior livable area: 892 sqft
Property
Parking
- Total spaces: 4
- Parking features: Assigned, Carport, Guest, On Site, Paved
- Garage spaces: 2
- Carport spaces: 1
- Covered spaces: 3
- Uncovered spaces: 1
Features
- Levels: One
- Stories: 1
- Entry location: Stairs
- Exterior features: Lighting
- Pool features: Community, In Ground, Association
- Has spa: Yes
- Spa features: Association, Community, Heated, In Ground
- Has view: Yes
- View description: Neighborhood
Lot
- Size: 2.67 Acres
- Features: Landscaped, Paved
Details
- Parcel number: 8708022110
- Special conditions: Standard
Construction
Type & style
- Home type: Condo
- Property subtype: Condominium
- Attached to another structure: Yes
Materials
- Roof: Shingle
Condition
- Turnkey
- New construction: No
- Year built: 1983
Utilities & green energy
- Electric: Standard
- Sewer: Public Sewer
- Water: Public
Community & HOA
Community
- Features: Curbs, Street Lights, Sidewalks, Pool
- Security: Carbon Monoxide Detector(s), Smoke Detector(s)
HOA
- Has HOA: Yes
- Amenities included: Management, Pool, Pet Restrictions, Pets Allowed, Spa/Hot Tub, Trash, Water
- HOA fee: $450 monthly
- HOA name: Phillips Meadow
- HOA phone: 909-621-5941
Location
- Region: Pomona
Financial & listing details
- Price per square foot: $516/sqft
- Date on market: 1/22/2026
- Cumulative days on market: 120 days
- Listing terms: Cash,Cash to New Loan,Conventional,FHA
- Inclusions: Stove, Microwave, Dishwasher, 2 TV Mounts
- Exclusions: Refrigerator, Washer, Dryer, TVs
- Road surface type: Paved
Price history
| Date | Event | Price |
|---|---|---|
| 7/17/2026 | Sold | $460,000+2.4%$516/sqft |
Source:  CRMLS #IV26012481 Report a problem CRMLS #IV26012481 Report a problem | ||
| 7/14/2026 | Pending sale | $449,000$503/sqft |
Source: CRMLS #IV26012481 Report a problem | ||
| 5/24/2026 | Contingent | $449,000$503/sqft |
Source: CRMLS #IV26012481 Report a problem | ||
| 4/15/2026 | Price change | $449,000-2.4%$503/sqft |
Source: CRMLS #IV26012481 Report a problem | ||
| 1/22/2026 | Listed for sale | $460,000-3.2%$516/sqft |
Source: CRMLS #IV26012481 Report a problem | ||
| 8/19/2025 | Listing removed | $475,000-1%$533/sqft |
Source:  SDMLS #IV25120586 Report a problem SDMLS #IV25120586 Report a problem | ||
| 6/29/2025 | Listed for sale | $480,000$538/sqft |
Source: SDMLS #IV25120586 Report a problem | ||
Public tax history
Tax history is unavailable.
Neighborhood: Phillips Ranch
Nearby homes
- $438,0001 bd1 ba779 sqft30 Carriage Way, Pomona, CA 91766Sold
- $435,0002 bd2 ba1k sqft22 Country Mile Rd, Pomona, CA 91766Sold
- $485,0002 bd2 ba980 sqft1 Country Mile Rd, Pomona, CA 91766Sold
- $415,0002 bd1 ba892 sqft5 Country Mile Rd, Pomona, CA 91766Sold
- $460,0002 bd2 ba892 sqft6 Country Mile Rd, Pomona, CA 91766Sold
- $420,0001 bd1 ba756 sqft33 Town And Country Rd, Pomona, CA 91766For Sale
- $410,0001 bd1 ba779 sqft32 Town And Country Rd, Phillips Ranch, CA 91766Pending
- $540,0002 bd2 ba1.1k sqft36 Town And Country Rd, Pomona, CA 91766Sold
Nearby schools
GreatSchools rating
- 4/10Decker Elementary SchoolGrades: K-6Distance: 0.8 mi
- 5/10Lorbeer Middle SchoolGrades: 7-8Distance: 2.6 mi
- 8/10Diamond Ranch High SchoolGrades: 9-12Distance: 0.9 mi
Get a cash offer in 3 minutes
Find out how much your home could sell for in as little as 3 minutes with a no-obligation cash offer.
Estimated market value
$439,800
Get a cash offer in 3 minutes
Find out how much your home could sell for in as little as 3 minutes with a no-obligation cash offer.
Estimated market value
$439,800
- California
- Los Angeles County
- Pomona
- 91766
- Phillips Ranch
- 44 Carriage Way Unit 108
Nearby cities
Nearby neighborhoods
Nearby zip codes
Other Pomona Topics
