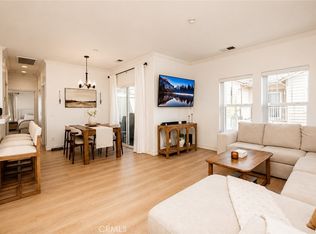
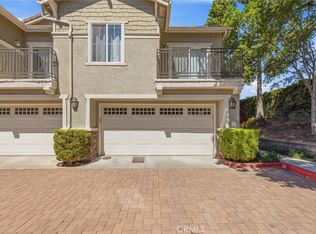
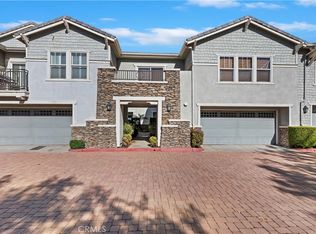
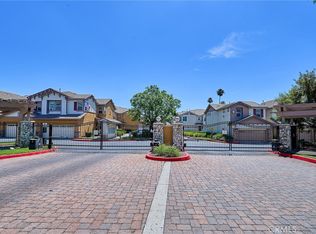
First owner, well maintained condo in the desirable Brighton at Etiwanda Community near Fwys 15,210,&10, Victoria Gardens and other shopping centers, restaurants, outdoor recreational parks, healthcare facilities, Big Bear, Lake Arrowhead, the Inland Empire, Los Angeles & Riverside Counties. This 2-story 1,304 -sf corner unit has 2 balconies, 2-BR &2-full baths, living room, kitchen with tile countertop & pantry, enclosed laundry area & storage spaces, a dining area that leads to spacious balcony, direct access to a 2-car attached garage with storage area, central AC-Heat & water softer, Community amenities include a pool-spa, playground, picnic area, guest parking, water & insurance, mobile security with low HOA dues. Entry faces Southwest.
For sale
Listed by: High Ten Partners Inc • Francis Bautista • Contact: 951-204-5911
$439,000
7331 Shelby Pl APT 33, Rancho Cucamonga, CA 91739
2beds
1,304sqft
Condominium
Built in 2004
-- sqft lot
$439,200 Zestimate®
$337/sqft
$240/mo HOA
What's special
Spacious balconyEntry faces southwest
- 1 day |
- 171 |
- 16 |
Zillow last checked:
Listing updated:
Listed by:
Francis Bautista DRE #01031044 951-204-5911,
High Ten Partners Inc
Source: CRMLS,MLS#: TR26072143 Originating MLS: California Regional MLS
Originating MLS: California Regional MLSFacts & features
Interior
Bedrooms & bathrooms
- Bedrooms: 2
- Bathrooms: 2
- Full bathrooms: 2
- Main level bathrooms: 2
- Main level bedrooms: 2
Rooms
- Room types: Bedroom, Kitchen, Primary Bathroom, Primary Bedroom, Other
Primary bedroom
- Features: Main Level Primary
Bedroom
- Features: All Bedrooms Up
Bathroom
- Features: Bathroom Exhaust Fan, Bathtub, Full Bath on Main Level, Tile Counters, Vanity
Kitchen
- Features: Tile Counters
Other
- Features: Walk-In Closet(s)
Heating
- Central
Cooling
- Central Air, Gas
Appliances
- Included: Dishwasher, Free-Standing Range, Microwave, Refrigerator, Self Cleaning Oven, Water Softener, Water To Refrigerator, Water Heater, Dryer, Washer
- Laundry: Washer Hookup, Electric Dryer Hookup, Gas Dryer Hookup, Inside
Features
- Breakfast Bar, Balcony, Multiple Staircases, Wired for Data, All Bedrooms Up, Main Level Primary, Walk-In Closet(s)
- Flooring: Carpet, Tile
- Has fireplace: Yes
- Fireplace features: Living Room
- Common walls with other units/homes: 1 Common Wall
Interior area
- Total interior livable area: 1,304 sqft
Property
Parking
- Total spaces: 2
- Parking features: Concrete, Direct Access, Driveway Level, Garage, Paved, One Space
- Attached garage spaces: 2
Accessibility
- Accessibility features: None, Parking
Features
- Levels: Two
- Stories: 2
- Entry location: Southwest side of Garage
- Patio & porch: Enclosed
- Pool features: In Ground, Association
- Has spa: Yes
- Spa features: Association, Community, In Ground
- Fencing: None
- Has view: Yes
- View description: Mountain(s)
Lot
- Size: 1,304 Square Feet
- Features: Landscaped, Near Public Transit, Paved
Details
- Parcel number: 1100052270000
- Special conditions: Standard
Construction
Type & style
- Home type: Condo
- Architectural style: Traditional
- Property subtype: Condominium
- Attached to another structure: Yes
Materials
- Stucco, Unknown, Copper Plumbing
- Foundation: Concrete Perimeter
- Roof: Flat Tile
Condition
- New construction: No
- Year built: 2004
Utilities & green energy
- Electric: Electricity - On Property
- Sewer: Public Sewer
- Water: Public
- Utilities for property: Cable Connected, Cable Not Available, Electricity Connected, Natural Gas Connected, Sewer Connected, Water Available, Water Connected
Community & HOA
Community
- Features: Curbs, Sidewalks
- Security: Carbon Monoxide Detector(s), Smoke Detector(s)
HOA
- Has HOA: Yes
- Amenities included: Picnic Area, Playground, Pool
- HOA fee: $240 monthly
- HOA name: Brighton-Etiwanda HOA
- HOA phone: 800-425-5588
Location
- Region: Rancho Cucamonga
Financial & listing details
- Price per square foot: $337/sqft
- Tax assessed value: $463,186
- Annual tax amount: $6,076
- Date on market: 4/3/2026
- Cumulative days on market: 1 day
- Listing terms: Cash,Cash to New Loan,Conventional,FHA,VA Loan
- Road surface type: Unimproved
Estimated market value
$439,200
$417,000 - $461,000
$3,031/mo
Price history
| Date | Event | Price |
|---|---|---|
| 8/21/2026 | Listed for sale | $439,000+34.7%$337/sqft |
Source:  CRMLS #TR26072143 Report a problem CRMLS #TR26072143 Report a problem | ||
| 4/29/2005 | Sold | $326,000$250/sqft |
Source: Public Record Report a problem | ||
Public tax history
| Year | Property taxes | Tax assessment |
|---|---|---|
| 2025 | $6,076 +2.8% | $463,186 +2% |
| 2024 | $5,912 +2.4% | $454,103 +2% |
| 2023 | $5,775 +1.2% | $445,199 +2% |
| 2022 | $5,707 +8% | $436,470 +9.9% |
| 2021 | $5,282 +3.6% | $397,000 +7.1% |
| 2020 | $5,101 +5.9% | $370,800 +3% |
| 2019 | $4,819 +0.3% | $360,000 |
| 2018 | $4,803 +12% | $360,000 +8.5% |
| 2017 | $4,288 | $331,900 +5% |
| 2016 | $4,288 +6.6% | $316,100 +5% |
| 2015 | $4,022 +3.6% | $301,000 +7.1% |
| 2014 | $3,881 | $281,000 +33.8% |
| 2013 | -- | $210,000 -38% |
| 2006 | -- | $338,935 +2407.8% |
| 2005 | -- | $13,515 |
Find assessor info on the county website
Monthly payment
Est. payment
Payment breakdown
Explore the cost of this home by adjusting the details. Changes won't be saved.Climate risks
Neighborhood: Etiwanda South
Nearby schools
GreatSchools rating
- 9/10Grapeland Elementary SchoolGrades: K-5Distance: 0.4 mi
- 6/10Etiwanda Intermediate SchoolGrades: 6-8Distance: 0.6 mi
- 8/10Etiwanda High SchoolGrades: 9-12Distance: 0.8 mi
- $635,0003 bd3 ba1.9k sqft7331 Shelby Pl APT 102, Rancho Cucamonga, CA 91739For Sale

- $489,9992 bd1 ba1k sqft7331 Shelby Pl APT 91, Rancho Cucamonga, CA 91739For Sale
- $620,0004 bd3 ba1.9k sqft7331 Shelby Pl APT 84, Rancho Cucamonga, CA 91739Sold
- $620,0003 bd3 ba1.6k sqft7331 Shelby Pl APT 154, Rancho Cucamonga, CA 91739For Sale
- $485,0002 bd1 ba1k sqft7331 Shelby Ct #U103, Rancho Cucamonga, CA 91739Sold
- $615,0003 bd3 ba1.6k sqft7331 Shelby Pl #U70, Rancho Cucamonga, CA 91739Sold
- $484,0002 bd1 ba1k sqft7331 Shelby Pl, Rancho Cucamonga, CA 91739For Sale
- $595,0003 bd3 ba1.5k sqft7331 Shelby Pl #U35, Rancho Cucamonga, CA 91739Sold
A local agent can set up tours, give advice and negotiate with sellers.
Similar homes
- $489,9992 bd1 ba1k sqft7331 Shelby Pl APT 91, Rancho Cucamonga, CA 91739For SaleMLS ID #CV26033238, Serena Dobbie, Kase Real Estate. CRMLS
- $569,0003 bd3 ba1.6k sqft7161 East Ave APT 23, Rancho Cucamonga, CA 91739For Sale
 MLS ID #TR26144754, Tammy Hoang, Star Max Realty. CRMLS
 - $480,0002 bd1 ba1k sqft7353 Ellena W Unit 74, Rancho Cucamonga, CA 91730For Sale
 MLS ID #PW26141764, Chris Kim, Circa Properties, Inc.. CRMLS
 - $559,0003 bd3 ba1.6k sqft12168 Chorus Dr, Rancho Cucamonga, CA 91739For Sale
 MLS ID #IV26097691, FENG ZHANG, BE Real Estate. CRMLS
 - $529,8882 bd2 ba1k sqft11450 Church St APT 70, Rancho Cucamonga, CA 91730For SaleMLS ID #CV26127762, Jorge Diaz, KELLER WILLIAMS PREMIER PROPER. CRMLS
- $449,0002 bd2 ba942 sqft10246 Chaparral Way, Rancho Cucamonga, CA 91730For SaleMLS ID #IG26122197, Reginald Armstrong, REALTY ONE GROUP ROADS. CRMLS
- $530,0002 bd3 ba1.4k sqft9886 Arrow Rte Unit 3, Rancho Cucamonga, CA 91730For SaleMLS ID #CV26138693, Xuan Huang, PINNACLE REAL ESTATE GROUP. CRMLS
- $519,0003 bd2 ba1.3k sqft8074 Joplin Pl Unit 109, Rancho Cucamonga, CA 91730For SaleMLS ID #WS26139532, RAYMOND TSAI, Pinnacle Real Estate Group. CRMLS
- $549,8882 bd2 ba1.3k sqft11450 Church St APT 63, Rancho Cucamonga, CA 91730For SaleMLS ID #CV26065719, Jorge Diaz, KELLER WILLIAMS PREMIER PROPER. CRMLS
- $365,0002 bd2 ba810 sqft1114 W Blaine St APT 105, Riverside, CA 92507For SaleMLS ID #OC26184283, Raquel Terrones, RE/MAX One. CRMLS
- $509,8003 bd3 ba1.2k sqft8545 Baldy Vista Dr, Rancho Cucamonga, CA 91730For SaleMLS ID #CV26079076, Brenda Geraci, KELLER WILLIAMS REALTY COLLEGE PARK. CRMLS
- $466,0002 bd3 ba1.2k sqft32 Brownfield Ln, Pomona, CA 91766For SaleMLS ID #AR26183121, Yuling Lee, Treelane Realty Group Inc.. CRMLS
- $560,0003 bd3 ba1.5k sqft11450 Church St APT 161, Rancho Cucamonga, CA 91730For SaleMLS ID #OC26164451, Patrick Reid Lee, eXp Realty of California Inc. CRMLS
- $485,0002 bd3 ba1.1k sqft2389 S Reservoir St, Pomona, CA 91766For SaleMLS ID #SW26096040, Jeff Rose, Berkshire Hathaway HomeServices California Properties. CRMLS
- $519,0003 bd3 ba1.3k sqft8215 Burgess Pl, Rancho Cucamonga, CA 91730For SaleMLS ID #AR26139468, Melvin Tam, eXp Realty of Southern CA, Inc. CRMLS
- $450,0002 bd2 ba1.2k sqft11420 Benton St, Loma Linda, CA 92354For SaleMLS ID #TR26101069, Bertha Shell, Coldwell Banker Envision. CRMLS
- $495,5002 bd2 ba1k sqft1127 Stone Pine Ln Unit D, Corona, CA 92879For SaleMLS ID #IG26178294, Melissa Coles, Re/Max Partners. CRMLS
- $490,0002 bd2 ba923 sqft595 Orlando Ct, Upland, CA 91786For SaleMLS ID #IG26135555, Cesar Diaz, eXp Realty of Greater Los Angeles, Inc.. CRMLS
- $424,0002 bd2 ba1k sqft1980 Las Colinas Cir Unit 308, Corona, CA 92879For SaleMLS ID #CV26070312, Brenda Piceno, COLDWELL BANKER REALTY. CRMLS
- $450,0002 bd2 ba1k sqft1650 S Campus Ave APT 12, Ontario, CA 91761For SaleBHHS broker feed
Local buyer's agents are ready to help
