Welcome home to this turnkey South Gate charmer!
Beautifully cared for and move-in ready, this inviting 2-bedroom, 1-bath home blends classic character with thoughtful updates—and offers plenty of space to enjoy today with room for future possibilities.
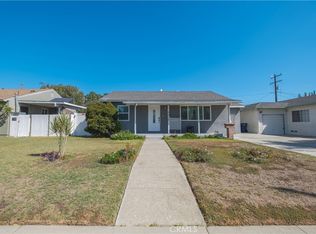
Curb appeal welcomes you with a flagstone walkway, covered front patio, and slate-tile entry. Inside, the comfortable living room features a cozy gas fireplace and crown molding, creating a warm setting for relaxing or entertaining. The updated kitchen features stone flooring, solid-surface countertops, a tile backsplash, and stainless-steel appliances. The updated bathroom offers dual sinks and a spa-like walk-in shower.
Major updates add everyday comfort and peace of mind, including central A/C and heat, a newer A/C unit, newer water heater, newer insulation, and newer double-pane windows. The 2022 roof on both the home and detached garage is another valuable improvement.
Outside, the long driveway provides potential RV parking, while the private backyard offers a covered patio and mature fruit trees—an inviting space for outdoor dining, morning coffee, or simply unwinding at home. The detached 2-car garage adds valuable parking and storage.
Turnkey, comfortable, and thoughtfully updated, this South Gate home is ready for its next chapter. Come see all it has to offer!
For sale
Listed by: Premier One REALTORS® • Imelda Manzo • Contact: 951-265-3336
$725,000
10247 Jackson Ave, South Gate, CA 90280
2beds
1,101sqft
Single Family Residence
Built in 1940
5,007 Square Feet Lot
$732,200 Zestimate®
$658/sqft
$-- HOA
What's special
- 15 days
- 560
- 35
Likely to sell faster than
Zillow last checked:
Listing updated:
Listed by:
Imelda Manzo DRE #01442465 951-265-3336,
Premier One REALTORS®
Source: CRMLS,MLS#: SW26212610 Originating MLS: California Regional MLS
Originating MLS: California Regional MLSFacts & features
Interior
Bedrooms & bathrooms
- Bedrooms: 2
- Bathrooms: 1
- Full bathrooms: 1
- Main level bathrooms: 1
- Main level bedrooms: 2
Rooms
- Room types: Bedroom, Kitchen, Living Room, Primary Bedroom
Primary bedroom
- Features: Main Level Primary
Bedroom
- Features: Bedroom on Main Level
Bedroom
- Features: All Bedrooms Down
Bathroom
- Features: Dual Sinks, Full Bath on Main Level, Separate Shower, Upgraded, Walk-In Shower
Kitchen
- Features: Kitchen/Family Room Combo
Heating
- Central
Cooling
- Central Air
Appliances
- Included: Free-Standing Range, Gas Range, Microwave, Water Heater
- Laundry: Inside
Features
- Crown Molding, Solid Surface Counters, All Bedrooms Down, Bedroom on Main Level, Main Level Primary
- Flooring: Stone, Wood
- Has fireplace: Yes
- Fireplace features: Gas, Living Room
- Common walls with other units/homes: No Common Walls
Interior area
- Total interior livable area: 1,101 sqft
Video & virtual tour
Property
Parking
- Total spaces: 2
- Parking features: Concrete, Driveway, Garage Faces Front, Garage, Off Street
- Garage spaces: 2
Features
- Levels: One
- Stories: 1
- Entry location: Front
- Pool features: None
- Spa features: None
- Has view: Yes
- View description: Neighborhood
Lot
- Size: 5,007 Square Feet
- Dimensions: 125 x 40
- Features: Back Yard, Front Yard
Details
- Parcel number: 6219027022
- Special conditions: Standard
Construction
Type & style
- Home type: SingleFamily
- Property subtype: Single Family Residence
Materials
- Roof: Shingle
Condition
- New construction: No
- Year built: 1940
Utilities & green energy
- Electric: Standard
- Sewer: Public Sewer
- Water: Public
- Utilities for property: Electricity Connected, Natural Gas Connected, Phone Available, Sewer Connected, Water Connected
Community & HOA
Community
- Features: Street Lights, Sidewalks
Location
- Region: South Gate
Financial & listing details
- Price per square foot: $658/sqft
- Tax assessed value: $461,054
- Date on market: 10/1/2026
- Cumulative days on market: 16 days
- Listing terms: Conventional,Submit
Estimated market value
$732,200
$696,000 - $769,000
$2,688/mo
Price history
| Date | Event | Price |
|---|---|---|
| 10/1/2026 | Listed for sale | $725,000+94.4%$658/sqft |
Source:  CRMLS #SW26212610 Report a problem CRMLS #SW26212610 Report a problem | ||
| 8/25/2015 | Sold | $373,000+55.4%$339/sqft |
Source: Public Record Report a problem | ||
| 6/13/2003 | Sold | $240,000$218/sqft |
Source: Public Record Report a problem | ||
Public tax history
| Year | Property taxes | Tax assessment |
|---|---|---|
| 2026 | -- | $461,054 +2% |
| 2025 | $5,990 +2.5% | $452,015 +2% |
| 2024 | $5,846 +1.8% | $443,153 +2% |
| 2023 | $5,745 +5% | $434,465 +2% |
| 2022 | $5,470 +1.2% | $425,947 +2% |
| 2021 | $5,407 -0.8% | $417,596 +1% |
| 2020 | $5,449 | $413,315 +4.4% |
| 2019 | $5,449 +8.5% | $395,828 +2% |
| 2018 | $5,023 | $388,068 +2% |
| 2017 | $5,023 +2.1% | $380,460 +2% |
| 2016 | $4,919 +2.4% | $373,000 +29% |
| 2015 | $4,804 +26% | $289,211 +2% |
| 2014 | $3,814 | $283,547 +22.2% |
| 2012 | -- | $232,000 |
| 2011 | -- | $232,000 |
| 2010 | -- | $232,000 -14% |
| 2009 | -- | $269,920 +2% |
| 2008 | -- | $264,628 +2% |
| 2007 | -- | $259,440 +2% |
| 2006 | -- | $254,354 |
| 2005 | -- | $254,354 +4% |
| 2004 | -- | $244,479 +21.2% |
| 2003 | -- | $201,710 +14.5% |
| 2002 | -- | $176,200 +28.6% |
| 2000 | -- | $137,000 |
Find assessor info on the county website
Monthly payment
Est. payment
Payment breakdown
Explore the cost of this home by adjusting the details. Changes won't be saved.Climate risks
Neighborhood: 90280
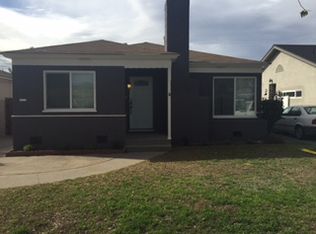
Similar homes
- $735,0003 bd1 ba1k sqft9612 Haney St, Pico Rivera, CA 90660For Sale
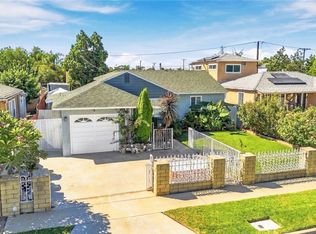 MLS ID #DW26216643, Vipul Modha, Modha Realty, Inc. CRMLS
 - $725,0002 bd1 ba1k sqft9812 S Denker Ave, Los Angeles, CA 90047For Sale
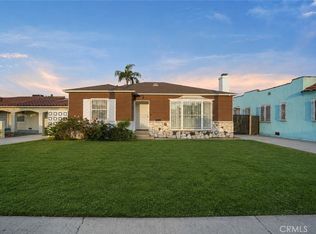 MLS ID #DW26188089, Carlos Herrera, Realty One Group United. CRMLS
 - $689,0002 bd2 ba1.2k sqft14335 S Cahita Ave, Compton, CA 90220For Sale
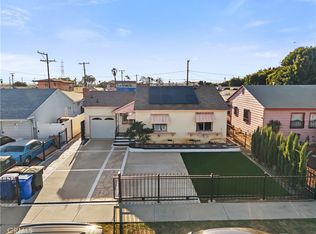 MLS ID #SB26217029, Nancy Cueva, eXp Realty of Greater Los Angeles, Inc.. CRMLS
 - $749,9002 bd1 ba1k sqft9413 Havenwood St, Pico Rivera, CA 90660For Sale
 MLS ID #DW26209965, Ramon Sanchez, Century 21 Allstars. CRMLS
