**CURRENT LOAN IS ASSUMABLE with Chase- 2.7% RATE!** Don’t miss this opportunity!
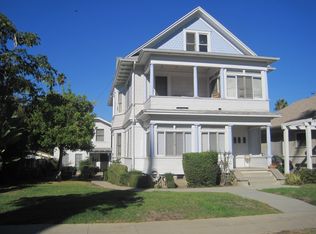
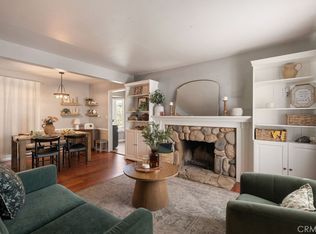
Welcome to this beautifully remodeled 1903 Craftsman home, offering substantial MILLS ACT property tax savings! This historic home has 4 bedrooms and 1 full bathroom in the heart of highly desirable Uptown Whittier and has been thoughtfully renovated to preserve its timeless character!
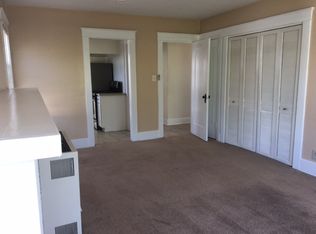
Recent improvements include new exterior and interior paint, a new roof, updated electrical panel, upgraded plumbing, new central air conditioning, a new concrete driveway, and a beautifully remodeled kitchen and bathroom.
The covered front porch provides the perfect place to relax, while the spacious front and backyard offer plenty of room for entertaining, gardening, or future possibilities. The property also includes two detached garages with parking for up to three vehicles and an extra-long driveway for added convenience.
Ideally situated in one of Whittier's most sought-after neighborhoods, you're just a short stroll from iconic Greenleaf Avenue, where you'll enjoy walkable access to Uptown Whittier's vibrant restaurants, cafés, boutique shopping, breweries, local parks, farmers markets, and year-round community events. Outdoor enthusiasts will enjoy being just minutes from Turnbull Canyon, known for its scenic hiking and mountain biking trails, breathtaking views, and miles of open space.
With convenient access to major freeways, you're within easy reach of Downtown Los Angeles, Orange County, and surrounding destinations while still enjoying the charm of a walkable, small-town atmosphere.
This is a rare opportunity to own a beautifully restored piece of Whittier history that seamlessly blends historic charm with modern comfort that makes Whittier's historic neighborhoods so desirable!
For sale
Listed by: Realty One Group West • Liv Kfoury • Contact: 949 566-5818
Price cut: $11.1K (10/12)
$888,888
6307 Friends Ave, Whittier, CA 90601
4beds
1,343sqft
Single Family Residence
Built in 1903
7,353 Square Feet Lot
$-- Zestimate®
$662/sqft
$-- HOA
What's special
- 61 days
- 1,183
- 77
Zillow last checked:
Listing updated:
Listed by:
Liv Kfoury DRE #02217242 949566-5818,
Realty One Group West
Source: CRMLS,MLS#: PW26168247 Originating MLS: California Regional MLS
Originating MLS: California Regional MLSFacts & features
Interior
Bedrooms & bathrooms
- Bedrooms: 4
- Bathrooms: 1
- Full bathrooms: 1
- Main level bathrooms: 1
- Main level bedrooms: 4
Rooms
- Room types: Bedroom, Family Room, Kitchen, Laundry, Living Room, Primary Bedroom
Primary bedroom
- Features: Main Level Primary
Bedroom
- Features: All Bedrooms Down
Bedroom
- Features: Bedroom on Main Level
Bathroom
- Features: Full Bath on Main Level, Remodeled, Separate Shower, Walk-In Shower
Kitchen
- Features: Remodeled, Updated Kitchen
Heating
- Central
Cooling
- Central Air
Appliances
- Laundry: Laundry Room
Features
- Built-in Features, Unfurnished, All Bedrooms Down, Bedroom on Main Level, Main Level Primary
- Flooring: Wood
- Basement: Unfinished
- Has fireplace: Yes
- Fireplace features: Decorative
- Common walls with other units/homes: No Common Walls
Interior area
- Total interior livable area: 1,343 sqft
Property
Parking
- Total spaces: 3
- Parking features: Door-Multi, Driveway Down Slope From Street, Door-Single, Driveway, Garage Faces Front, Garage, Garage Faces Rear
- Garage spaces: 3
Accessibility
- Accessibility features: Grab Bars, No Stairs
Features
- Levels: One
- Stories: 1
- Entry location: 1
- Patio & porch: Front Porch
- Pool features: None
- Spa features: None
- Fencing: Wood
Lot
- Size: 7,353 Square Feet
- Features: 0-1 Unit/Acre, Back Yard, Front Yard
Details
- Additional structures: Second Garage
- Parcel number: 8135027002
- Special conditions: Standard
Construction
Type & style
- Home type: SingleFamily
- Architectural style: Craftsman
- Property subtype: Single Family Residence
Materials
- Roof: Shingle
Condition
- Updated/Remodeled
- New construction: No
- Year built: 1903
Utilities & green energy
- Electric: Standard
- Sewer: Public Sewer
- Water: Public
- Utilities for property: Electricity Available, Sewer Available, Water Available
Community & HOA
Community
- Features: Curbs, Hiking, Street Lights
- Security: Carbon Monoxide Detector(s)
Location
- Region: Whittier
Financial & listing details
- Price per square foot: $662/sqft
- Tax assessed value: $658,116
- Date on market: 8/20/2026
- Cumulative days on market: 61 days
- Listing terms: Cash,Conventional
- Road surface type: Paved
Estimated market value
Not available
Estimated sales range
Not available
$3,453/mo
Price history
| Date | Event | Price |
|---|---|---|
| 10/12/2026 | Price change | $888,888-1.2%$662/sqft |
Source:  CRMLS #PW26168247 Report a problem CRMLS #PW26168247 Report a problem | ||
| 9/18/2026 | Price change | $899,999-1.6%$670/sqft |
Source: CRMLS #PW26168247 Report a problem | ||
| 8/20/2026 | Listed for sale | $915,000+50.5%$681/sqft |
Source: CRMLS #PW26168247 Report a problem | ||
| 8/31/2021 | Sold | $608,000+13.6%$453/sqft |
Source: Public Record Report a problem | ||
| 9/4/2020 | Sold | $535,000$398/sqft |
Source: Public Record Report a problem | ||
Public tax history
| Year | Property taxes | Tax assessment |
|---|---|---|
| 2026 | -- | $658,116 +2% |
| 2025 | $8,259 +7.9% | $645,213 +2% |
| 2024 | $7,657 +1.9% | $632,562 +2% |
| 2023 | $7,515 +1.9% | $620,160 +2% |
| 2022 | $7,375 +3.7% | $608,000 +13.6% |
| 2021 | $7,114 +599.2% | $535,000 +1164.5% |
| 2020 | $1,017 | $42,309 +2% |
| 2019 | $1,017 +16.6% | $41,480 +2% |
| 2018 | $873 | $40,667 +2% |
| 2017 | $873 +5% | $39,871 +2% |
| 2016 | $831 +3.7% | $39,090 +1.5% |
| 2015 | $802 -0.1% | $38,503 +2% |
| 2014 | $803 | $37,750 +2.5% |
| 2012 | -- | $36,845 +2% |
| 2011 | -- | $36,123 +0.8% |
| 2010 | -- | $35,854 -0.2% |
| 2009 | -- | $35,940 +2% |
| 2008 | -- | $35,236 +2% |
| 2007 | -- | $34,546 +2% |
| 2006 | -- | $33,870 |
| 2005 | -- | $33,870 +4% |
| 2004 | -- | $32,556 +1.9% |
| 2003 | -- | $31,960 +2% |
| 2002 | -- | $31,335 +4% |
| 2000 | -- | $30,120 |
Find assessor info on the county website
Monthly payment
Est. payment
Payment breakdown
Explore the cost of this home by adjusting the details. Changes won't be saved.Climate risks
Neighborhood: 90601
Similar homes
- $999,9903 bd3 ba1.4k sqft6012 Painter Ave, Whittier, CA 90601For Sale
 MLS ID #OC26191095, Richard Williams, T.N.G. Real Estate Consultants. CRMLS
 - $899,0003 bd2 ba1.6k sqft5403 Adele Ave, Whittier, CA 90601For Sale
 MLS ID #PF26204825, Connie Chung, Willowmar Real Estate. CRMLS
 - $775,0004 bd3 ba1.5k sqft6266 Western Ave, Whittier, CA 90601For Sale
 MLS ID #PW26216116, Liz Gonzalez, T.N.G. Real Estate Consultants. CRMLS
 - $870,0004 bd2 ba1.5k sqft14115 High St, Whittier, CA 90605For Sale
 MLS ID #CV26201350, Christina Baltazar, Kase Real Estate. CRMLS
