A fully permitted 426 sq ft JADU, an updated single-story main home, and an expansive 9,892 sq ft lot—Magnolia offers flexible living today and room to grow tomorrow. With 3 bedrooms and 2 baths in the main home, plus a self-contained JADU, the layout is ideal for multigenerational living or “house hacking”—living in the main home while renting the JADU to help offset ownership costs. The generous lot also offers potential for future expansion or an additional ADU, subject to city approval.
Inside the main home, an open great room brings the living, dining, and kitchen spaces together for easy everyday living and entertaining. Crown molding, recessed lighting, and dark-toned plank flooring complement a white-mantel fireplace, while French doors open to the backyard patio. The remodeled kitchen features an oversized quartz island with bar seating, gray shaker cabinetry, a stainless farmhouse sink, tile backsplash, and a professional-style gas range with a stainless hood. The primary suite includes a private bath with a soaking tub and a separate glass-enclosed shower.
Converted from the attached garage, the fully permitted JADU features vaulted ceilings, wide-plank flooring, and its own entrance. A full kitchen with quartz counters and a gas range, a private bedroom, full bath, and in-unit washer and dryer create a comfortable, self-contained space for family, guests, or potential rental income.
Outside, a broad concrete patio opens to a deep backyard with room to garden, entertain, or create your own outdoor retreat. A long private driveway provides parking for multiple vehicles, completing a property that blends classic character, modern updates, and future potential.
For sale
Listed by: Redfin Corporation • Abdiel Hernandez • Contact: 323-799-7664
$999,000
5808 Magnolia Ave, Whittier, CA 90601
4beds
2,386sqft
Duplex
Built in 1947
9,892 Square Feet Lot
$1,001,800 Zestimate®
$419/sqft
$-- HOA
What's special
- 52 days
- 780
- 47
Likely to sell faster than
Zillow last checked:
Listing updated:
Listed by:
Abdiel Hernandez DRE #01983567 323-799-7664,
Redfin Corporation
Source: CRMLS,MLS#: PF26187166 Originating MLS: California Regional MLS
Originating MLS: California Regional MLSFacts & features
Interior
Bedrooms & bathrooms
- Bedrooms: 4
- Bathrooms: 2
- Full bathrooms: 2
- Main level bathrooms: 3
- Main level bedrooms: 4
Rooms
- Room types: Family Room, Kitchen, Living Room
Heating
- Central
Cooling
- Central Air
Appliances
- Included: Convection Oven, Range Hood
- Laundry: Inside
Features
- Has fireplace: Yes
- Fireplace features: Living Room
- Common walls with other units/homes: No Common Walls
Interior area
- Total interior livable area: 2,386 sqft
Property
Parking
- Parking features: Driveway
Features
- Levels: One
- Stories: 1
- Entry location: Front
- Pool features: None
Lot
- Size: 9,892 Square Feet
- Features: Back Yard
Details
- Parcel number: 8134016006
- Special conditions: Standard
Construction
Type & style
- Home type: SingleFamily
- Property subtype: Duplex
Condition
- New construction: No
- Year built: 1947
Utilities & green energy
- Sewer: Public Sewer
- Water: Public
Community & HOA
Community
- Features: Sidewalks
Location
- Region: Whittier
Financial & listing details
- Price per square foot: $419/sqft
- Tax assessed value: $773,745
- Date on market: 8/28/2026
- Cumulative days on market: 53 days
- Listing terms: Cash,Cash to New Loan,Conventional
Estimated market value
$1,001,800
$952,000 - $1.05M
$4,749/mo
Price history
| Date | Event | Price |
|---|---|---|
| 8/28/2026 | Listed for sale | $999,000+75.3%$419/sqft |
Source:  CRMLS #PF26187166 Report a problem CRMLS #PF26187166 Report a problem | ||
| 10/14/2024 | Listing removed | $3,750$2/sqft |
Source: Zillow Rentals Report a problem | ||
| 5/22/2024 | Listing removed | -- |
Source: Zillow Rentals Report a problem | ||
| 5/7/2024 | Listed for rent | $3,750+7.1%$2/sqft |
Source: Zillow Rentals Report a problem | ||
| 11/21/2022 | Listed for rent | $3,500+52.2%$1/sqft |
Source: Zillow Rental Manager Report a problem | ||
| 9/21/2018 | Sold | $570,000-1.7%$239/sqft |
Source: Public Record Report a problem | ||
| 8/29/2018 | Pending sale | $579,900$243/sqft |
Source: CENTURY 21 Masters #RS18166672 Report a problem | ||
| 7/12/2018 | Listed for sale | $579,900$243/sqft |
Source: C-21 Masters #RS18166672 Report a problem | ||
| 10/6/2015 | Listing removed | $2,300$1/sqft |
Source: Uptown R.E. & Investments #PW15214756 Report a problem | ||
| 10/1/2015 | Listed for rent | $2,300$1/sqft |
Source: Uptown R.E. & Investments #PW15214756 Report a problem | ||
Public tax history
| Year | Property taxes | Tax assessment |
|---|---|---|
| 2026 | -- | $773,745 +2% |
| 2025 | $9,925 +18.2% | $758,575 +11.9% |
| 2024 | $8,398 +0.8% | $678,056 +2% |
| 2023 | $8,328 +3% | $664,762 +2% |
| 2022 | $8,085 +2% | $651,729 +2% |
| 2021 | $7,926 +4% | $638,951 +9.9% |
| 2020 | $7,620 | $581,400 +2% |
| 2019 | $7,620 +294.8% | $570,000 +371.6% |
| 2018 | $1,930 | $120,853 +2% |
| 2017 | $1,930 +4.2% | $118,484 +2% |
| 2016 | $1,853 +5.3% | $116,162 +1.5% |
| 2015 | $1,760 +1.4% | $114,418 +2% |
| 2014 | $1,736 | $112,178 +2.5% |
| 2012 | -- | $109,483 +2% |
| 2011 | -- | $107,337 +0.8% |
| 2010 | -- | $106,536 -0.2% |
| 2009 | -- | $106,790 +2% |
| 2008 | -- | $104,697 +2% |
| 2007 | -- | $102,645 +2% |
| 2006 | -- | $100,634 |
| 2005 | -- | $100,634 +4% |
| 2004 | -- | $96,728 +1.9% |
| 2003 | -- | $94,956 +2% |
| 2002 | -- | $93,095 +4% |
| 2000 | -- | $89,483 |
Find assessor info on the county website
Monthly payment
Est. payment
Payment breakdown
Explore the cost of this home by adjusting the details. Changes won't be saved.Climate risks
Neighborhood: 90601
Similar homes
- $1,099,0005 bd3 ba2.6k sqft5701 Milton Ave, Whittier, CA 90601For Sale
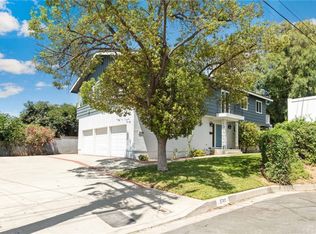 MLS ID #IV26223923, TONY SANCHEZ, BLUE SKY REAL ESTATE CENTER. CRMLS
 - $739,0002 bd1 ba1.2k sqft10837 Hunter Ave, Whittier, CA 90601For Sale
 MLS ID #SR26196378, Dee Celikian, Keller Williams Realty-Studio City. CRMLS
 - $1,350,0004 bd3 ba3.2k sqft11530 Moonridge Rd, Whittier, CA 90601For Sale
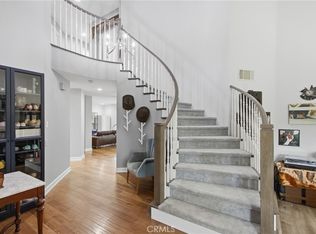 MLS ID #OC26191601, Reza Lashkari, Real Broker. CRMLS
 - $965,0003 bd3 ba1.5k sqft9110 Aero Dr, Pico Rivera, CA 90660For Sale
 MLS ID #PW26196940, Angel&Pat Hernandez, Synergy Real Estate. CRMLS
