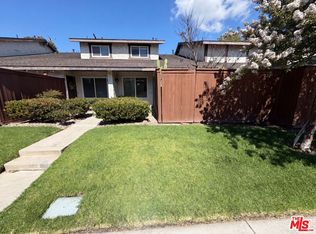
Offer subject to cancellation of previous escrow. Beautiful Tri-level Townhome with direct access to 2-car garage. The main level has a living room with High ceilings. The next level is the kitchen and formal dining and the ½ bath for guests. Floor plan is open and perfect for entertaining. On the upper level are the 3 bedrooms, linen storage and laundry closet. The two guest bedrooms share the hall bathroom. The property has its own backyard with lots of potential. The Gated Glenview Townhome Community features a Spa, a Pool and an area for gatherings. It is nestled in the Southwest corner of Carson in the highly desirable South Bay. It is conveniently located near the 110 and 405 FWYs, and only 5 minutes from Torrance, and 10 minutes from Long Beach. It is rare that a home is listed in this project. It will go fast! This is a Probate Sale. We are waiting for the Administrator to be approved.
For sale
Listed by: OPTION ONE REALTY • John Andrade • Contact: 909-519-7535
$650,000
535 E 223rd St Unit 12, Carson, CA 90745
3beds
1,560sqft
:
Get pre-qualified$4,884/mo
Condominium
Built in 1985
-- sqft lot
$652,200 Zestimate®
$417/sqft
$360/mo HOA
What's special
Own backyardArea for gatheringsLinen storageLaundry closet
- 52 days |
- 15 |
- 0 |
Zillow last checked:
Listing updated:
Listed by:
John Andrade DRE #00978043 909-519-7535,
OPTION ONE REALTY
Source: CRMLS,MLS#: CV26039279 Originating MLS: California Regional MLS
Originating MLS: California Regional MLSFacts & features
Interior
Bedrooms & bathrooms
- Bedrooms: 3
- Bathrooms: 3
- Full bathrooms: 1
- 3/4 bathrooms: 1
- 1/2 bathrooms: 1
- Main level bathrooms: 1
Rooms
- Room types: Bedroom
Bedroom
- Features: All Bedrooms Up
Heating
- Central
Cooling
- Central Air
Appliances
- Laundry: Laundry Closet
Features
- All Bedrooms Up
- Has fireplace: No
- Fireplace features: None
- Common walls with other units/homes: 2+ Common Walls
Interior area
- Total interior livable area: 1,560 sqft
Property
Parking
- Total spaces: 2
- Parking features: Garage - Attached
- Attached garage spaces: 2
Features
- Levels: Three Or More
- Stories: 3
- Entry location: 2
- Pool features: Association
- Has view: Yes
- View description: None
Lot
- Size: 0.84 Acres
Details
- Parcel number: 7335014053
- Special conditions: Third Party Approval,Probate Listing
Construction
Type & style
- Home type: Condo
- Property subtype: Condominium
- Attached to another structure: Yes
Condition
- New construction: No
- Year built: 1985
Utilities & green energy
- Sewer: Public Sewer
- Water: Public
Community & HOA
Community
- Features: Curbs, Suburban
HOA
- Has HOA: Yes
- Amenities included: Pool, Spa/Hot Tub
- HOA fee: $360 monthly
- HOA name: Glenview
- HOA phone: 323-754-2818
Location
- Region: Carson
Financial & listing details
- Price per square foot: $417/sqft
- Tax assessed value: $231,991
- Annual tax amount: $3,297
- Date on market: 2/22/2026
- Cumulative days on market: 52 days
- Listing terms: Cash,Cash to New Loan,Conventional
Foreclosure details
Estimated market value
$652,200
$620,000 - $685,000
$3,750/mo
Price history
| Date | Event | Price |
|---|---|---|
| 7/24/2026 | Listed for sale | $650,000$417/sqft |
Source:  CRMLS #CV26039279 Report a problem CRMLS #CV26039279 Report a problem | ||
| 4/28/2026 | Pending sale | $650,000$417/sqft |
Source: CRMLS #CV26039279 Report a problem | ||
| 4/6/2026 | Price change | $650,000-13.3%$417/sqft |
Source: CRMLS #CV26039279 Report a problem | ||
| 2/22/2026 | Listed for sale | $750,000+6477.8%$481/sqft |
Source: CRMLS #CV26039279 Report a problem | ||
| 6/25/2010 | Sold | $11,402-91.5%$7/sqft |
Source: Public Record Report a problem | ||
| 7/14/1997 | Sold | $133,500$86/sqft |
Source: Public Record Report a problem | ||
Public tax history
| Year | Property taxes | Tax assessment |
|---|---|---|
| 2025 | $3,297 +5.5% | $231,991 +2% |
| 2024 | $3,124 +1.8% | $227,443 +2% |
| 2023 | $3,069 +4.9% | $222,984 +2% |
| 2022 | $2,925 +1.3% | $218,613 +2% |
| 2021 | $2,888 -0.6% | $214,328 +1% |
| 2020 | $2,906 | $212,131 +2% |
| 2019 | $2,906 +5.9% | $207,973 +2% |
| 2018 | $2,743 | $203,896 +2% |
| 2017 | $2,743 +2.2% | $199,899 +2% |
| 2016 | $2,684 +3% | $195,980 +1.5% |
| 2015 | $2,605 +1.9% | $193,038 +2% |
| 2014 | $2,557 | $189,257 -37.1% |
| 2012 | -- | $301,109 +2% |
| 2011 | -- | $295,206 +64.2% |
| 2010 | -- | $179,738 -0.2% |
| 2009 | -- | $180,166 +2% |
| 2008 | -- | $176,635 +2% |
| 2007 | -- | $173,172 +2% |
| 2006 | -- | $169,778 |
| 2005 | -- | $169,778 +4% |
| 2004 | -- | $163,188 +1.9% |
| 2003 | -- | $160,198 +2% |
| 2002 | -- | $157,058 +4% |
| 2000 | -- | $150,960 |
Find assessor info on the county website
Monthly payment
Est. payment
Payment breakdown
Explore the cost of this home by adjusting the details. Changes won't be saved.Climate risks
Neighborhood: 90745
Nearby schools
GreatSchools rating
- 8/10Bonita Street Elementary SchoolGrades: K-5Distance: 0.4 mi
- 7/10Andrew Carnegie Middle SchoolGrades: 6-8Distance: 0.5 mi
- 6/10Carson Senior High SchoolGrades: 9-12Distance: 0.4 mi
- $641,3003 bd3 ba1.5k sqft535 E 223rd St UNIT 1, Carson, CA 90745Off Market
- $644,3003 bd3 ba1.5k sqft535 E 223rd St UNIT 2, Carson, CA 90745Off Market
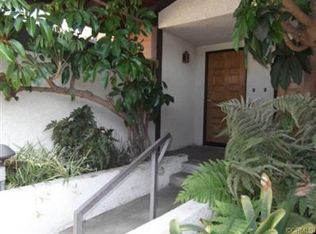
- $606,4003 bd3 ba1.5k sqft535 E 223rd St UNIT 3, Carson, CA 90745Off Market
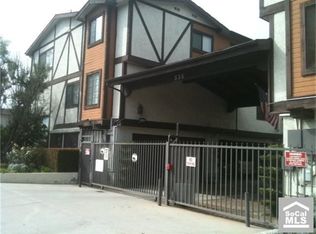
- $661,8003 bd3 ba1.5k sqft535 E 223rd St UNIT 4, Carson, CA 90745Off Market
- $634,3003 bd3 ba1.5k sqft535 E 223rd St UNIT 5, Carson, CA 90745Off Market
- $647,6003 bd3 ba1.5k sqft535 E 223rd St UNIT 6, Carson, CA 90745Off Market
- $683,6003 bd3 ba1.5k sqft535 E 223rd St UNIT 7, Carson, CA 90745Off Market
- $685,5003 bd3 ba1.5k sqft535 E 223rd St UNIT 8, Carson, CA 90745Off Market
A local agent can set up tours, give advice and negotiate with sellers.
Similar homes
- $--3 bd3 ba1.3k sqft2366 241st St, Lomita, CA 90717Auction
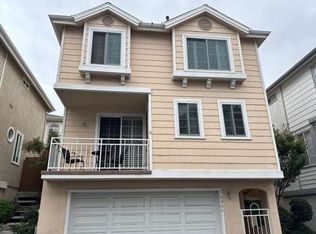 Auction.com 2
 - $585,0003 bd2 ba1k sqft23624 Western Ave, Harbor City, CA 90710For Sale
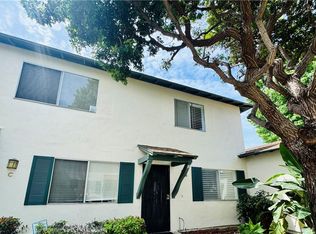 MLS ID #SB26146953, Carolina Camero, Coldwell Banker Envision. CRMLS
 - $599,0003 bd2 ba1k sqft22432 S Vermont Ave Unit 2, Torrance, CA 90502For Sale
 MLS ID #26852735, Lisa Soltesz DRE # 02280080, Opendoor Brokerage Inc.. CLAW
 - $--3 bd3 ba2k sqft18712 Ambler Ave, Carson, CA 90746Auction
 Xome
Xome - $--2 bd3 ba940 sqft15351 Hunsaker Ave Unit E, Paramount, CA 90723AuctionAuction.com 2
- $565,0002 bd2 ba941 sqft2940 W Carson St Unit 121, Torrance, CA 90503For SaleMLS ID #RS26138788, Sol Almarines, C-21 Classic Estates. CRMLS
- $565,0003 bd2 ba1k sqft23230 Sesame St Unit A, Torrance, CA 90502For SaleMLS ID #SB26092750, Melanie Gonzalez, Redfin Corporation. CRMLS
- $--3 bd2 ba1.2k sqft519 E Hazel St Unit 14, Inglewood, CA 90302AuctionAuction.com 2
- $780,0003 bd4 ba1.9k sqft1395 Reliance, Carson, CA 90746For SaleMLS ID #WS26022334, LIN HSIEH, SHEA ADVISORS REALTY GROUP. CRMLS
- $669,0005 bd2 ba1.7k sqft909 New Depot St #1516, Los Angeles, CA 90012For SaleMLS ID #WS24165773, Dung Quoc Tran, RE/MAX GOLD. CRMLS
- $749,8003 bd4 ba1.9k sqft9315 Alondra Blvd APT 7, Bellflower, CA 90706For SaleMLS ID #OC26151455, Gene Smith, RE/MAX TerraSol. CRMLS
- $650,0004 bd2 ba1.2k sqft1713 W 163rd St, Compton, CA 90220For SaleMLS ID #DW26151628, Jesse Gonzales, Excellence RE Real Estate, Inc.. CRMLS
- $572,0002 bd3 ba1.2k sqft1119 Magnolia Ave Unit 2, Gardena, CA 90247For SaleMLS ID #RS25260448, Blanca Jimenez, Big Block Powerhouse Realty. CRMLS
- $695,0003 bd2 ba1.1k sqft5033 Maytime Ln, Culver City, CA 90230For SaleMLS ID #26855181, Albert Shumate DRE # 00628787, Transcend Real Estate Services. CLAW
- $590,0003 bd3 ba1.2k sqft6100 Arbutus Ave Unit 42, Huntington Park, CA 90255For SaleMLS ID #PV25268642, Teresa Schweyer, Prime Properties. CRMLS
- $775,0004 bd4 ba1.6k sqft26090 Stonehaven Dr, Harbor City, CA 90710For SaleMLS ID #SB26047330, Rahul Bhagat, eXp Realty of California Inc. CRMLS
- $698,8003 bd3 ba1.4k sqft6800 Lampson Ave, Garden Grove, CA 92845For SaleMLS ID #PW26140959, Jennifer Tackney, GMT Real Estate. CRMLS
- $795,9992 bd3 ba1.5k sqft3876 Howard Ave #7, Los Alamitos, CA 90720For SaleMLS ID #OC26145506, Anca Barbu, Coldwell Banker Realty. CRMLS
- $799,0003 bd3 ba1.7k sqft15908 Halldale Ave #B, Gardena, CA 90247For SaleMLS ID #GD26145945, Boung Tak, Dream Realty La Crescenta. CRMLS
- $590,0003 bd2 ba1.1k sqft131 E 99th St, Los Angeles, CA 90003For SaleMLS ID #DW26157748, Vanessa Lomeli, Synergy Real Estate. CRMLS
Local buyer's agents are ready to help
