This 3-bedroom, 2-bathroom condo in the heart of Hacienda Heights offers the perfect blend of comfort and convenience. Step inside to find a bright and spacious open floor plan, featuring a welcoming living area filled with natural light and a seamless flow into the dining space, ideal for both relaxing and entertaining. The kitchen boasts ample cabinetry and natural light. Each of the three bedrooms is offering comfortable living spaces with plenty of closet storage, while the primary suite features its own private bathroom for added privacy and convenience. Enjoy the benefits a private balcony/patio perfect for morning coffee or evening relaxation, and designated parking. The community offers well-maintained grounds and amenities that enhance everyday living. Located in a desirable neighborhood of Hacienda Heights, this home is just minutes from shopping, dining, parks, and top-rated schools, with easy access to major freeways, making commuting simple and efficient. Whether you're a first-time buyer, downsizing, or looking for a great investment opportunity, this charming condo is one you won’t want to miss.
For sale
Listed by: Fiduciary Real Estate Services • Teresa Gorman • Contact: 949-436-3105
$515,000
1465 Forest Glen Dr APT 197, Hacienda Heights, CA 91745
3beds
1,097sqft
Condominium
Built in 1972
-- sqft lot
$506,800 Zestimate®
$469/sqft
$443/mo HOA
What's special
Well-maintained grounds and amenities
- 140 days |
- 577 |
- 22 |
Zillow last checked:
Listing updated:
Listed by:
Teresa Gorman DRE #00969257 949-436-3105,
Fiduciary Real Estate Services,
Logan Martinez DRE #01960924,
Fiduciary Real Estate Services
Source: CRMLS,MLS#: OC26075581 Originating MLS: California Regional MLS
Originating MLS: California Regional MLSFacts & features
Interior
Bedrooms & bathrooms
- Bedrooms: 3
- Bathrooms: 2
- Full bathrooms: 2
- Main level bathrooms: 2
- Main level bedrooms: 3
Rooms
- Room types: Kitchen, Living Room, Primary Bathroom, Primary Bedroom
Heating
- Central
Cooling
- See Remarks
Appliances
- Laundry: Inside
Features
- Has fireplace: No
- Fireplace features: None
- Common walls with other units/homes: 1 Common Wall
Interior area
- Total interior livable area: 1,097 sqft
Property
Parking
- Total spaces: 1
- Parking features: Garage - Attached
- Attached garage spaces: 1
Features
- Levels: One
- Stories: 1
- Entry location: Front door
- Pool features: Association
Lot
- Size: 12.85 Acres
Details
- Parcel number: 8207003230
- Special conditions: Trust
Construction
Type & style
- Home type: Condo
- Property subtype: Condominium
- Attached to another structure: Yes
Condition
- New construction: No
- Year built: 1972
Utilities & green energy
- Sewer: Unknown
- Water: Public
Community & HOA
Community
- Features: Curbs, Sidewalks
HOA
- Has HOA: Yes
- Amenities included: Maintenance Grounds, Pool, Spa/Hot Tub, Trash
- HOA fee: $443 monthly
- HOA name: Countrywood Park I
- HOA phone: 626-967-7921
Location
- Region: Hacienda Heights
Financial & listing details
- Price per square foot: $469/sqft
- Tax assessed value: $590,580
- Date on market: 4/9/2026
- Cumulative days on market: 140 days
- Listing terms: Cash to New Loan
Estimated market value
$506,800
$481,000 - $532,000
$2,892/mo
Price history
| Date | Event | Price |
|---|---|---|
| 7/25/2026 | Listed for sale | $515,000$469/sqft |
Source:  CRMLS #OC26075581 Report a problem CRMLS #OC26075581 Report a problem | ||
| 7/15/2026 | Contingent | $515,000$469/sqft |
Source: CRMLS #OC26075581 Report a problem | ||
| 4/9/2026 | Listed for sale | $515,000$469/sqft |
Source: CRMLS #OC26075581 Report a problem | ||
Public tax history
| Year | Property taxes | Tax assessment |
|---|---|---|
| 2026 | -- | $590,580 +481.3% |
| 2025 | $1,795 +9% | $101,589 +2% |
| 2024 | $1,646 +2.2% | $99,598 +2% |
| 2023 | $1,610 +3% | $97,646 +2% |
| 2022 | $1,563 +2.2% | $95,732 +2% |
| 2021 | $1,530 +1.3% | $93,856 +1% |
| 2020 | $1,511 | $92,895 +2% |
| 2019 | $1,511 +5.6% | $91,074 +2% |
| 2018 | $1,431 | $89,289 +2% |
| 2017 | $1,431 +2.2% | $87,539 +2% |
| 2016 | $1,400 +5.6% | $85,824 +1.5% |
| 2015 | $1,326 +2.4% | $84,536 +2% |
| 2014 | $1,295 | $82,881 +2.5% |
| 2012 | -- | $80,891 +2% |
| 2011 | -- | $79,306 +0.8% |
| 2010 | -- | $78,714 -0.2% |
| 2009 | -- | $78,902 +2% |
| 2008 | -- | $77,355 +2% |
| 2007 | -- | $75,839 +2% |
| 2006 | -- | $74,353 |
| 2005 | -- | $74,353 +4% |
| 2004 | -- | $71,468 +1.9% |
| 2003 | -- | $70,159 +2% |
| 2002 | -- | $68,785 +4% |
| 2000 | -- | $66,116 |
Find assessor info on the county website
Monthly payment
Est. payment
Payment breakdown
Explore the cost of this home by adjusting the details. Changes won't be saved.Climate risks
Neighborhood: 91745
Nearby schools
GreatSchools rating
- 10/10Wedgeworth Elementary SchoolGrades: K-5Distance: 0.3 mi
- 9/10Cedarlane AcademyGrades: K-8Distance: 0.5 mi
- 9/10Glen A. Wilson High SchoolGrades: 9-12Distance: 0.3 mi
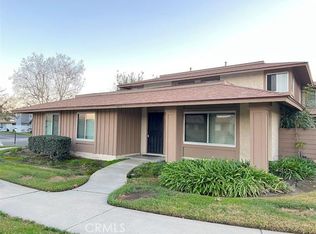
- $602,4003 bd2 ba1k sqft1477 Forest Glen Dr APT 182, La Puente, CA 91745Off Market
- $492,9002 bd2 ba980 sqft1477 Forest Glen Dr APT 183, La Puente, CA 91745Off Market
- $482,2002 bd2 ba980 sqft1477 Forest Glen Dr APT 184, La Puente, CA 91745Off Market

- $529,0003 bd2 ba1k sqft1477 Forest Glen Dr APT 185, La Puente, CA 91745Off Market
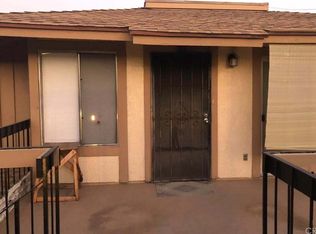
- $534,9002 bd2 ba980 sqft1469 Forest Glen Dr APT 191, La Puente, CA 91745For Sale
- $472,3002 bd2 ba980 sqft1469 Forest Glen Dr APT 192, La Puente, CA 91745Off Market
- $664,0003 bd2 ba1k sqft1408 Forest Glen Dr APT 77, Hacienda Heights, CA 91745Off Market
- $528,0002 bd2 ba980 sqft1445 Forest Glen Dr APT 180, La Puente, CA 91745Sold
A local agent can set up tours, give advice and negotiate with sellers.
Similar homes
- $489,8882 bd2 ba1.1k sqft2300 S Hacienda Blvd APT G8, Hacienda Heights, CA 91745For Sale
 MLS ID #TR26151105, Kim Yung, Coldwell Banker Tri-Counties R. CRMLS
 - $488,0002 bd2 ba1.1k sqft2300 S Hacienda Blvd APT D4, Hacienda Heights, CA 91745For Sale
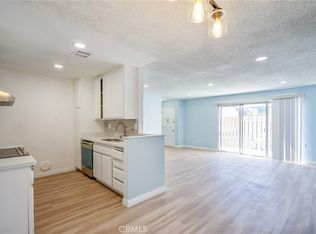 MLS ID #TR26126635, Xue Li, Coldwell Banker Envision. CRMLS
 - $499,0002 bd2 ba1k sqft2151 E Aroma Dr, West Covina, CA 91791For Sale
 MLS ID #TR26125131, Cindy Wang, Universal Elite Inc.. CRMLS
 - $500,0002 bd2 ba1k sqft1666 Puente Ave, Baldwin Park, CA 91706For Sale
 MLS ID #CV26147047, Briana Rizo, MERIDIAN CAPITAL REAL ESTATE. CRMLS
 - $459,0002 bd2 ba1.1k sqft1704 Bridgeport, West Covina, CA 91791For SaleMLS ID #CV26144280, Jonathan Lin, RE/MAX 2000 REALTY. CRMLS
- $479,0003 bd2 ba1k sqft4575 Ramona Ave APT 2, La Verne, CA 91750For SaleMLS ID #OC26172207, Jason Nagy, Coldwell Banker Realty. CRMLS
- $550,0002 bd2 ba1k sqft1352 N Mako Ln, Anaheim, CA 92801For SaleMLS ID #PW26184392, Grace Pak, T.N.G. Real Estate Consultants. CRMLS
- $635,0003 bd3 ba1.4k sqft1637 Bridgeport, West Covina, CA 91791For SaleMLS ID #AR26166226, Leong Yik Siu, Moon Realty. CRMLS
- $595,0003 bd2 ba1.3k sqft1734 Bradbury Dr Unit 74, Montebello, CA 90640For SaleMLS ID #PW26165172, Danielle Fehmel, Keller Williams Pacific Estate. CRMLS
- $609,8003 bd2 ba1.3k sqft1842 Rosebrook Ln, Rosemead, CA 91770For SaleMLS ID #AR26176131, Jerry Sun, RE/MAX Premier Properties. CRMLS
- $455,0003 bd2 ba964 sqft12010 226th St Unit H, Hawaiian Gardens, CA 90716For SaleMLS ID #CV26181391, Mario Casas, Kasa Lending Inc.. CRMLS
- $477,0001 bd1 ba749 sqft1331 Victoria Dr #18, Fullerton, CA 92831For SaleMLS ID #PW26184203, Justin Castreje Salamone, NextGen Properties. CRMLS
- $627,0002 bd2 ba1.3k sqft1008 Las Lomas Dr Unit C, La Habra, CA 90631For SaleMLS ID #TR26114981, Gloria Borillo, Century 21 Masters. CRMLS
- $549,9003 bd3 ba1.4k sqft1674 Aspen Village Way, West Covina, CA 91791For SaleMLS ID #AR26139318, Yilu Song, IRN Realty. CRMLS
- $475,0002 bd2 ba1.1k sqft4080 Via Marisol APT 230, Los Angeles, CA 90042For SaleMLS ID #WS26170977, RAYMOND TSAI, Pinnacle Real Estate Group. CRMLS
- $439,9992 bd1 ba758 sqft18204 Via Calma APT 1, Rowland Heights, CA 91748For SaleMLS ID #CV26152295, Derek Gong, ALIGN HOMES. CRMLS
- $479,8882 bd2 ba1k sqft11829 Ferris Rd Unit C, El Monte, CA 91732For SaleMLS ID #WS26070399, IRA SULISTIO, Wetrust Realty. CRMLS
- $398,8802 bd1 ba836 sqft18207 Via Dicha, Rowland Heights, CA 91748For SaleMLS ID #DW26145673, Ana Varciag, RE/MAX Dynasty. CRMLS
- $550,0002 bd3 ba1.1k sqft13982 Ramhurst Dr #6, La Mirada, CA 90638For SaleMLS ID #AR26111975, Patricia Billings Malone, Century 21 Masters. CRMLS
- $466,0002 bd3 ba1.2k sqft32 Brownfield Ln, Pomona, CA 91766For SaleMLS ID #AR26183121, Yuling Lee, Treelane Realty Group Inc.. CRMLS
Local buyer's agents are ready to help
