Welcome to Park Cypress Villas, a private community in the heart of Cypress! This spacious two-story condo offers 3 bedrooms, 2.5 bathrooms, an attached one-car garage, and a comfortable floor plan with plenty of room to settle in and make it your own.
Step inside to an inviting living room featuring a classic brick fireplace, crown molding, and a natural flow into the dining area. Sliding glass doors open to a private covered patio, creating an extension of the living space that's perfect for morning coffee, outdoor dining, gardening, entertaining, or simply unwinding at the end of the day.
The updated kitchen features granite countertops, stainless steel appliances, contrasting cabinetry, modern fixtures, and generous cabinet and counter space. An indoor laundry area, ample closets, and additional attic storage add everyday convenience and help keep everything organized.
Upstairs, the spacious primary bedroom offers a private en-suite bathroom and ample closet space. Two additional bedrooms provide flexibility for family, guests, a home office, workout room, or creative space. Plantation shutters, ceiling fans, and neutral finishes throughout give the home a comfortable and welcoming feel.
Park Cypress Villas residents enjoy a community swimming pool and well-maintained common areas, with shopping, dining, parks, schools, and major commuter routes conveniently nearby.
With three bedrooms, private outdoor space, an attached garage, plenty of storage, and a central Cypress location, this home offers the space and versatility today's buyers are looking for. Come see the possibilities and make it your own!
For sale
Listed by: The Childress Group, Inc • Michelle Towell • Contact: michelle@thechildressgroup.com
Price cut: $10K (9/1)
$779,000
5406 Villa Way, Cypress, CA 90630
3beds
1,374sqft
Condominium
Built in 1974
-- sqft lot
$775,600 Zestimate®
$567/sqft
$275/mo HOA
What's special
- 94 days
- 325
- 14
Zillow last checked:
Listing updated:
Listed by:
Michelle Towell DRE #01869208 michelle@thechildressgroup.com,
The Childress Group, Inc
Source: CRMLS,MLS#: OC26156073 Originating MLS: California Regional MLS
Originating MLS: California Regional MLSFacts & features
Interior
Bedrooms & bathrooms
- Bedrooms: 3
- Bathrooms: 3
- Full bathrooms: 2
- 1/2 bathrooms: 1
- Main level bathrooms: 3
- Main level bedrooms: 3
Rooms
- Room types: Attic, Bedroom, Kitchen, Laundry, Living Room, Primary Bathroom, Primary Bedroom, Dining Room
Bedroom
- Features: All Bedrooms Up
Bathroom
- Features: Bathtub, Separate Shower, Tub Shower
Heating
- Central
Cooling
- Central Air
Appliances
- Laundry: Laundry Room
Features
- Ceiling Fan(s), Crown Molding, Separate/Formal Dining Room, Granite Counters, All Bedrooms Up, Attic
- Flooring: Carpet, Stone, Tile
- Has fireplace: Yes
- Fireplace features: Living Room
- Common walls with other units/homes: 2+ Common Walls
Interior area
- Total interior livable area: 1,374 sqft
Property
Parking
- Total spaces: 1
- Parking features: Driveway, Garage
- Attached garage spaces: 1
Features
- Levels: Two
- Stories: 2
- Entry location: 1
- Patio & porch: Covered
- Pool features: Community, Association
- Has spa: Yes
- Spa features: Association, Community
- Has view: Yes
- View description: Neighborhood
Lot
- Size: 2.56 Acres
Details
- Parcel number: 93409011
- Special conditions: Probate Listing
Construction
Type & style
- Home type: Condo
- Property subtype: Condominium
- Attached to another structure: Yes
Materials
- Roof: Composition
Condition
- New construction: No
- Year built: 1974
Utilities & green energy
- Sewer: Public Sewer
- Water: Public
Community & HOA
Community
- Features: Street Lights, Pool
HOA
- Has HOA: Yes
- Amenities included: Pool
- HOA fee: $275 monthly
- HOA name: Park Cypress Villas
- HOA phone: 714-508-9070
Location
- Region: Cypress
Financial & listing details
- Price per square foot: $567/sqft
- Date on market: 7/17/2026
- Cumulative days on market: 95 days
- Listing terms: Cash,Conventional
- Exclusions: washer, dryer, fridge
Estimated market value
$775,600
$737,000 - $814,000
$3,758/mo
Price history
| Date | Event | Price |
|---|---|---|
| 9/1/2026 | Price change | $779,000-1.3%$567/sqft |
Source:  CRMLS #OC26156073 Report a problem CRMLS #OC26156073 Report a problem | ||
| 8/25/2026 | Price change | $789,000-1.3%$574/sqft |
Source: CRMLS #OC26156073 Report a problem | ||
| 7/17/2026 | Listed for sale | $799,000$582/sqft |
Source: CRMLS #OC26156073 Report a problem | ||
Public tax history
Tax history is unavailable.
Monthly payment
Est. payment
Payment breakdown
Explore the cost of this home by adjusting the details. Changes won't be saved.Climate risks
Neighborhood: 90630
Similar homes
- $824,9882 bd3 ba1.3k sqft35 Juniper Ct, Stanton, CA 90680For Sale
 MLS ID #PW26207623, Noelle Longmeyer, Y Realty. CRMLS
 - $700,0003 bd2 ba1.4k sqft1340 Victoria Dr APT J, Fullerton, CA 92831For Sale
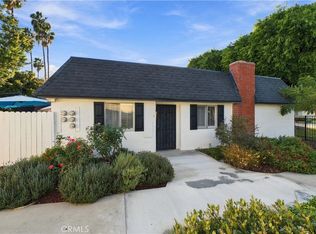 MLS ID #CV26213538, Gyade George, EXP REALTY OF CALIFORNIA INC. CRMLS
 - $749,9003 bd3 ba1.3k sqft2504 Skyline Dr, Signal Hill, CA 90755For Sale
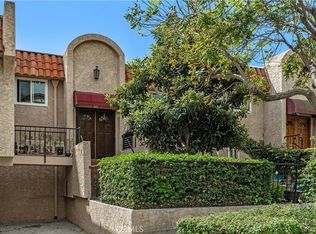 MLS ID #PW26200940, Ian Hand, Coldwell Banker Realty. CRMLS
 - $639,8002 bd3 ba1.3k sqft6863 Mulberry Ln, Garden Grove, CA 92845For Sale
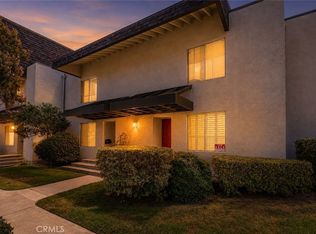 MLS ID #SR26156053, Sarah Nisenoff, Real Brokerage Technologies, Inc.. CRMLS
