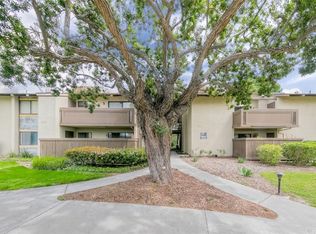
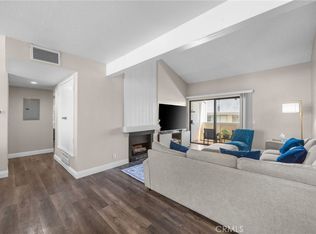
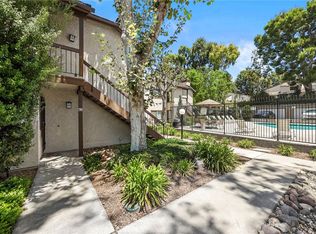
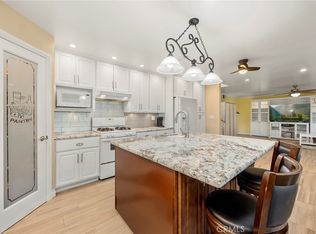
Welcome to resort-style living in the prestigious, 24/7 guard-gated Landmark community! This beautifully maintained upper-level condo features 3 bedrooms, 2 bathrooms, and 1,334 sq. ft. of bright, comfortable living space. Step inside to an open floor plan with stylish wood flooring throughout and a spacious living room that flows seamlessly onto a large private balcony featuring a stackable washer and dryer, which are included in the sale. The kitchen offers granite countertops, custom cabinetry, and modern appliances. All bedrooms feature ceiling fans and generous closet space. Complete with 2 assigned detached garage spaces. The HOA fee conveniently covers water and trash, while residents enjoy exceptional community amenities including an activity center, pool, spa, tennis and pickleball courts, clubhouse, and peaceful walking paths. Prime location close to golf courses, shopping, and dining!
For sale
Listed by: Premier Realty • Jin Hong • Contact: 714-336-5222
$585,000
15902 Alta Vista Dr Unit H, La Mirada, CA 90638
3beds
1,334sqft
Condominium
Built in 1973
-- sqft lot
$593,900 Zestimate®
$439/sqft
$530/mo HOA
What's special
- 168 days |
- 569 |
- 17 |
Zillow last checked:
Listing updated:
Listed by:
Jin Hong DRE #01493237 714-336-5222,
Premier Realty
Source: CRMLS,MLS#: PW26175686 Originating MLS: California Regional MLS
Originating MLS: California Regional MLSFacts & features
Interior
Bedrooms & bathrooms
- Bedrooms: 3
- Bathrooms: 2
- Full bathrooms: 2
- Main level bathrooms: 2
- Main level bedrooms: 3
Rooms
- Room types: Primary Bathroom, Primary Bedroom, Other
Primary bedroom
- Features: Primary Suite
Bathroom
- Features: Bathtub, Granite Counters, Separate Shower, Tub Shower
Kitchen
- Features: Granite Counters
Other
- Features: Walk-In Closet(s)
Heating
- Central
Cooling
- Central Air
Appliances
- Included: Dishwasher, Electric Range, Disposal, Microwave, Dryer, Washer
- Laundry: Stacked
Features
- Balcony, Ceiling Fan(s), Granite Counters, Open Floorplan, Recessed Lighting, Primary Suite, Walk-In Closet(s)
- Flooring: Laminate, Wood
- Windows: Double Pane Windows
- Has fireplace: No
- Fireplace features: None
- Common walls with other units/homes: 2+ Common Walls
Interior area
- Total interior livable area: 1,334 sqft
Property
Parking
- Total spaces: 2
- Parking features: Garage, On Street
- Garage spaces: 2
Features
- Levels: One
- Stories: 1
- Entry location: 2
- Pool features: Community, Association
- Has spa: Yes
- Spa features: Association, Community
- Has view: Yes
- View description: None
Details
- Parcel number: 8037024031
- Special conditions: Standard
Construction
Type & style
- Home type: Condo
- Property subtype: Condominium
- Attached to another structure: Yes
Condition
- New construction: No
- Year built: 1973
Utilities & green energy
- Sewer: Public Sewer
- Water: Other
- Utilities for property: Electricity Connected, Sewer Connected, Water Connected
Community & HOA
Community
- Features: Park, Street Lights, Pool
- Security: Gated with Guard, 24 Hour Security
- Senior community: Yes
HOA
- Has HOA: Yes
- Amenities included: Billiard Room, Clubhouse, Fitness Center, Game Room, Meeting Room, Meeting/Banquet/Party Room, Outdoor Cooking Area, Barbecue, Pickleball, Pool, Recreation Room, Guard, Spa/Hot Tub, Security, Tennis Court(s), Trash, Water
- Services included: Sewer
- HOA fee: $530 monthly
- HOA name: Landmark
- HOA phone: 562-947-4087
Location
- Region: La Mirada
Financial & listing details
- Price per square foot: $439/sqft
- Tax assessed value: $581,400
- Annual tax amount: $7,513
- Date on market: 8/11/2026
- Cumulative days on market: 168 days
- Listing terms: Cash,Conventional
Estimated market value
$593,900
$564,000 - $624,000
$3,620/mo
Price history
| Date | Event | Price |
|---|---|---|
| 8/11/2026 | Listed for sale | $585,000+2.6%$439/sqft |
Source:  CRMLS #PW26175686 Report a problem CRMLS #PW26175686 Report a problem | ||
| 6/17/2024 | Sold | $570,000-4.8%$427/sqft |
Source: CRMLS #OC24048523 Report a problem | ||
| 6/15/2024 | Pending sale | $599,000$449/sqft |
Source: CRMLS #OC24048523 Report a problem | ||
| 5/19/2024 | Contingent | $599,000$449/sqft |
Source: CRMLS #OC24048523 Report a problem | ||
| 3/14/2024 | Listed for sale | $599,000+103.1%$449/sqft |
Source: CRMLS #OC24048523 Report a problem | ||
| 2/24/2004 | Sold | $295,000$221/sqft |
Source: Public Record Report a problem | ||
Public tax history
| Year | Property taxes | Tax assessment |
|---|---|---|
| 2025 | $7,513 +38.8% | $581,400 +41.4% |
| 2024 | $5,413 +3.5% | $411,185 +2% |
| 2023 | $5,227 +1.8% | $403,124 +2% |
| 2022 | $5,136 +1.4% | $395,221 +2% |
| 2021 | $5,065 +2.5% | $387,472 +1% |
| 2020 | $4,940 | $383,500 +2% |
| 2019 | $4,940 +11.9% | $375,981 +11.2% |
| 2018 | $4,416 | $338,000 |
| 2017 | $4,416 -0.1% | $338,000 +10.8% |
| 2016 | $4,418 +10.4% | $305,000 -9% |
| 2015 | $4,002 +7.4% | $335,000 +12.8% |
| 2014 | $3,726 | $297,000 -0.1% |
| 2012 | -- | $297,300 |
| 2011 | -- | $297,300 +43.8% |
| 2010 | -- | $206,700 |
| 2009 | -- | $206,700 -35.3% |
| 2008 | -- | $319,315 +2% |
| 2007 | -- | $313,055 +2% |
| 2006 | -- | $306,917 |
| 2005 | -- | $306,917 +355.4% |
| 2004 | -- | $67,391 +1.9% |
| 2003 | -- | $66,157 +2% |
| 2002 | -- | $64,861 +4% |
| 2000 | -- | $62,344 |
Find assessor info on the county website
Monthly payment
Est. payment
Payment breakdown
Explore the cost of this home by adjusting the details. Changes won't be saved.Climate risks
Neighborhood: 90638
Nearby schools
GreatSchools rating
- 5/10Eastwood Elementary SchoolGrades: K-5Distance: 0.8 mi
- 8/10Reginald M. Benton Middle SchoolGrades: 6-8Distance: 0.5 mi
- 8/10La Mirada High SchoolGrades: 9-12Distance: 0.7 mi
- $475,6001 bd1 ba864 sqft15914 Alta Vista Dr UNIT A, La Mirada, CA 90638Off Market
- $541,9002 bd2 ba1k sqft15914 Alta Vista Dr #1, La Mirada, CA 90638Off Market

- $542,9002 bd2 ba1k sqft15914 Alta Vista Dr UNIT C, La Mirada, CA 90638Off Market
- $445,7001 bd1 ba830 sqft15914 Alta Vista Dr UNIT D, La Mirada, CA 90638Off Market
- $450,2001 bd1 ba864 sqft15914 Alta Vista Dr UNIT E, La Mirada, CA 90638Off Market
- $560,1002 bd2 ba1k sqft15914 Alta Vista Dr UNIT F, La Mirada, CA 90638Off Market
- $559,3002 bd2 ba1k sqft15914 Alta Vista Dr #IG, La Mirada, CA 90638Off Market
- $439,5001 bd1 ba830 sqft15914 Alta Vista Dr UNIT H, La Mirada, CA 90638Off Market
- $2,9502 bd2 ba1k sqft15920 Alta Vista Dr UNIT F, La Mirada, CA 90638For Rent
A local agent can set up tours, give advice and negotiate with sellers.
Similar homes
- $579,9993 bd2 ba1.1k sqft1042 E La Habra Blvd Unit 227, La Habra, CA 90631For Sale
 MLS ID #PW26161306, Aurelio Osorio Garcia, RE/MAX New Dimension. CRMLS
 - $620,0003 bd3 ba1.2k sqft12205 Foster Rd, Norwalk, CA 90650For Sale
 MLS ID #PW26171025, Jeff Anderson, eXp Realty of California Inc. CRMLS
 - $614,9002 bd2 ba1k sqft600 N Brea Blvd APT 43, Brea, CA 92821For Sale
 MLS ID #PW26167246, Cindy Tittle, Preferred Home Brokers. CRMLS
 - $575,0002 bd2 ba1.2k sqft945 Glencliff St, La Habra, CA 90631For Sale
 MLS ID #PW26148914, Aaron Mills, Compass. CRMLS
 - $595,0003 bd2 ba1.3k sqft1734 Bradbury Dr Unit 74, Montebello, CA 90640For SaleMLS ID #PW26165172, Danielle Fehmel, Keller Williams Pacific Estate. CRMLS
- $599,9992 bd2 ba1.3k sqft2011 W Katella Ave Unit 45, Anaheim, CA 92804For SaleMLS ID #OC26164922, Toufiq Moosani, Greenkey Financial, Inc.. CRMLS
- $600,0002 bd1 ba1.1k sqft5475 Twin Lakes Dr, Cypress, CA 90630For SaleMLS ID #PW26139264, Joseph Choi, Nexteam Real Estate. CRMLS
- $550,0002 bd2 ba1k sqft3530 W Sweetbay Ct Unit D, Anaheim, CA 92804For SaleMLS ID #OC26134148, Lisa Bayley, HomeSmart, Evergreen Realty. CRMLS
- $599,8002 bd2 ba961 sqft10452 W Briar Oaks Dr, Stanton, CA 90680For SaleMLS ID #RS26076357, Jeff Andres, Paradise Realty. CRMLS
- $639,0004 bd3 ba1.3k sqft1800 W Gramercy Ave APT 14, Anaheim, CA 92801For SaleMLS ID #PW26146411, Edgar Adame, RE/MAX New Dimension. CRMLS
- $560,0002 bd2 ba1k sqft7735 Briarglen Loop Unit D, Stanton, CA 90680For SaleMLS ID #PW26161460, Chase Whitney, First Team Real Estate. CRMLS
- $710,0003 bd3 ba1.6k sqft1951 Pine Dr, La Habra, CA 90631For SaleMLS ID #PW26170813, Danielle Owen, The Westwood Real Estate Group. CRMLS
- $659,0003 bd3 ba1.3k sqft4978 Avila Way, Buena Park, CA 90621For SaleMLS ID #RS26172974, Kimberly Lee, Paradise Realty. CRMLS
- $610,0002 bd2 ba986 sqft3999 E Santa Ana Canyon Rd APT 112, Anaheim, CA 92807For SaleMLS ID #PW26173389, Auri Vega, Realty Masters & Associates. CRMLS
- $565,0002 bd2 ba1k sqft1921 Sherry Ln APT 89, Santa Ana, CA 92705For SaleMLS ID #PW26153047, Jennifer Macaraeg, The Westwood Real Estate Group. CRMLS
- $650,0003 bd2 ba1k sqft2901 S Sycamore St APT B, Santa Ana, CA 92707For SaleMLS ID #SR26170376, Dinesh De Silva, eXp Realty of California Inc. CRMLS
- $625,0002 bd2 ba938 sqft303 W Linda Vista Ave APT 19, Alhambra, CA 91801For SaleMLS ID #WS26174440, HUAI-YUEH KANG, KW Executive. CRMLS
- $579,9992 bd2 ba1.3k sqft2011 W Katella Ave, Anaheim, CA 92804For SaleMLS ID #IG26071729, Najely Serna, Fathom Realty Group, Inc.. CRMLS
- $599,9992 bd2 ba1k sqft531 N Clemson Dr #92, Anaheim, CA 92801For SaleMLS ID #PW26152349, Evalina Loyo-Gonzalez, Century 21 Discovery. CRMLS
- $599,0002 bd3 ba1.2k sqft23721 Highland Valley Rd, Diamond Bar, CA 91765For SaleMLS ID #HD26111680, Cindy Mulvey, RE/MAX FREEDOM. CRMLS
Local buyer's agents are ready to help
