Skip main navigation
Sold for $695,000
Street View
  • Listed by: CENTURY 21 MASTERS • Marty Rodriguez • Contact: 626-914-6637
    Bought with: NextHome Equity Shield
    $695,000

    1941 Cobblefield Way, Glendora, CA 91740

    3beds
    1,700sqft
    Condominium
    Built in 1985
    -- sqft lot
    $803,700 Zestimate®
    $409/sqft
    $4,010 Estimated rent

    Home value

    $803,700

    $764,000 - $844,000

    $4,010/mo

    Zestimate® history
    Loading
    Loading...

    Owner options

    List your home for rent

    $4,010/mo

    Rent Zestimate®

    Find your next renter with Zillow Rental Manager. Plus, with online applications, you can quickly screen prospective tenants – for free.

    Learn more

    $4,010/mo

    Rent Zestimate®

    Refinance and save

    $4,857/mo

    Est. payment

    Refinancing to a lower rate could help reduce your monthly payments and save thousands over the life of the loan.

    See today's rates

    $4,857/mo

    Est. payment

    Explore your selling options

    Work with a Zillow partner agent

    Leverage their expertise and Zillow's premium Showcase listings to get your home seen by more buyers.

    Get started

    List with your own agent

    Get your home in front of millions of buyers by listing it on Zillow.

    Learn how to do it

    Sell it yourself

    Take full control of how buyers see your home on Zillow by listing For Sale by Owner (FSBO).

    List your home

    What's special

    Private back patioFresh interior paintNew carpetRecessed lightingOpen floorplanRemodeled kitchenFull upstairs hall bathroom
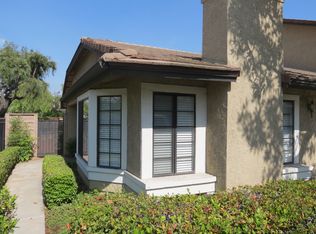
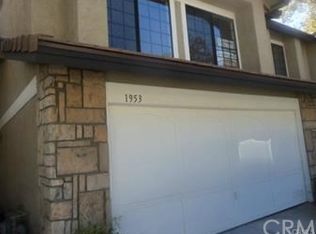
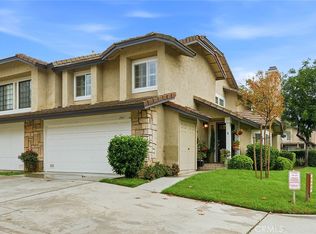
    Must See! Exquisite 2-story end unit home nestled within the highly sought-after Glendora Unified School District. This stunning home offers a seamless blend of comfort, style, and functionality, featuring an open floorplan that is sure to delight. As you step inside, you'll be greeted by a spacious living room illuminated by an abundance of natural light pouring in through the large window. The living room effortlessly flows into the dining area, creating an inviting space for family gatherings and entertaining. The remodeled kitchen boasts elegant quartz countertops and an open design that connects seamlessly to the family room. Cozy up to the warmth of the fireplace in the family room, or step through the French doors to your private back patio, where outdoor relaxation awaits you. The upstairs of this lovely home features a spacious primary bedroom, complete with mirrored closet doors and a private ¾ bathroom for your convenience. Two additional bedrooms await, with one offering a spacious layout and organizers in the closet, while the third bedroom boasts mirrored closet doors. A full upstairs hall bathroom caters to the needs of family and guests alike. With three bathrooms in total, including a convenient ½ bath downstairs, your daily routines will be a breeze. The 2-car attached garage provides direct access to the home, ensuring your convenience and security. Step outside to the back covered patio and savor the California sunshine, or take a refreshing dip in the community pool and spa on lazy afternoons. Additional features of this home include new carpet, fresh interior paint, and recessed lighting that adds to the modern appeal. Don’t miss this great opportunity!

    Zillow last checked:

    Listing updated:

    Listed by:

    Marty Rodriguez DRE #00632854 626-914-6637,

    CENTURY 21 MASTERS

    Bought with:

    Rashad Winston, DRE #01513525

    NextHome Equity Shield

    Source: CRMLS,MLS#: CV23186191MLS LogoOriginating MLS: California Regional MLS

    Facts & features

    Interior

    Bedrooms & bathrooms
    • Bedrooms: 3
    • Bathrooms: 3
    • Full bathrooms: 1
    • 3/4 bathrooms: 1
    • 1/2 bathrooms: 1
    • Main level bathrooms: 1
    Rooms
    • Room types: Bedroom, Family Room, Kitchen, Laundry, Living Room, Primary Bathroom, Primary Bedroom
    Bedroom
    • Features: All Bedrooms Up
    Bathroom
    • Features: Separate Shower, Tub Shower
    Kitchen
    • Features: Kitchen/Family Room Combo, Quartz Counters, Updated Kitchen
    Heating
    • Central
    Cooling
    • Central Air
    Appliances
    • Included: Dishwasher, Gas Range, Microwave
    • Laundry: In Garage
    Features
    • Breakfast Bar, Cathedral Ceiling(s), Open Floorplan, Recessed Lighting, All Bedrooms Up
    • Flooring: Carpet, Laminate, Tile
    • Doors: French Doors, Panel Doors
    • Has fireplace: Yes
    • Fireplace features: Family Room
    • Common walls with other units/homes: 1 Common Wall,End Unit
    Interior area
    • Total interior livable area: 1,700 sqft

    Property

    Parking
    • Total spaces: 2
    • Parking features: Direct Access, Garage, Garage Door Opener
    • Attached garage spaces: 2
    Features
    • Levels: Two
    • Stories: 2
    • Entry location: 1
    • Patio & porch: Concrete, Covered
    • Pool features: Gunite, In Ground, Association
    • Has spa: Yes
    • Spa features: Association, Heated, In Ground
    • Fencing: Block
    • Has view: Yes
    • View description: None
    Lot
    • Features: Street Level
    Details
    • Parcel number: 8654009025
    • Special conditions: Standard

    Construction

    Type & style
    • Home type: Condo
    • Property subtype: Condominium
    • Attached to another structure: Yes
    Materials
    • Stucco
    • Foundation: Slab
    • Roof: Tile
    Condition
    • Turnkey
    • New construction: No
    • Year built: 1985

    Utilities & green energy

    • Sewer: Public Sewer
    • Water: Public

    Community & HOA

    Community
    • Features: Curbs, Gutter(s)
    • Security: Carbon Monoxide Detector(s), Smoke Detector(s)
    HOA
    • Has HOA: Yes
    • Amenities included: Maintenance Grounds, Insurance, Maintenance Front Yard, Pool, Pets Allowed, Spa/Hot Tub, Trash, Water
    • HOA fee: $435 monthly
    • HOA name: Glendora Springs
    • HOA phone: 909-592-1562
    Location
    • Region: Glendora

    Financial & listing details

    • Price per square foot: $409/sqft
    • Tax assessed value: $708,900
    • Annual tax amount: $8,629
    • Date on market: 10/5/2023
    • Cumulative days on market: 14 days
    • Listing terms: Cash,Cash to New Loan,Conventional,1031 Exchange
    • Inclusions: Stove

    Price history

    DateEventPrice
    11/17/2023Sold$695,000$409/sqft
    Source: CRMLS #CV23186191 Report a problem
    10/19/2023Contingent$695,000$409/sqft
    Source: CRMLS #CV23186191 Report a problem
    10/5/2023Listed for sale$695,000+113.8%$409/sqft
    Source: CRMLS #CV23186191 Report a problem
    3/2/2012Sold$325,000-4.1%$191/sqft
    Source: Public Record Report a problem
    2/11/2012Price change$339,000-3.1%$199/sqft
    Source: RE/MAX MASTERS REALTY #C12002073 Report a problem
    1/6/2012Listed for sale$350,000$206/sqft
    Source: RE/MAX Masters #C12002073 Report a problem

    Public tax history

    YearProperty taxesTax assessment
    2025$8,629 +3.8%$708,900 +2%
    2024$8,311 +69.8%$695,000 +77.1%
    2023$4,896 +1.9%$392,355 +2%
    2022$4,803 +1.8%$384,663 +2%
    2021$4,717 +3.4%$377,122 +1%
    2020$4,562 $373,256 +2%
    2019$4,562 +4.8%$365,938 +2%
    2018$4,352 $358,764 +2%
    2017$4,352 +2.2%$351,731 +2%
    2016$4,259 +2.2%$344,835 +1.5%
    2015$4,168 +2.5%$339,657 +2%
    2014$4,067 $333,004 +60%
    2012-- $208,108 +2%
    2011-- $204,028 +0.8%
    2010-- $202,504 -0.2%
    2009-- $202,986 +2%
    2008-- $199,007 +2%
    2007-- $195,106 +2%
    2006-- $191,281
    2005-- $191,281 +4%
    2004-- $183,855 +1.9%
    2003-- $180,486 +2%
    2002-- $176,948 +4%
    2000-- $170,079
    Find assessor info on the county website

    Neighborhood: 91740

    Nearby schools

    GreatSchools rating
    Schools provided by the listing agent
    • Elementary: Sutherland
    • Middle: Goddard
    • High: Glendora

    Source: CRMLS. This data may not be complete. We recommend contacting the local school district to confirm school assignments for this home.

    Get a cash offer in 3 minutes
    Find out how much your home could sell for in as little as 3 minutes with a no-obligation cash offer.
    Estimated market value
    $803,700
    Get a cash offer in 3 minutes
    Find out how much your home could sell for in as little as 3 minutes with a no-obligation cash offer.
    Estimated market value
    $803,700