Welcome to this stunning 3-bed, 3-bath condo in desirable Glendora, offering 1,697 sq ft of fully remodeled, light-filled living space with exceptional updates and community amenities that elevate everyday living.
Step inside to discover a beautifully remodeled kitchen featuring modern finishes and abundant storage — perfect for cooking and entertaining. New flooring and fresh paint throughout create a bright, contemporary aesthetic. The living room centers around a custom fireplace mantle, adding warmth and character, while dual-pane windows provide energy efficiency and natural light.
Each bedroom offers generous space and comfort, including the primary suite with its own remodeled bathroom and mountain views. All bathrooms have been thoughtfully updated with quality fixtures and stylish details.
Outdoor living is a highlight of this home: unwind under the Alumawood patio cover, enjoy your evenings on the newly designed patio with upgraded hardscape and softscape, and take in the peaceful surroundings. Inside, custom built-ins add practical storage and designer appeal.
The community enhances your lifestyle with resort-like amenities — a sparkling pool and a tennis court available for residents’ enjoyment, perfect for staying active and social right at home.
Located in a well-maintained complex in one of the San Gabriel Valley’s most sought-after cities, this condo combines thoughtful upgrades, terrific indoor-outdoor living, and desirable community features.
Don’t miss your chance to own this exceptional Glendora residence!
Sold for $760,000
Listed by: BR REAL ESTATE, INC. • Nancy Trent • Contact: 626-963-4880
Bought with: Team Spirit Realty, Inc.
$760,000
1951 Cobblefield Way, Glendora, CA 91740
3beds
1,697sqft
Condominium
Built in 1985
-- sqft lot
$761,700 Zestimate®
$448/sqft
$3,573 Estimated rent
Home value
$761,700
$693,000 - $838,000
$3,573/mo
Zestimate® history
Owner options
List your home for rent
$3,573/mo
Rent Zestimate®
Find your next renter with Zillow Rental Manager. Plus, with online applications, you can quickly screen prospective tenants – for free.
$3,573/mo
Rent Zestimate®
Refinance and save
$5,391/mo
Est. payment
Refinancing to a lower rate could help reduce your monthly payments and save thousands over the life of the loan.
$5,391/mo
Est. payment
Explore your selling options
Work with a Zillow partner agent
Leverage their expertise and Zillow's premium Showcase listings to get your home seen by more buyers.
Get startedList with your own agent
Get your home in front of millions of buyers by listing it on Zillow.
Learn how to do itSell it yourself
Take full control of how buyers see your home on Zillow by listing For Sale by Owner (FSBO).
List your homeWhat's special
Modern finishesPeaceful surroundingsFresh paint throughoutNew flooringBright contemporary aestheticBeautifully remodeled kitchenAbundant storage
Zillow last checked:
Listing updated:
Listed by:
Nancy Trent DRE #01142718 626-512-2441,
BR REAL ESTATE, INC.,
JENNIFER FOX DRE #02030690,
BR REAL ESTATE, INC.
Bought with:
Jay Hong, DRE #01177371
Team Spirit Realty, Inc.
Source: CRMLS,MLS#: CV25279777 Originating MLS: California Regional MLS
Originating MLS: California Regional MLSFacts & features
Interior
Bedrooms & bathrooms
- Bedrooms: 3
- Bathrooms: 3
- Full bathrooms: 3
- Main level bathrooms: 1
Rooms
- Room types: Bedroom, Primary Bedroom, Dining Room
Primary bedroom
- Features: Primary Suite
Bedroom
- Features: All Bedrooms Up
Bathroom
- Features: Dual Sinks, Walk-In Shower
Kitchen
- Features: Granite Counters, Kitchen Island, Kitchen/Family Room Combo, Remodeled, Updated Kitchen
Heating
- Central
Cooling
- Central Air
Appliances
- Included: Dishwasher, Free-Standing Range, Disposal, Microwave
- Laundry: In Garage
Features
- Breakfast Bar, Built-in Features, Ceiling Fan(s), Crown Molding, Coffered Ceiling(s), Separate/Formal Dining Room, Granite Counters, All Bedrooms Up, Primary Suite
- Flooring: Laminate
- Doors: Mirrored Closet Door(s)
- Windows: Double Pane Windows
- Has fireplace: Yes
- Fireplace features: Family Room
- Common walls with other units/homes: 1 Common Wall
Interior area
- Total interior livable area: 1,697 sqft
Property
Parking
- Total spaces: 2
- Parking features: Garage
- Attached garage spaces: 2
Features
- Levels: Two
- Stories: 2
- Entry location: first floor
- Pool features: Community
- Has view: Yes
- View description: Mountain(s)
Lot
- Size: 6.91 Acres
Details
- Parcel number: 8654009019
- Special conditions: Standard,Trust
Construction
Type & style
- Home type: Condo
- Property subtype: Condominium
- Attached to another structure: Yes
Condition
- Updated/Remodeled
- New construction: No
- Year built: 1985
Utilities & green energy
- Sewer: Public Sewer
- Water: Public
Community & HOA
Community
- Features: Biking, Curbs, Foothills, Sidewalks, Pool
HOA
- Has HOA: Yes
- Amenities included: Tennis Court(s), Trash, Water
- HOA fee: $485 monthly
- HOA name: Glendora Springs
- HOA phone: 909-592-1562
Location
- Region: Glendora
Financial & listing details
- Price per square foot: $448/sqft
- Tax assessed value: $298,167
- Annual tax amount: $3,946
- Date on market: 1/8/2026
- Cumulative days on market: 54 days
- Listing terms: Cash,Cash to New Loan,Conventional
- Inclusions: refrigerator, stools in Kitchen, mirror in dining room, TV and sound bar in living room.
Price history
| Date | Event | Price |
|---|---|---|
| 4/15/2026 | Sold | $760,000-0.7%$448/sqft |
Source:  CRMLS #CV25279777 Report a problem CRMLS #CV25279777 Report a problem | ||
| 3/4/2026 | Contingent | $765,000$451/sqft |
Source: CRMLS #CV25279777 Report a problem | ||
| 1/31/2026 | Price change | $765,000-2.5%$451/sqft |
Source: CRMLS #CV25279777 Report a problem | ||
| 1/8/2026 | Listed for sale | $785,000+337.3%$463/sqft |
Source: CRMLS #CV25279777 Report a problem | ||
| 7/27/1995 | Sold | $179,500$106/sqft |
Source: Public Record Report a problem | ||
Public tax history
| Year | Property taxes | Tax assessment |
|---|---|---|
| 2025 | $3,946 +6% | $298,167 +2% |
| 2024 | $3,721 +2.3% | $292,322 +2% |
| 2023 | $3,637 +2% | $286,591 +2% |
| 2022 | $3,566 +2% | $280,972 +2% |
| 2021 | $3,498 +3.3% | $275,464 +1% |
| 2020 | $3,386 | $272,640 +2% |
| 2019 | $3,386 +5.3% | $267,295 +2% |
| 2018 | $3,217 | $262,055 +2% |
| 2017 | $3,217 +2.2% | $256,918 +2% |
| 2016 | $3,148 +2.4% | $251,881 +1.5% |
| 2015 | $3,073 +2.4% | $248,098 +2% |
| 2014 | $3,001 | $243,239 +2.5% |
| 2012 | -- | $237,394 +2% |
| 2011 | -- | $232,740 +0.8% |
| 2010 | -- | $231,001 -0.2% |
| 2009 | -- | $231,551 +2% |
| 2008 | -- | $227,012 +2% |
| 2007 | -- | $222,562 +2% |
| 2006 | -- | $218,199 |
| 2005 | -- | $218,199 +4% |
| 2004 | -- | $209,729 +1.9% |
| 2003 | -- | $205,886 +2% |
| 2002 | -- | $201,850 +4% |
| 2000 | -- | $194,013 |
Find assessor info on the county website
Neighborhood: 91740
Nearby homes
- $577,7002 bd2 ba1.1k sqft1957 Cobblefield Way, Glendora, CA 91740Off Market
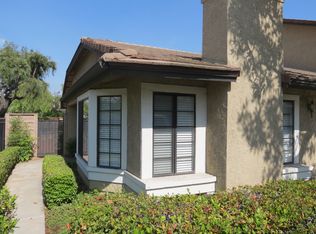
- $670,1003 bd3 ba1.5k sqft1955 Cobblefield Way, Glendora, CA 91740Off Market
- $746,8003 bd3 ba1.6k sqft1953 Cobblefield Way, Glendora, CA 91740Off Market
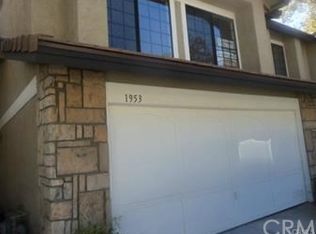
- $639,4002 bd2 ba1.1k sqft1956 Cobblefield Way, Glendora, CA 91740Off Market
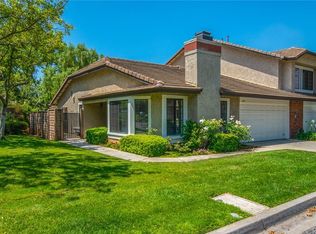
- $710,0003 bd3 ba1.6k sqft1952 Cobblefield Way, Glendora, CA 91740Off Market
- $639,7003 bd3 ba1.5k sqft1948 Cobblefield Way, Glendora, CA 91740Off Market
- $646,0003 bd3 ba1.6k sqft1944 Cobblefield Way, Glendora, CA 91740Off Market
- $695,0003 bd3 ba1.7k sqft1941 Cobblefield Way, Glendora, CA 91740Sold
Nearby schools
GreatSchools rating
- 7/10Sutherland Elementary SchoolGrades: K-5Distance: 0.4 mi
- 8/10Goddard Middle SchoolGrades: 6-8Distance: 2.2 mi
- 9/10Glendora High SchoolGrades: 9-12Distance: 1 mi
Get a cash offer in 3 minutes
Find out how much your home could sell for in as little as 3 minutes with a no-obligation cash offer.
Estimated market value
$761,700
Get a cash offer in 3 minutes
Find out how much your home could sell for in as little as 3 minutes with a no-obligation cash offer.
Estimated market value
$761,700
- California
- Los Angeles County
- Glendora
- 91740
- 1951 Cobblefield Way
Nearby cities
Nearby zip codes
Other Glendora Topics
