Skip main navigation
Sold for $490,000
  • Listed by: OMEGA REAL ESTATE • Megann Centeno • Contact: 951-415-9044
    Bought with: Ingrid Chavez, Broker
    $490,000

    435 W 9th St Unit A6, Upland, CA 91786

    3beds
    1,080sqft
    Condominium
    Built in 1979
    -- sqft lot
    $488,000 Zestimate®
    $454/sqft
    $2,821 Estimated rent

    Home value

    $488,000

    $444,000 - $537,000

    $2,821/mo

    Zestimate® history
    Loading
    Loading...

    Owner options

    List your home for rent

    $2,821/mo

    Rent Zestimate®

    Find your next renter with Zillow Rental Manager. Plus, with online applications, you can quickly screen prospective tenants – for free.

    Learn more

    $2,821/mo

    Rent Zestimate®

    Refinance and save

    $3,482/mo

    Est. payment

    Refinancing to a lower rate could help reduce your monthly payments and save thousands over the life of the loan.

    See today's rates

    $3,482/mo

    Est. payment

    Explore your selling options

    Work with a Zillow partner agent

    Leverage their expertise and Zillow's premium Showcase listings to get your home seen by more buyers.

    Get started

    List with your own agent

    Get your home in front of millions of buyers by listing it on Zillow.

    Learn how to do it

    Sell it yourself

    Take full control of how buyers see your home on Zillow by listing For Sale by Owner (FSBO).

    List your home

    What's special

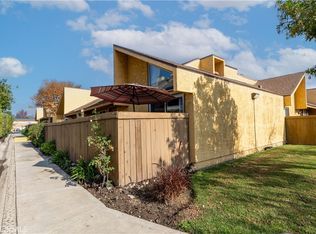
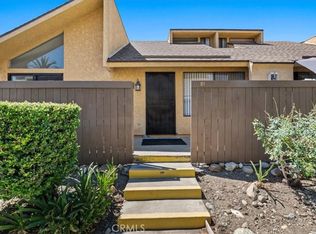
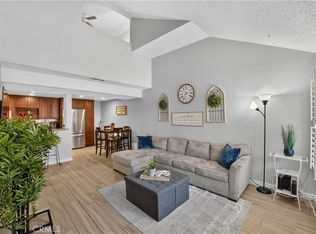
    Welcome to a home that instantly feels right the moment you walk in—where every detail has been thoughtfully redesigned to create a space that feels warm, elevated, and truly yours, and where the community HOA covers water, trash, and sewer, giving you real monthly savings and fewer utility bills to worry about. Step through your private front patio, a perfect extension of the home where mornings begin with coffee in the sun and evenings wind down in peace, while a rare detached 2-car garage adds both convenience and valuable extra storage. Inside, soaring ceilings and abundant natural light create a bright, uplifting atmosphere, and the open layout seamlessly connects the living, dining, and kitchen spaces—ideal for both quiet nights in and memorable gatherings. At the heart of the home is a stunning, fully remodeled kitchen featuring custom white cabinetry, quartz countertops, a sleek backsplash, modern hardware, and stainless steel appliances, designed to impress while remaining highly functional. The primary bedroom offers a peaceful retreat with vaulted ceilings, soft natural light, and direct access to the patio, while additional rooms provide flexible space for a home office, guest room, gym, or creative studio. Both bathrooms have been beautifully upgraded with designer finishes including stylish vanities, matte black fixtures, elegant lighting, and striking tile work, with a walk-in shower and glass enclosure adding a spa-like touch. With additional upgrades like recessed lighting, fresh interior paint, updated windows, and indoor laundry, this home is truly move-in ready. Located near shopping, dining, parks, schools, Metrolink, and major freeways, this home offers the perfect blend of comfort, style, convenience, and the added financial benefit of HOA-covered water, trash, and sewer—making it an opportunity you don’t want to miss.

    Zillow last checked:

    Listing updated:

    Listed by:

    Megann Centeno DRE #01947371 909-255-6724,

    OMEGA REAL ESTATE,

    Mario Sotelo DRE #02020083,

    OMEGA REAL ESTATE

    Bought with:

    Ingrid Chavez, DRE #01923390

    Ingrid Chavez, Broker

    Source: CRMLS,MLS#: CV26074308MLS LogoOriginating MLS: California Regional MLS

    Facts & features

    Interior

    Bedrooms & bathrooms
    • Bedrooms: 3
    • Bathrooms: 2
    • Full bathrooms: 2
    • Main level bathrooms: 2
    • Main level bedrooms: 1
    Rooms
    • Room types: Kitchen, Laundry, Living Room, Primary Bedroom, Dining Room
    Primary bedroom
    • Features: Main Level Primary
    Bathroom
    • Features: Bathroom Exhaust Fan, Full Bath on Main Level, Remodeled, Tub Shower
    Kitchen
    • Features: Quartz Counters, Remodeled, Updated Kitchen
    Heating
    • Central, Forced Air, Natural Gas
    Cooling
    • Central Air
    Appliances
    • Included: Dishwasher, Disposal, Gas Range, Microwave, Water Heater
    • Laundry: Inside, Laundry Room
    Features
    • Breakfast Bar, Ceiling Fan(s), Separate/Formal Dining Room, High Ceilings, Pantry, Quartz Counters, Recessed Lighting, Main Level Primary
    • Flooring: Laminate
    • Windows: Double Pane Windows, Shutters
    • Has fireplace: No
    • Fireplace features: None
    • Common walls with other units/homes: 2+ Common Walls
    Interior area
    • Total interior livable area: 1,080 sqft

    Property

    Parking
    • Total spaces: 2
    • Parking features: Garage, Garage Door Opener, Guest
    • Garage spaces: 2
    Features
    • Levels: Two
    • Stories: 2
    • Entry location: Front
    • Patio & porch: Concrete, Front Porch, Patio
    • Pool features: Association
    • Has spa: Yes
    • Spa features: Association
    • Fencing: Wood
    • Has view: Yes
    • View description: None
    Lot
    • Size: 924 Square Feet
    Details
    • Parcel number: 1046352060000
    • Special conditions: Standard

    Construction

    Type & style
    • Home type: Condo
    • Architectural style: Traditional
    • Property subtype: Condominium
    • Attached to another structure: Yes
    Materials
    • Drywall, Frame, Stucco
    • Foundation: Slab
    • Roof: Shingle
    Condition
    • Turnkey
    • New construction: No
    • Year built: 1979

    Utilities & green energy

    • Electric: Electricity - On Property
    • Sewer: Public Sewer
    • Water: Private
    • Utilities for property: Electricity Connected, Natural Gas Connected, Sewer Connected, Water Connected

    Community & HOA

    Community
    • Features: Street Lights, Suburban, Sidewalks
    • Security: Carbon Monoxide Detector(s), Smoke Detector(s)
    HOA
    • Has HOA: Yes
    • Amenities included: Pool, Spa/Hot Tub, Trash, Water
    • Services included: Sewer
    • HOA fee: $375 monthly
    • HOA name: Pepper Dale
    • HOA phone: 909-985-2222
    Location
    • Region: Upland

    Financial & listing details

    • Price per square foot: $454/sqft
    • Tax assessed value: $416,736
    • Annual tax amount: $4,672
    • Date on market: 4/8/2026
    • Cumulative days on market: 5 days
    • Listing terms: Cash,Conventional,1031 Exchange,FHA,Submit,VA Loan

    Price history

    DateEventPrice
    5/19/2026Sold$490,000-2%$454/sqft
    Source: CRMLS #CV26074308 Report a problem
    5/15/2026Pending sale$499,990$463/sqft
    Source: CRMLS #CV26074308 Report a problem
    4/14/2026Contingent$499,990$463/sqft
    Source: CRMLS #CV26074308 Report a problem
    4/8/2026Listed for sale$499,990+29.9%$463/sqft
    Source: CRMLS #CV26074308 Report a problem
    6/10/2021Sold$385,000+29.2%$356/sqft
    Source: Public Record Report a problem
    10/10/2019Sold$298,000+1%$276/sqft
    Source: CRMLS #IV19116806 Report a problem
    9/5/2019Pending sale$295,000$273/sqft
    Source: Better Homes and Gardens Real Estate Champions #IV19116806 Report a problem
    8/15/2019Price change$295,000-1.7%$273/sqft
    Source: Better Homes and Gardens Real Estate Champions #IV19116806 Report a problem
    5/19/2019Listed for sale$300,000+30.4%$278/sqft
    Source: BETTER HOMES AND GARDENS REAL ESTATE CHAMPIONS #IV19116806 Report a problem
    9/23/2016Sold$230,000+33.3%$213/sqft
    Source: Public Record Report a problem
    5/19/2012Listing removed$1,250$1/sqft
    Source: RentFeeder Report a problem
    5/9/2012Price change$1,250-3.8%$1/sqft
    Source: RentFeeder Report a problem
    4/27/2012Price change$1,300-7.1%$1/sqft
    Source: RentFeeder Report a problem
    4/14/2012Listed for rent$1,400$1/sqft
    Source: RentFeeder Report a problem
    1/29/2004Sold$172,500+292%$160/sqft
    Source: Public Record Report a problem
    9/25/1998Sold$44,000-54.1%$41/sqft
    Source: Public Record Report a problem
    4/5/1996Sold$95,798$89/sqft
    Source: Public Record Report a problem

    Public tax history

    YearProperty taxesTax assessment
    2025$4,672 +3.3%$416,736 +2%
    2024$4,524 +1.5%$408,565 +2%
    2023$4,456 +2.2%$400,554 +2%
    2022$4,360 +26.6%$392,700 +30.4%
    2021$3,444 +2.8%$301,088 +1%
    2020$3,350 +21.1%$298,000 +24.5%
    2019$2,767 +2.4%$239,292 +2%
    2018$2,701 +3%$234,600 +2%
    2017$2,624 $230,000 +11%
    2016$2,624 +21.1%$207,181 +1.5%
    2015$2,167 +2.4%$204,069 +14%
    2014$2,117 $179,000 +61.3%
    2013-- $111,000 -16.1%
    2012-- $132,300 -5%
    2011-- $139,200
    2010-- $139,200 -20%
    2009-- $174,000 -6.8%
    2008-- $186,720 +2%
    2007-- $183,059 +2%
    2006-- $179,470 +2%
    2005-- $175,951 +166%
    2004-- $66,157 +1.9%
    2003-- $64,945 +2%
    2002-- $63,672 +2%
    2001-- $62,424 +2%
    2000-- $61,200
    Find assessor info on the county website

    Neighborhood: 91786

    Nearby schools

    GreatSchools rating
    Schools provided by the listing agent
    • Middle: Pioneer
    • High: Upland

    Source: CRMLS. This data may not be complete. We recommend contacting the local school district to confirm school assignments for this home.

    Get a cash offer in 3 minutes
    Find out how much your home could sell for in as little as 3 minutes with a no-obligation cash offer.
    Estimated market value
    $488,000
    Get a cash offer in 3 minutes
    Find out how much your home could sell for in as little as 3 minutes with a no-obligation cash offer.
    Estimated market value
    $488,000