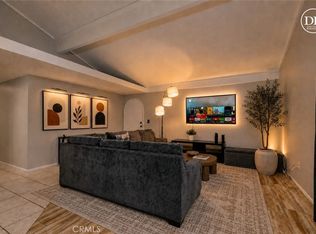
Welcome to 481 D Street, Upland — an inviting opportunity in the heart of Downtown Upland! This charming single-story 2-bedroom, 2-bathroom home offers an open and functional floor plan with the living and dining areas seamlessly combined, creating a comfortable space for everyday living and entertaining.
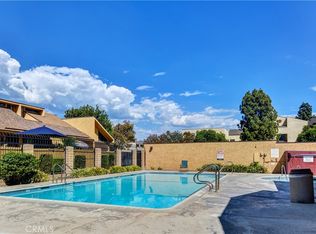
Enjoy the convenience of a 2-car attached garage and an enclosed patio area that provides the perfect setting for weekend barbecues, outdoor dining, entertaining, or simply relaxing. The community also offers desirable amenities including a pool and tennis court, adding to the lifestyle appeal.
Ideally located in the heart of Upland, this home is close to shopping, dining, entertainment, parks, and convenient freeway access. Situated within the Upland School District, it presents an excellent opportunity for a first-time homebuyer, those looking to downsize, or an investor seeking a well-located property.
Whether you're looking for your first home or your next investment, 481 D Street offers location, convenience, and opportunity — all in The City of Gracious Living.
For sale
Listed by: Century 21 Masters • Sharon Kobold • 909-228-3336
$460,000
481 E D St, Upland, CA 91786
2beds
1,155sqft
Condominium
Built in 1980
-- sqft lot
$460,000 Zestimate®
$398/sqft
$400/mo HOA
What's special
- 37 days
- 448
- 38
Zillow last checked:
Listing updated:
Listed by:
Sharon Kobold DRE #00587812 909-228-3336,
Century 21 Masters
Source: CRMLS,MLS#: CV26211834 Originating MLS: California Regional MLS
Facts & features
Interior
Bedrooms & bathrooms
- Bedrooms: 2
- Bathrooms: 2
- Full bathrooms: 2
- Main level bathrooms: 2
- Main level bedrooms: 2
Rooms
- Room types: Bedroom, Kitchen, Living Room
Bedroom
- Features: All Bedrooms Down
Bedroom
- Features: Bedroom on Main Level
Bathroom
- Features: Full Bath on Main Level, Tub Shower
Heating
- Central
Cooling
- Central Air
Appliances
- Included: Dishwasher, Free-Standing Range, Gas Cooktop, Microwave
- Laundry: In Garage
Features
- Open Floorplan, See Remarks, Unfurnished, All Bedrooms Down, Bedroom on Main Level
- Flooring: Carpet, Tile
- Doors: Sliding Doors
- Windows: Blinds
- Has fireplace: No
- Fireplace features: None
- Common walls with other units/homes: 1 Common Wall
Interior area
- Total interior livable area: 1,155 sqft
Property
Parking
- Total spaces: 2
- Parking features: Direct Access, Door-Single, Garage, Garage Faces Rear, See Remarks
- Attached garage spaces: 2
Features
- Levels: One
- Stories: 1
- Entry location: Level
- Patio & porch: Concrete, Patio, See Remarks
- Exterior features: Rain Gutters
- Pool features: In Ground, Association
- Spa features: None
- Fencing: Vinyl
- Has view: Yes
- View description: Mountain(s), Peek-A-Boo
Lot
- Size: 1,596 Square Feet
- Features: Corner Lot, Level
Details
- Parcel number: 1046422580000
- Special conditions: Standard
Construction
Type & style
- Home type: Condo
- Architectural style: Traditional
- Property subtype: Condominium
- Attached to another structure: Yes
Materials
- Frame, Stucco
- Roof: Composition,Shingle
Condition
- New construction: No
- Year built: 1980
Utilities & green energy
- Sewer: Public Sewer
- Water: Public
- Utilities for property: Electricity Available, Electricity Connected, Natural Gas Available, Natural Gas Connected, Sewer Available, Sewer Connected, Water Available, Water Connected
Community & HOA
Community
- Features: Curbs, Gutter(s), Street Lights, Sidewalks
HOA
- Has HOA: Yes
- Amenities included: Call for Rules, Maintenance Grounds, Pool, Pet Restrictions, Tennis Court(s), Trash
- Services included: Sewer
- HOA fee: $400 monthly
- HOA name: Upland Estates HOA
- HOA phone: 909-399-3103
Location
- Region: Upland
Financial & listing details
- Price per square foot: $398/sqft
- Tax assessed value: $137,643
- Date on market: 10/3/2026
- Cumulative days on market: 37 days
- Listing terms: Cash,Cash to New Loan,Conventional,FHA,VA Loan
Estimated market value
$460,000
$437,000 - $483,000
$2,659/mo
Price history
| Date | Event | Price |
|---|---|---|
| 10/3/2026 | Listed for sale | $460,000+422.7%$398/sqft |
Source:  CRMLS #CV26211834 Report a problem | ||
| 8/3/1999 | Sold | $88,000$76/sqft |
Source: Public Record Report a problem | ||
Public tax history
| Year | Property taxes | Tax assessment |
|---|---|---|
| 2026 | -- | $137,643 +2% |
| 2025 | $1,573 +3.3% | $134,944 +2% |
| 2024 | $1,522 +1.7% | $132,298 +2% |
| 2023 | $1,496 +2.4% | $129,704 +2% |
| 2022 | $1,461 +0.5% | $127,161 +2% |
| 2021 | $1,454 +2.8% | $124,668 +1% |
| 2020 | $1,414 +0.4% | $123,390 +2% |
| 2019 | $1,409 +2.4% | $120,971 +2% |
| 2018 | $1,376 +3.1% | $118,599 +2% |
| 2017 | $1,335 | $116,273 +2% |
| 2016 | $1,335 +14.7% | $113,993 +1.5% |
| 2015 | $1,164 +2.4% | $112,281 +2% |
| 2014 | $1,137 | $110,082 +0.5% |
| 2013 | -- | $109,585 +2% |
| 2012 | -- | $107,437 +2% |
| 2011 | -- | $105,330 +0.8% |
| 2010 | -- | $104,543 -0.2% |
| 2009 | -- | $104,792 +2% |
| 2008 | -- | $102,737 +2% |
| 2007 | -- | $100,722 +2% |
| 2006 | -- | $98,747 +2% |
| 2005 | -- | $96,811 +2% |
| 2004 | -- | $94,913 +1.9% |
| 2003 | -- | $93,174 +2% |
| 2002 | -- | $91,347 +2% |
| 2001 | -- | $89,556 +34.8% |
| 2000 | -- | $66,417 |
Find assessor info on the county website
Monthly payment
Est. payment
Payment breakdown
Explore the cost of this home by adjusting the details. Changes won't be saved.Climate risks
Neighborhood: 91786
Nearby schools
Schools provided by the listing agent
- Elementary: Upland
- Middle: Upland
- High: Upland
Source: CRMLS. This data may not be complete. We recommend contacting the local school district to confirm school assignments for this home.


Similar homes
- $390,0002 bd2 ba951 sqft435 W 9th St Unit E1, Upland, CA 91786For Sale
 MLS ID #PW26188632, Dominick Archuleta, Archuleta Realty. CRMLS
- $479,0003 bd2 ba1.1k sqft1439 Fredericks Ln, Upland, CA 91786For Sale
 MLS ID #CV26189339, Aileen Noche Matias, Champions Real Estate. CRMLS
- $535,5002 bd1 ba960 sqft1375 Bouquet Dr APT D, Upland, CA 91786For Sale
 MLS ID #IV26199842, SONIA OROZCO, EXP REALTY OF SOUTHERN CALIFORNIA INC.. CRMLS
- $385,0002 bd2 ba866 sqft8327 Vineyard Ave Unit 8, Rancho Cucamonga, CA 91730For Sale
 MLS ID #CV26235892, John Reyes, HIGHER REALTY INC.. CRMLS
