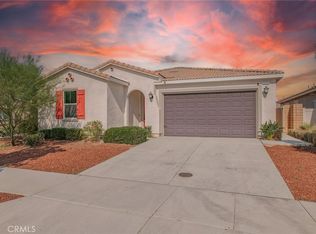
Two years Absolutely STUNNING new single story home! Spacious open floor plan featuring 4 bedrooms & 2 bathrooms and 2 car garage. Gourmet kitchen with granite counter top, stainless steel appliances microwave above & stainless sink. Walk in pantry for additional storage. Inviting dining room adjacent to kitchen. Private master bedroom with shiplap accent wall & adjoining gorgeous master bath. Dual sinks, soaking tub & walk in shower with glass door enclosure. 3 additional well appointed bedrooms complete the floor plan. Community park * Convenient access to Hwy. 60, I-15 and I-10 * Transportation nearby at Ontario International Airport and Metrolink stations * Minutes to Kaiser Permanente Ontario Medical Center * Zoned for highly ranked schools * Close to shopping, dining and entertainment at Victoria Gardens and Ontario Mills. Don't Miss !
Owner pays for HOA fee, The tenants responsible for all utilities and Solar system lease fee.
Sold for $768,000
$768,000
3332 S Primrose Dr, Ontario, CA 91761
4beds
1,927sqft
Single Family Residence
Built in ----
-- sqft lot
$761,500 Zestimate®
$399/sqft
$3,789 Estimated rent
Home value
$761,500
$685,000 - $845,000
$3,789/mo
Zestimate® history
Owner options
List your home for rent
$3,789/mo
Rent Zestimate®
Find your next renter with Zillow Rental Manager. Plus, with online applications, you can quickly screen prospective tenants – for free.
$3,789/mo
Rent Zestimate®
Refinance and save
$4,819/mo
Est. payment
Refinancing to a lower rate could help reduce your monthly payments and save thousands over the life of the loan.
$4,819/mo
Est. payment
Explore your selling options
Work with a Zillow partner agent
Leverage their expertise and Zillow's premium Showcase listings to get your home seen by more buyers.
Get startedList with your own agent
Get your home in front of millions of buyers by listing it on Zillow.
Learn how to do itSell it yourself
Take full control of how buyers see your home on Zillow by listing For Sale by Owner (FSBO).
List your homeWhat's special
Gourmet kitchenGlass door enclosureOpen floor planInviting dining roomStainless steel appliancesShiplap accent wallWalk in shower
Zillow last checked:
Listing updated:
Source: Zillow Rentals
Facts & features
Interior
Bedrooms & bathrooms
- Bedrooms: 4
- Bathrooms: 2
- Full bathrooms: 2
Rooms
- Room types: []
Heating
- Wall Furnace
Cooling
- Central Air
Appliances
- Included: Microwave
- Laundry: Hookups
Features
- WD Hookup
- Flooring: Carpet
Interior area
- Total interior livable area: 1,927 sqft
Property
Parking
- Parking features: Attached
- Has attached garage: Yes
- Details: Contact manager
Features
- Exterior features: Heating system: Wall, No Utilities included in rent
- Has private pool: Yes
Details
- Parcel number: 0218272250000
Construction
Type & style
- Home type: SingleFamily
- Property subtype: Single Family Residence
Community & HOA
Community
- Deposit fee: $3,800
HOA
- Amenities included: Pool
Location
- Region: Ontario
Financial & listing details
- Price per square foot: $399/sqft
- Tax assessed value: $756,285
- Annual tax amount: $12,307
- Date on market: 11/24/2024
- Lease term: 1 Year
Price history
| Date | Event | Price |
|---|---|---|
| 11/4/2025 | Sold | $768,000+7.7%$399/sqft |
Source: Public Record Report a problem | ||
| 1/5/2025 | Listing removed | $3,500-2.8%$2/sqft |
Source: Zillow Rentals Report a problem | ||
| 12/16/2024 | Listed for rent | $3,600$2/sqft |
Source: Zillow Rentals Report a problem | ||
| 4/7/2022 | Sold | $713,000$370/sqft |
Source: Public Record Report a problem | ||
Public tax history
| Year | Property taxes | Tax assessment |
|---|---|---|
| 2025 | $12,307 +2% | $756,285 +2% |
| 2024 | $12,061 +3.4% | $741,456 +2% |
| 2023 | $11,670 +95.6% | $726,918 +293.7% |
| 2022 | $5,965 | $184,650 |
Find assessor info on the county website
Neighborhood: West Haven
Nearby homes
- $795,3004 bd2 ba1.9k sqft3345 S Primrose Dr, Ontario, CA 91761Off Market
- $765,0003 bd2 ba1.5k sqft3322 S Primerose Dr, Ontario, CA 91761Sold

- $858,0003 bd2 ba1.9k sqft3315 S Primerose Dr, Ontario, CA 91761For Sale
- $661,5003 bd2 ba1.5k sqft3336 S Honeysuckle Ave, Ontario, CA 91761Off Market
- $796,5006 bd3 ba2.5k sqft3346 S Honeysuckle Ave, Ontario, CA 91761Off Market
- $717,3003 bd2 ba1.9k sqft3326 S Honeysuckle Ave, Ontario, CA 91761Off Market
- $858,0003 bd2 ba1.8k sqft3356 S Honeysuckle Ave, Ontario, CA 91761Sold
- $720,0004 bd2 ba1.7k sqft3316 S Honeysuckle Ave, Ontario, CA 91761Sold
Nearby schools
GreatSchools rating
- 7/10Ranch View Elementary SchoolGrades: K-6Distance: 0.5 mi
- 6/10Grace Yokley Middle SchoolGrades: 7-8Distance: 0.6 mi
- 5/10Colony High SchoolGrades: 9-12Distance: 0.7 mi
Get a cash offer in 3 minutes
Find out how much your home could sell for in as little as 3 minutes with a no-obligation cash offer.
Estimated market value
$761,500
Get a cash offer in 3 minutes
Find out how much your home could sell for in as little as 3 minutes with a no-obligation cash offer.
Estimated market value
$761,500
- California
- San Bernardino County
- Ontario
- 91761
- West Haven
- 3332 S Primrose Dr
Nearby cities
Nearby neighborhoods
Nearby zip codes
Other Ontario Topics
