3237 E. Mt. Rainier Dr. is a 4-bedroom, 3-bathroom home built in 2019 and located in the Ontario Ranch community. The main level includes one
bedroom and one full bathroom. The open kitchen features a center island, a single-basin sink, granite countertops, and is adjacent to the dining and living areas. The second level includes the primary suite with a walk-in closet and an en-suite bathroom with dual sinks. Two additional bedrooms, one full bathroom, a laundry room, and a large bonus room are also located upstairs, providing additional living space. The backyard is designed for low-maintenance living. Community amenities include parks, playgrounds, walking trails, and a swimming pool. The property is located near schools, shopping, dining. Don't miss this opportunity!
For sale
Listed by: Elevate Real Estate Agency • Lilly Zhang • Contact: 626-975-8888
$715,000
3237 E Mount Rainier Dr, Ontario, CA 91762
4beds
1,946sqft
:
Get pre-qualified$4,862/mo
Single Family Residence
Built in 2019
3,000 Square Feet Lot
$716,300 Zestimate®
$367/sqft
$134/mo HOA
What's special
- 14 days |
- 514 |
- 22 |
Likely to sell faster than
Zillow last checked:
Listing updated:
Listed by:
Lilly Zhang DRE #01902788 626-975-8888,
Elevate Real Estate Agency
Source: CRMLS,MLS#: SW26154392 Originating MLS: California Regional MLS
Originating MLS: California Regional MLSFacts & features
Interior
Bedrooms & bathrooms
- Bedrooms: 4
- Bathrooms: 3
- Full bathrooms: 3
- Main level bathrooms: 1
- Main level bedrooms: 1
Rooms
- Room types: Bonus Room, Bedroom, Kitchen, Laundry, Living Room, Primary Bathroom, Primary Bedroom, Other
Primary bedroom
- Features: Primary Suite
Bedroom
- Features: Bedroom on Main Level
Other
- Features: Walk-In Closet(s)
Cooling
- Central Air
Appliances
- Laundry: Laundry Room
Features
- Bedroom on Main Level, Primary Suite, Walk-In Closet(s)
- Has fireplace: No
- Fireplace features: None
- Common walls with other units/homes: No Common Walls
Interior area
- Total interior livable area: 1,946 sqft
Property
Parking
- Total spaces: 2
- Parking features: Garage - Attached
- Attached garage spaces: 2
Features
- Levels: Two
- Stories: 2
- Entry location: front
- Pool features: Community, Association
- Has view: Yes
- View description: Neighborhood
Lot
- Size: 3,000 Square Feet
- Features: Corner Lot, Front Yard
Details
- Parcel number: 0218603450000
- Special conditions: Standard
Construction
Type & style
- Home type: SingleFamily
- Property subtype: Single Family Residence
Condition
- New construction: No
- Year built: 2019
Utilities & green energy
- Sewer: Public Sewer
- Water: Public
Green energy
- Energy generation: Solar
Community & HOA
Community
- Features: Park, Pool
HOA
- Has HOA: Yes
- Amenities included: Outdoor Cooking Area, Playground, Pool, Spa/Hot Tub
- HOA fee: $134 monthly
- HOA name: Grand park
- HOA phone: 949-833-2600
Location
- Region: Ontario
Financial & listing details
- Price per square foot: $367/sqft
- Tax assessed value: $546,629
- Annual tax amount: $9,857
- Date on market: 7/25/2026
- Cumulative days on market: 14 days
- Listing terms: Cash,Cash to New Loan,Conventional,FHA
Estimated market value
$716,300
$680,000 - $752,000
$3,724/mo
Price history
| Date | Event | Price |
|---|---|---|
| 7/25/2026 | Listed for sale | $715,000$367/sqft |
Source:  CRMLS #SW26154392 Report a problem CRMLS #SW26154392 Report a problem | ||
| 5/27/2022 | Listing removed | -- |
Source: Zillow Rental Network Premium Report a problem | ||
| 5/21/2022 | Price change | $3,295-10.8%$2/sqft |
Source: Zillow Rental Network Premium Report a problem | ||
| 5/3/2022 | Listed for rent | $3,695$2/sqft |
Source: Zillow Rental Network Premium Report a problem | ||
Public tax history
| Year | Property taxes | Tax assessment |
|---|---|---|
| 2025 | $9,857 +1.8% | $546,629 +2% |
| 2024 | $9,679 +2.8% | $535,911 +2% |
| 2023 | $9,417 +0.8% | $525,403 +2% |
| 2022 | $9,339 -3.2% | $515,101 +2% |
| 2021 | $9,650 +2% | $505,001 +1% |
| 2020 | $9,460 +88.3% | $499,822 +509.8% |
| 2019 | $5,023 +451.5% | $81,971 +2% |
| 2018 | $911 | $80,364 |
Find assessor info on the county website
Monthly payment
Est. payment
Payment breakdown
Explore the cost of this home by adjusting the details. Changes won't be saved.Climate risks
Neighborhood: 91762
Nearby schools
GreatSchools rating
- 10/10Park View ElementaryGrades: K-6Distance: 0.8 mi
- 6/10Grace Yokley Middle SchoolGrades: 7-8Distance: 1.7 mi
- 5/10Colony High SchoolGrades: 9-12Distance: 1.6 mi
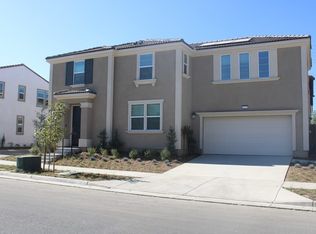
- $708,4004 bd2 ba-- sqft3237 E Mt Rainier Dr, Ontario, CA 91762Off Market
- $611,9003 bd2 ba1.7k sqft3235 E Mount Rainier Dr, Ontario, CA 91762Off Market
- $648,4004 bd3 ba1.9k sqft3243 E Mount Rainier Dr, Ontario, CA 91762Off Market
- $731,7004 bd3 ba2.4k sqft3243 E Mt Rainier Dr, Ontario, CA 91762Off Market

- $702,8003 bd3 ba1.7k sqft3245 E Mount Rainier Dr, Ontario, CA 91762Off Market
- $700,6003 bd3 ba1.7k sqft3245 E Mt Rainier Dr, Ontario, CA 91762Off Market
- $636,9004 bd3 ba1.9k sqft3223 E Mount Rainier Dr, Ontario, CA 91762Off Market
- $702,6004 bd3 ba1.9k sqft3223 E Mt Rainier Dr, Ontario, CA 91762Off Market
A local agent can set up tours, give advice and negotiate with sellers.
Similar homes
- $698,0003 bd3 ba1.7k sqft3157 E Chip Smith Way, Ontario, CA 91762For Sale
 MLS ID #WS26152189, TIM HUI, GRAND CITY REALTY, INC.. CRMLS
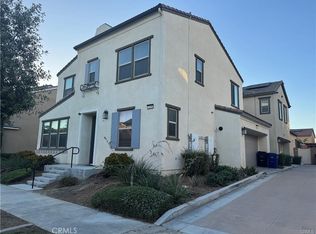
 - $655,0004 bd3 ba1.8k sqft3249 E Butterfly Ln, Ontario, CA 91762For Sale
 MLS ID #IV26028392, NOLFIE MOGI, NOLFIE MOGI REALTOR. CRMLS
 - $725,0002 bd2 ba1.5k sqft4531 S Luna Privado, Ontario, CA 91761For Sale
 MLS ID #CV26140479, Gabriel Sanchez, INFINITY REALTY SALES CO. CRMLS
 - $699,0004 bd3 ba2.2k sqft1152 N Tribune Privado, Ontario, CA 91764For Sale
 MLS ID #WS26157189, DENISE GUAN, Pinnacle Real Estate Group. CRMLS
 - $778,0004 bd3 ba2.3k sqft2983 E Halton Paseo, Ontario, CA 91761For SaleMLS ID #IG26089703, Patricia Bellis, Keller Williams Realty. CRMLS
- $539,9993 bd3 ba1.3k sqft3305 E Midsummer Privado Unit 4, Ontario, CA 91762For SaleMLS ID #IV26133092, JOHNATHAN ITURBE, ALTA REALTY GROUP CA, INC. CRMLS
- $639,0004 bd3 ba2k sqft12549 Cipriano Ln, Mira Loma, CA 91752For SaleMLS ID #TR26169644, Oliver Yang, Cubemax International Corp.. CRMLS
- $699,8002 bd2 ba1.5k sqft4224 E Sonrisa Privado, Ontario, CA 91761For SaleMLS ID #CV26139504, Lenie Siahaan, RE/MAX CHAMPIONS. CRMLS
- $641,7983 bd4 ba1.7k sqft3273 S Cantona Paseo, Ontario, CA 91762For SaleMLS ID #PW26140257, Ambrosio Acosta, 1St Class Realty. CRMLS
- $877,0005 bd3 ba2.6k sqft3142 Stallion St, Ontario, CA 91761For SaleMLS ID #CV26133896, Lauren Davis, MARK ANDERSEN & ASSOCIATES. CRMLS
- $628,8885 bd3 ba2.3k sqft3992 Boulder Dr, Jurupa Valley, CA 92509For SaleMLS ID #IG26167863, Patricia Bellis, Keller Williams Realty. CRMLS
- $900,0005 bd3 ba2.6k sqft13998 Agate Ct, Corona, CA 92880For SaleMLS ID #AR26172583, Cyrus Lam, Treeline Realty & Investment. CRMLS
- $699,8004 bd3 ba2k sqft6130 Snapdragon St, Eastvale, CA 92880For SaleMLS ID #CV26130619, Patrick Wood, HELP-U-SELL PRESTIGE PROP'S. CRMLS
- $799,0005 bd3 ba2.5k sqft6111 Rosewood Way, Corona, CA 92880For SaleMLS ID #WS26143729, WILLA YOU, Uhomes.com California, INC.. CRMLS
- $649,0004 bd4 ba2k sqft6397 Marbella Ln, Mira Loma, CA 91752For SaleMLS ID #SW26163955, Josephine Sharma, LEGACY HOMES REALTY. CRMLS
- $635,0004 bd3 ba1.7k sqft14571 Longwood Ave, Chino, CA 91710For SaleMLS ID #HD26124031, Marguerite Williams, CENTURY 21 LEADERS REAL ESTATE. CRMLS
- $765,0004 bd3 ba2k sqft1285 Rosemary Cir, Corona, CA 92879For SaleMLS ID #IV26159737, KENNETH KEITHLY, KEITHLY CAPITAL ADVISORS, INC. CRMLS
- $749,9005 bd3 ba2.5k sqft5919 Silveira St, Corona, CA 92880For SaleMLS ID #RS26104038, Rose Paulino, C-21 Classic Estates. CRMLS
- $729,0004 bd3 ba2.2k sqft20765 Barn Rd, Riverside, CA 92507For SaleMLS ID #TR26161412, Kimberly Avila, Realty Masters & Associates. CRMLS
- $694,5003 bd4 ba1.8k sqft2878 Foxtail Way, Pomona, CA 91767For SaleMLS ID #DW26143316, Anthony Ontiveros, 24 Hour Real Estate. CRMLS
Local buyer's agents are ready to help
