Welcome to this stunning home in the highly desirable Landmark community, built by Lennar in 2022. Ideally located with easy access to major freeways, Ontario Mills, Ontario International Airport, Amazon, and other major employers, this home is also just minutes from Costco, the new 99 Ranch Market, parks, supermarkets, restaurants, and Starbucks.
Offering approximately 2,700 sq. ft. of thoughtfully designed living space, this beautiful residence features 4 spacious bedrooms, 4 full bathrooms, and a versatile bonus room that can be used as a home office, media room, playroom, or optional fifth bedroom.
Highlights include:
* 4 Bedrooms & 3 Full Bathrooms,half Bathroom
* Spacious Bonus Room with endless possibilities
* Bright and open floor plan filled with natural light
* Expansive great room perfect for entertaining
* Modern gourmet kitchen with a large center island, quartz countertops, and stainless steel appliances
* Luxurious primary suite with a spa-inspired bathroom and generous walk-in closet
* Upstairs laundry room for added convenience
* Beautifully designed indoor-outdoor living space
* Attached 2-car garage
Designed for today’s lifestyle, this home combines modern elegance, functional living, and an unbeatable location in one of Ontario’s most sought-after communities.
Don’t miss this incredible opportunity to own a move-in-ready home in the prestigious Landmark community. Schedule your private tour today!
For sale
Listed by: Linkhome Realty Group • Zhen Qin • Contact: 626-829-2666
$850,000
2978 E Penny Ln, Ontario, CA 91761
4beds
2,746sqft
:
Get pre-qualified$5,777/mo
Single Family Residence
Built in 2021
5,000 Square Feet Lot
$841,100 Zestimate®
$310/sqft
$156/mo HOA
What's special
- 33 days |
- 384 |
- 21 |
Zillow last checked:
Listing updated:
Listed by:
Zhen Qin DRE #02101821 626-829-2666,
Linkhome Realty Group
Source: CRMLS,MLS#: OC26146779 Originating MLS: California Regional MLS
Originating MLS: California Regional MLSFacts & features
Interior
Bedrooms & bathrooms
- Bedrooms: 4
- Bathrooms: 4
- Full bathrooms: 4
- Main level bathrooms: 1
- Main level bedrooms: 1
Rooms
- Room types: Bonus Room, Great Room, Kitchen, Laundry, Living Room, Primary Bedroom, Other
Other
- Features: Walk-In Closet(s)
Heating
- Central
Cooling
- Central Air
Appliances
- Laundry: Inside
Features
- Walk-In Closet(s)
- Has fireplace: No
- Fireplace features: None
- Common walls with other units/homes: No Common Walls
Interior area
- Total interior livable area: 2,746 sqft
Property
Parking
- Total spaces: 2
- Parking features: Garage - Attached
- Attached garage spaces: 2
Features
- Levels: Two
- Stories: 2
- Entry location: Front
- Pool features: None
- Spa features: None
- Has view: Yes
- View description: None
Lot
- Size: 5,000 Square Feet
- Features: Back Yard, Front Yard
Details
- Parcel number: 0218413130000
- Special conditions: Standard
Construction
Type & style
- Home type: SingleFamily
- Property subtype: Single Family Residence
Condition
- New construction: No
- Year built: 2021
Utilities & green energy
- Sewer: Public Sewer
- Water: Public
Community & HOA
Community
- Features: Curbs, Street Lights, Sidewalks
HOA
- Has HOA: Yes
- Amenities included: Barbecue, Picnic Area, Spa/Hot Tub
- HOA fee: $156 monthly
- HOA name: Keystone Pacific
- HOA phone: 949-833-2600
Location
- Region: Ontario
Financial & listing details
- Price per square foot: $310/sqft
- Tax assessed value: $658,947
- Annual tax amount: $11,574
- Date on market: 7/8/2026
- Cumulative days on market: 34 days
- Listing terms: Cash,Cash to New Loan,Conventional,FHA
Estimated market value
$841,100
$799,000 - $883,000
$4,035/mo
Price history
| Date | Event | Price |
|---|---|---|
| 8/10/2026 | Listed for rent | $4,200+16.7%$2/sqft |
Source: Zillow Rentals Report a problem | ||
| 7/8/2026 | Listed for sale | $850,000+36.9%$310/sqft |
Source:  CRMLS #OC26146779 Report a problem CRMLS #OC26146779 Report a problem | ||
| 10/16/2022 | Listing removed | -- |
Source: Zillow Rental Manager Report a problem | ||
| 9/22/2022 | Listed for rent | $3,600+12.5%$1/sqft |
Source: Zillow Rental Manager Report a problem | ||
| 9/13/2021 | Listing removed | -- |
Source: Zillow Rental Manager Report a problem | ||
| 9/9/2021 | Listed for rent | $3,200$1/sqft |
Source: Zillow Rental Manager Report a problem | ||
| 7/2/2021 | Sold | $621,000$226/sqft |
Source: Public Record Report a problem | ||
Public tax history
| Year | Property taxes | Tax assessment |
|---|---|---|
| 2025 | $11,574 +1.9% | $658,947 +2% |
| 2024 | $11,360 +3% | $646,026 +2% |
| 2023 | $11,029 +0.9% | $633,359 +2% |
| 2022 | $10,934 +90.6% | $620,940 +454.7% |
| 2021 | $5,737 -1% | $111,951 +1% |
| 2020 | $5,793 +374.9% | $110,803 +2% |
| 2019 | $1,220 | $108,630 |
Find assessor info on the county website
Monthly payment
Est. payment
Payment breakdown
Explore the cost of this home by adjusting the details. Changes won't be saved.Climate risks
Neighborhood: The Avenue
Nearby schools
GreatSchools rating
- 7/10Ranch View Elementary SchoolGrades: K-6Distance: 0.9 mi
- 6/10Grace Yokley Middle SchoolGrades: 7-8Distance: 1.5 mi
- 5/10Colony High SchoolGrades: 9-12Distance: 1.6 mi
- $686,0003 bd2 ba2.4k sqft2986 E Penny Ln, Ontario, CA 91761Off Market
- $765,0004 bd3 ba2.9k sqft2970 E Penny Ln, Ontario, CA 91761Off Market
- $830,3004 bd4 ba2.7k sqft2994 E Penny Ln, Ontario, CA 91761Off Market
- $786,3004 bd3 ba2.7k sqft2962 E Penny Ln, Ontario, CA 91761Off Market
- $763,5001 bd1 ba929 sqft2979 E Bourbon St, Ontario, CA 91761Off Market
- $717,0004 bd3 ba2.7k sqft2987 E Bourbon St, Ontario, CA 91761Off Market
- $676,1003 bd2 ba2.4k sqft2971 E Bourbon St, Ontario, CA 91761Off Market
- $660,2003 bd2 ba1.2k sqft2995 E Bourbon St, Ontario, CA 91761Off Market
A local agent can set up tours, give advice and negotiate with sellers.
Similar homes
- $778,0004 bd3 ba2.3k sqft2983 E Halton Paseo, Ontario, CA 91761For Sale
 MLS ID #IG26089703, Patricia Bellis, Keller Williams Realty. CRMLS
 - $859,0004 bd3 ba2.4k sqft2583 E Hazel St, Ontario, CA 91762Pending
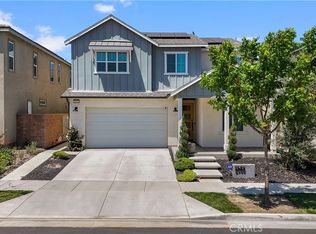 MLS ID #TR26137082, Mark Parubrub, A + Realty & Mortgage. CRMLS
 - $860,0005 bd3 ba2.7k sqft4335 S Amherst Ave, Ontario, CA 91761For Sale
 MLS ID #AR26121176, Shirley Tang, 888 Realty. CRMLS
 - $899,0005 bd3 ba2.6k sqft3367 Centurion Pl, Ontario, CA 91761For Sale
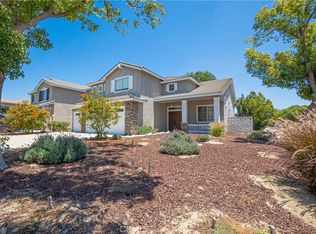 MLS ID #WS26094094, Kimberly Tsui, Kimberly Paige Tsui, Broker. CRMLS
 - $825,0005 bd4 ba2.8k sqft3142 S Newton Ave, Ontario, CA 91761For SaleMLS ID #IV26146481, WENJING HOU, PPR Realty. CRMLS
- $835,0005 bd3 ba2.2k sqft2419 S Woodlark Dr, Ontario, CA 91761For SaleMLS ID #CV26159357, Roger Zapata, Quick Lane Realty. CRMLS
- $779,0004 bd3 ba2.5k sqft3456 E Quintessa Privado, Ontario, CA 91762For SaleMLS ID #TR26150434, Tasha Huang, RE/MAX Galaxy. CRMLS
- $775,0004 bd3 ba2.2k sqft2561 E Wren Way, Ontario, CA 91761For SaleMLS ID #PW26111499, Raye Smith, Compass. CRMLS
- $799,0004 bd3 ba2.3k sqft3966 E Catalina St, Ontario, CA 91761For SaleMLS ID #TR26132257, Helen Lee, Coldwell Banker Tri-Counties R. CRMLS
- $849,0005 bd3 ba2.9k sqft4846 S Wilson Ave, Ontario, CA 91762For SaleMLS ID #AR26120200, Fay Xu, Real Brokerage Technologies, Inc. CRMLS
- $780,0004 bd3 ba2k sqft2617 S Brockram Dr, Ontario, CA 91761For SaleMLS ID #OC26159542, Terry Ahn, OneTop Realty. CRMLS
- $900,0005 bd3 ba2.6k sqft13998 Agate Ct, Corona, CA 92880For SaleMLS ID #AR26172583, Cyrus Lam, Treeline Realty & Investment. CRMLS
- $910,0005 bd3 ba2.8k sqft2832 E Howlett Ln, Ontario, CA 91762For SaleMLS ID #OC26062120, Peter Wang, Reali Estates Inc. CRMLS
- $799,0005 bd3 ba2.5k sqft6111 Rosewood Way, Corona, CA 92880For SaleMLS ID #WS26143729, WILLA YOU, Uhomes.com California, INC.. CRMLS
- $799,0005 bd3 ba2.4k sqft2934 S Via Belamaria, Ontario, CA 91762For SaleMLS ID #OC26113434, Cecilia Feng, Latitude 33 Real Estate. CRMLS
- $795,0004 bd3 ba2.4k sqft15912 Almond Ave, Chino, CA 91708For SaleMLS ID #TR26153991, Luis Hong, KW Executive. CRMLS
- $699,0004 bd3 ba2.2k sqft1152 N Tribune Privado, Ontario, CA 91764For SaleMLS ID #WS26157189, DENISE GUAN, Pinnacle Real Estate Group. CRMLS
- $910,0004 bd3 ba2.1k sqft16589 Trailblazer Ave, Chino, CA 91708For SaleMLS ID #IV26107247, KATIE YE, RE/MAX TIME REALTY. CRMLS
- $830,0003 bd3 ba1.7k sqft6860 Stone Pine Ct, Chino, CA 91710For SaleMLS ID #IG26131930, BRANDON MIHLD, RE/MAX ADVANTAGE. CRMLS
- $784,9994 bd2 ba2.3k sqft8188 Country Mile Ln, Riverside, CA 92507PendingMLS ID #26005018, Alexis Hanlon. GAVAR
Local buyer's agents are ready to help
