Welcome to Bedford living, where thoughtful design, flexible living space, and resort style amenities come together. This beautifully upgraded 4 bedroom, 3 bathroom home offers one of today’s most sought after features: a bedroom and full bathroom on the main level, providing flexible space for guests, extended household living, a home office, or everyday convenience.
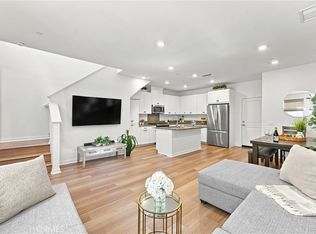
Inside, the open concept layout feels bright, spacious, and connected. Upgraded flooring flows through the main living areas, while the kitchen features stylish cabinetry, generous workspace, and an easy connection to the dining and living areas. Whether hosting friends or enjoying a quiet night at home, the floor plan is designed for comfortable everyday living.
Upstairs, a dedicated laundry room adds convenience, along with spacious secondary bedrooms and a private primary suite featuring a large walk in closet and ensuite bathroom.
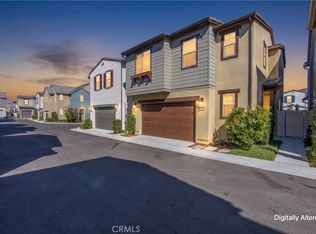
Outside, the private patio extends the living space and offers room for outdoor dining, entertaining, or relaxing in the Southern California sunshine. A two car garage provides additional parking and storage.
And then there is the Bedford lifestyle. Enjoy access to community pools and spas, parks, playgrounds, walking trails, fitness amenities, community events, and the Hudson House clubhouse. Shopping, dining, recreation, and commuter routes are also conveniently nearby.
If you have been looking for a home that combines flexible space, modern upgrades, and the amenities of one of South Corona’s most desirable master planned communities, Summer Way is ready to welcome you home.
For sale
Listed by: eXp Realty of California Inc • Erin Vargas • Contact: 562-777-5549
Price cut: $10K (9/11)
$690,000
4052 Summer Way, Corona, CA 92883
4beds
1,776sqft
Condominium
Built in 2023
-- sqft lot
$689,400 Zestimate®
$389/sqft
$450/mo HOA
What's special
- 134 days
- 547
- 47
Zillow last checked:
Listing updated:
Listed by:
Erin Vargas DRE #01751500 562-777-5549,
eXp Realty of California Inc
Source: CRMLS,MLS#: PW26122478 Originating MLS: California Regional MLS
Originating MLS: California Regional MLSFacts & features
Interior
Bedrooms & bathrooms
- Bedrooms: 4
- Bathrooms: 3
- Full bathrooms: 3
- Main level bathrooms: 1
- Main level bedrooms: 1
Rooms
- Room types: Bedroom, Kitchen, Laundry, Living Room, Primary Bedroom, Other
Primary bedroom
- Features: Main Level Primary
Bedroom
- Features: Bedroom on Main Level
Kitchen
- Features: Granite Counters, Kitchen Island, Kitchen/Family Room Combo
Other
- Features: Walk-In Closet(s)
Heating
- Central
Cooling
- Central Air
Appliances
- Included: Gas Range, Microwave
- Laundry: Washer Hookup, Gas Dryer Hookup
Features
- Breakfast Bar, High Ceilings, Pantry, Bedroom on Main Level, Main Level Primary, Walk-In Closet(s)
- Flooring: Vinyl
- Has fireplace: No
- Fireplace features: None
- Common walls with other units/homes: No Common Walls
Interior area
- Total interior livable area: 1,776 sqft
Video & virtual tour
Property
Parking
- Total spaces: 2
- Parking features: Garage, On Street
- Garage spaces: 2
Features
- Levels: Two
- Stories: 2
- Entry location: 1
- Pool features: Community, Association
- Has spa: Yes
- Spa features: Community
Lot
- Size: 2,500 Square Feet
- Features: 0-1 Unit/Acre
Details
- Parcel number: 279571041
- Special conditions: Standard
Construction
Type & style
- Home type: Condo
- Architectural style: Contemporary
- Property subtype: Condominium
Condition
- New construction: No
- Year built: 2023
Utilities & green energy
- Sewer: Public Sewer
- Water: Public
Community & HOA
Community
- Features: Curbs, Dog Park, Park, Pool
- Subdivision: Bedford
HOA
- Has HOA: Yes
- Amenities included: Billiard Room, Clubhouse, Dog Park, Fitness Center, Fire Pit, Meeting/Banquet/Party Room, Outdoor Cooking Area, Barbecue, Picnic Area, Playground, Pool, Spa/Hot Tub
- HOA fee: $285 monthly
- HOA name: Bedford Master Association
- HOA phone: 909-297-2550
- Second HOA fee: $165 monthly
Location
- Region: Corona
Financial & listing details
- Price per square foot: $389/sqft
- Tax assessed value: $703,634
- Date on market: 6/4/2026
- Cumulative days on market: 134 days
- Listing terms: Cash,Cash to Existing Loan,Cash to New Loan,Conventional
Estimated market value
$689,400
$655,000 - $724,000
$4,035/mo
Price history
| Date | Event | Price |
|---|---|---|
| 9/11/2026 | Price change | $690,000-1.4%$389/sqft |
Source:  CRMLS #PW26122478 Report a problem CRMLS #PW26122478 Report a problem | ||
| 8/26/2026 | Price change | $699,999-2.8%$394/sqft |
Source: CRMLS #PW26122478 Report a problem | ||
| 7/31/2026 | Price change | $719,999-2%$405/sqft |
Source: CRMLS #PW26122478 Report a problem | ||
| 6/24/2026 | Price change | $735,000-0.7%$414/sqft |
Source: CRMLS #PW26122478 Report a problem | ||
| 6/5/2026 | Listed for sale | $740,000+7.3%$417/sqft |
Source: CRMLS #PW26122478 Report a problem | ||
| 9/17/2024 | Sold | $689,839+2%$388/sqft |
Source: CRMLS #OC24037220 Report a problem | ||
| 3/23/2024 | Contingent | $675,990$381/sqft |
Source: CRMLS #OC24037220 Report a problem | ||
| 3/6/2024 | Price change | $675,990+0.7%$381/sqft |
Source: CRMLS #OC24037220 Report a problem | ||
| 2/23/2024 | Listed for sale | $670,990$378/sqft |
Source: CRMLS #OC24037220 Report a problem | ||
Public tax history
| Year | Property taxes | Tax assessment |
|---|---|---|
| 2026 | -- | $703,634 +2% |
| 2025 | $11,863 +83.4% | $689,839 +212.1% |
| 2024 | $6,467 | $221,057 |
Find assessor info on the county website
Monthly payment
Est. payment
Payment breakdown
Explore the cost of this home by adjusting the details. Changes won't be saved.Climate risks
Neighborhood: Wildrose
Similar homes
- $699,0004 bd3 ba1.7k sqft4044 Summer Way, Corona, CA 92883For Sale
 MLS ID #TR26109774, Jonathan Minerick, Homecoin.com. CRMLS
 - $690,0003 bd3 ba1.7k sqft4092 Spring Haven Ln, Corona, CA 92883For Sale
 MLS ID #IG26172780, Diana Renee, Keller Williams Realty. CRMLS
 - $595,0003 bd3 ba1.3k sqft3945 Lavine Way #105, Corona, CA 92883For Sale
 MLS ID #PW26203167, Joy Olea, First Team Real Estate. CRMLS
 - $565,0003 bd3 ba1.7k sqft4428 Owens St Unit 103, Corona, CA 92883For Sale
 MLS ID #PW26146754, Carole Geronsin, BHHS CA Properties. CRMLS
