Welcome to 4089 Summer Way, an elegant 2023 residence in the gated Bedford community of South Corona. This detached home features 4 bedrooms, 3 baths, and 1,805 sqft of light-filled living on a desirable lot. An open great room flows into the dining area and quartz-finished kitchen, creating a setting made for easy evenings and effortless entertaining. A downstairs bedroom with full bath adds flexibility for guests or a home office. Upstairs, the primary suite features dual sinks, a walk-in shower, and a spacious walk-in closet. Refined upgrades include luxury vinyl flooring, quartz counters in the baths, plantation shutters, a tankless water heater, and owned solar panels. Outside, a private courtyard with pebble and paver landscaping provides a serene retreat.
Bedford is a brand-new, still-expanding community with three resort-style pools, a fitness center, parks, and open green spaces, all in a lively, welcoming neighborhood. Coffee, fitness, and everyday conveniences are within walking distance. The home is part of the Corona-Norco Unified School District, with Woodrow Wilson Elementary close by. Eagle Glen Golf Club is moments from home, and The Crossings at Corona and The Shops at Dos Lagos are just minutes from home, with popular dining, shopping, and entertainment. The I-15 on- and off-ramps and Express Lanes are right at the community’s doorstep, so your commute is quick and easy.
Coming soon
Listed by: Kase Real Estate • Mariah Antonellis • Contact: 951-414-5478
$675,000
4089 Summer Way, Corona, CA 92883
4beds
1,805sqft
Single Family Residence
Built in 2023
874 Square Feet Lot
$714,400 Zestimate®
$374/sqft
$510/mo HOA
What's special
- 1 day
- 211
- 6
Zillow last checked:
Listing updated:
Listed by:
Mariah Antonellis DRE #02447402 951-414-5478,
Kase Real Estate
Source: CRMLS,MLS#: OC26223728 Originating MLS: California Regional MLS
Originating MLS: California Regional MLSFacts & features
Interior
Bedrooms & bathrooms
- Bedrooms: 4
- Bathrooms: 3
- Full bathrooms: 3
- Main level bathrooms: 1
- Main level bedrooms: 1
Rooms
- Room types: Bedroom, Entry/Foyer, Family Room, Kitchen, Laundry, Living Room, Primary Bathroom, Primary Bedroom, Other, Dining Room
Bedroom
- Features: Bedroom on Main Level
Bathroom
- Features: Bathtub, Dual Sinks, Full Bath on Main Level, Linen Closet, Separate Shower, Walk-In Shower
Kitchen
- Features: Built-in Trash/Recycling, Kitchen/Family Room Combo
Other
- Features: Walk-In Closet(s)
Heating
- Central
Cooling
- Central Air, Gas
Appliances
- Included: Tankless Water Heater, Water Heater
- Laundry: Washer Hookup, Electric Dryer Hookup, Upper Level
Features
- Breakfast Bar, Separate/Formal Dining Room, Eat-in Kitchen, Open Floorplan, Bedroom on Main Level, Walk-In Closet(s)
- Flooring: Vinyl
- Has fireplace: No
- Fireplace features: None
- Common walls with other units/homes: 1 Common Wall
Interior area
- Total interior livable area: 1,805 sqft
Property
Parking
- Total spaces: 2
- Parking features: Door-Multi, Garage
- Garage spaces: 2
Features
- Levels: Two
- Stories: 2
- Entry location: First Floor
- Pool features: Community, Heated, Lap, Association
- Fencing: Block
Lot
- Size: 874 Square Feet
- Features: 0-1 Unit/Acre
Details
- Parcel number: 279571023
- Special conditions: Standard,Trust
Construction
Type & style
- Home type: SingleFamily
- Property subtype: Single Family Residence
- Attached to another structure: Yes
Condition
- Turnkey
- New construction: No
- Year built: 2023
Utilities & green energy
- Sewer: Public Sewer
- Water: Public
Green energy
- Energy efficient items: Appliances
- Energy generation: Solar
Community & HOA
Community
- Features: Dog Park, Sidewalks, Pool
- Subdivision: Bedford – Coda By Beazer
HOA
- Has HOA: Yes
- Amenities included: Clubhouse, Dog Park, Fire Pit, Outdoor Cooking Area, Barbecue, Picnic Area, Playground, Pool, Spa/Hot Tub
- HOA fee: $235 monthly
- HOA name: Bedford
- HOA phone: 949-448-6056
- Second HOA fee: $275 monthly
- Second HOA name: Coda
Location
- Region: Corona
Financial & listing details
- Price per square foot: $374/sqft
- Tax assessed value: $724,200
- Date on market: 10/15/2026
- Listing terms: Conventional
- Inclusions: Garage Shelving
Estimated market value
$714,400
$679,000 - $750,000
$4,004/mo
Price history
| Date | Event | Price |
|---|---|---|
| 11/27/2024 | Sold | $710,000+9.2%$393/sqft |
Source:  CRMLS #OC24192994 Report a problem CRMLS #OC24192994 Report a problem | ||
| 10/9/2024 | Contingent | $650,000$360/sqft |
Source: CRMLS #OC24192994 Report a problem | ||
| 10/3/2024 | Price change | $650,000-9.1%$360/sqft |
Source: CRMLS #OC24192994 Report a problem | ||
| 9/17/2024 | Listed for sale | $715,000$396/sqft |
Source: CRMLS #OC24192994 Report a problem | ||
Public tax history
| Year | Property taxes | Tax assessment |
|---|---|---|
| 2026 | -- | $724,200 -4.5% |
| 2025 | $12,411 +64.1% | $758,017 +160.3% |
| 2024 | $7,562 | $291,257 |
Find assessor info on the county website
Monthly payment
Est. payment
Payment breakdown
Explore the cost of this home by adjusting the details. Changes won't be saved.Climate risks
Neighborhood: Wildrose
Similar homes
- $690,0003 bd3 ba1.7k sqft4092 Spring Haven Ln, Corona, CA 92883For Sale
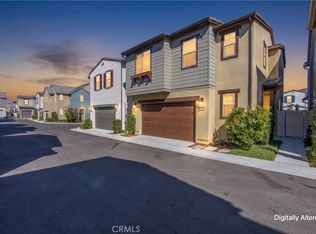 MLS ID #IG26172780, Diana Renee, Keller Williams Realty. CRMLS
 - $699,0004 bd3 ba1.7k sqft4044 Summer Way, Corona, CA 92883For Sale
 MLS ID #TR26109774, Jonathan Minerick, Homecoin.com. CRMLS
 - $876,0004 bd3 ba2.4k sqft2239 Melogold Way, Corona, CA 92883For Sale
 MLS ID #OC26212778, Simin Zhang, Real Broker. CRMLS
 - $689,9993 bd3 ba1.7k sqft2866 Echo Springs Dr, Corona, CA 92883For Sale
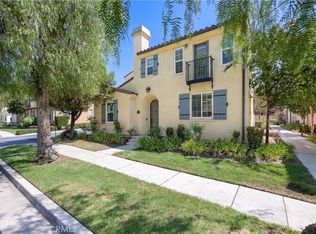 MLS ID #PW26200402, Sandra Majors-McKay, Coldwell Banker Realty. CRMLS
Local buyer's agents are ready to help
