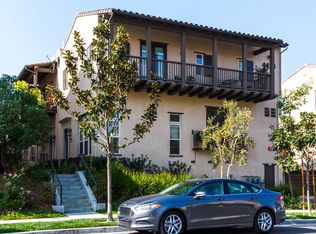
WELCOME HOME!!! Nestled in an unbeatable location, this charming 3-bedroom, 2.5-bathroom condo offers convenience and comfort. Just a stone's throw away from Corona's finest dining, entertainment, shopping, and golf courses, this residence boasts a coveted spot directly across from the renowned Dos Lagos Shopping Center.Step into the welcoming embrace of this gated community, where residents enjoy an array of amenities including a refreshing pool, spa, clubhouse, BBQ picnic area, and a lush greenbelt with a picturesque gazebo.Upon entering, natural light floods the cozy family room, creating an inviting ambiance. Ascend a short flight of stairs to discover the dining room, seamlessly connected to the kitchen by an open concept design. The kitchen features a large island, pantry, gas range, microwave, dishwasher, and modern recessed lighting, making it a haven for culinary enthusiasts.
Convenience is key with a powder room located on this level, ideal for guests. Venture up another short flight of stairs to find the home's three bedrooms. The primary bedroom impresses with its generous proportions, walk-in closet, and a luxurious ensuite boasting double sinks and a walk-in shower.
Meticulously maintained, this home showcases fresh paint, crown molding in every room, plantation shutters, and a wireless hookup for modern living convenience. A two-car garage with extra storage space completes this delightful residence.With its desirable location and impeccable features, this home is sure to attract attention. Don't miss the opportunity to make it yours - schedule a private showing today before it's gone!
Sold for $623,900
Listed by: Keller Williams Realty Riv • Susanne Hove • Contact: 951-776-5700
Bought with: Surterre Properties Inc
$623,900
4428 Owens St Unit 104, Corona, CA 92883
3beds
1,775sqft
Condominium
Built in 2010
-- sqft lot
$635,500 Zestimate®
$351/sqft
$3,190 Estimated rent
Home value
$635,500
$604,000 - $667,000
$3,190/mo
Zestimate® history
Owner options
List your home for rent
$3,190/mo
Rent Zestimate®
Find your next renter with Zillow Rental Manager. Plus, with online applications, you can quickly screen prospective tenants – for free.
$3,190/mo
Rent Zestimate®
Refinance and save
$4,398/mo
Est. payment
Refinancing to a lower rate could help reduce your monthly payments and save thousands over the life of the loan.
$4,398/mo
Est. payment
Explore your selling options
Work with a Zillow partner agent
Leverage their expertise and Zillow's premium Showcase listings to get your home seen by more buyers.
Get startedList with your own agent
Get your home in front of millions of buyers by listing it on Zillow.
Learn how to do itSell it yourself
Take full control of how buyers see your home on Zillow by listing For Sale by Owner (FSBO).
List your homeWhat's special
Golf coursesLarge islandCozy family roomNatural light floodsPowder roomExtra storage spaceGas range
Zillow last checked:
Listing updated:
Listed by:
Susanne Hove DRE #01337422 951-255-7344,
Keller Williams Realty Riv
Bought with:
Jenna Costanzo, DRE #02070818
Surterre Properties Inc
Christina Vold, DRE #01175390
Surterre Properties Inc
Source: CRMLS,MLS#: IG24073318 Originating MLS: California Regional MLS
Originating MLS: California Regional MLSFacts & features
Interior
Bedrooms & bathrooms
- Bedrooms: 3
- Bathrooms: 3
- Full bathrooms: 2
- 1/2 bathrooms: 1
- Main level bathrooms: 1
Rooms
- Room types: Bedroom, Family Room, Primary Bedroom, Other, Dining Room
Primary bedroom
- Features: Primary Suite
Bedroom
- Features: All Bedrooms Up
Bathroom
- Features: Bathroom Exhaust Fan, Bathtub, Dual Sinks, Linen Closet, Separate Shower, Tub Shower, Walk-In Shower
Kitchen
- Features: Granite Counters, Walk-In Pantry
Other
- Features: Walk-In Closet(s)
Heating
- Central
Cooling
- Central Air
Appliances
- Included: Dishwasher, Electric Range, Disposal, Gas Range, Microwave, Water Heater
- Laundry: Washer Hookup, Electric Dryer Hookup, Gas Dryer Hookup, Inside, Upper Level
Features
- Balcony, Ceiling Fan(s), Crown Molding, Cathedral Ceiling(s), Separate/Formal Dining Room, Granite Counters, Open Floorplan, Recessed Lighting, Storage, All Bedrooms Up, Primary Suite, Walk-In Closet(s)
- Flooring: Carpet, Tile, Wood
- Doors: Sliding Doors
- Has fireplace: No
- Fireplace features: None
- Common walls with other units/homes: 2+ Common Walls
Interior area
- Total interior livable area: 1,775 sqft
Property
Parking
- Total spaces: 2
- Parking features: Door-Multi, Garage, Garage Faces Rear
- Attached garage spaces: 2
Accessibility
- Accessibility features: Parking
Features
- Levels: Three Or More
- Stories: 3
- Entry location: 1
- Patio & porch: Patio
- Exterior features: Lighting
- Pool features: Association
- Has spa: Yes
- Spa features: Community
- Has view: Yes
- View description: Neighborhood
Lot
- Features: Near Public Transit
Details
- Parcel number: 279483049
- Special conditions: Standard
Construction
Type & style
- Home type: Condo
- Architectural style: Contemporary
- Property subtype: Condominium
- Attached to another structure: Yes
Materials
- Stucco
- Foundation: Slab
Condition
- Turnkey
- New construction: No
- Year built: 2010
Utilities & green energy
- Electric: 220 Volts in Garage, Standard
- Sewer: Public Sewer
- Water: Public
- Utilities for property: Electricity Connected, Natural Gas Connected, Sewer Connected, Water Connected
Community & HOA
Community
- Features: Street Lights, Suburban, Sidewalks, Gated
- Security: Carbon Monoxide Detector(s), Security Gate, Gated Community, Smoke Detector(s)
- Subdivision: ,Owen's Cove At Dos Lagos
HOA
- Has HOA: Yes
- Amenities included: Clubhouse, Controlled Access, Maintenance Grounds, Management, Outdoor Cooking Area, Barbecue, Picnic Area, Pool, Pets Allowed, Spa/Hot Tub, Security
- HOA fee: $414 monthly
- HOA name: Market Street Community
- HOA phone: 951-296-5640
Location
- Region: Corona
Financial & listing details
- Price per square foot: $351/sqft
- Tax assessed value: $636,377
- Annual tax amount: $8,759
- Date on market: 5/1/2024
- Cumulative days on market: 6 days
- Listing terms: Cash,Conventional,FHA
- Exclusions: Ring doorbell, Refrigerator
- Road surface type: Paved
Price history
| Date | Event | Price |
|---|---|---|
| 6/21/2024 | Sold | $623,900+1%$351/sqft |
Source:  CRMLS #IG24073318 Report a problem CRMLS #IG24073318 Report a problem | ||
| 5/7/2024 | Pending sale | $617,999$348/sqft |
Source: CRMLS #IG24073318 Report a problem | ||
| 5/1/2024 | Listed for sale | $617,999+54.9%$348/sqft |
Source: CRMLS #IG24073318 Report a problem | ||
| 8/9/2018 | Sold | $399,000$225/sqft |
Source:  CRMLS #CV18156546 Report a problem CRMLS #CV18156546 Report a problem | ||
| 7/17/2018 | Pending sale | $399,000$225/sqft |
Source: REACTION REALTY #CV18156546 Report a problem | ||
| 7/2/2018 | Listed for sale | $399,000+36.6%$225/sqft |
Source: REACTION REALTY #CV18156546 Report a problem | ||
| 6/6/2017 | Listing removed | $2,100$1/sqft |
Source: Zillow Rental Network Report a problem | ||
| 5/19/2017 | Listed for rent | $2,100$1/sqft |
Source: Reaction Realty Report a problem | ||
| 5/31/2013 | Sold | $292,000+2.5%$165/sqft |
Source: Public Record Report a problem | ||
| 4/17/2013 | Listed for sale | $285,000+9.6%$161/sqft |
Source: Olive Noble, Broker #IG13066540 Report a problem | ||
| 4/7/2010 | Sold | $260,000$146/sqft |
Source: Public Record Report a problem | ||
Public tax history
| Year | Property taxes | Tax assessment |
|---|---|---|
| 2025 | $8,759 +36.9% | $636,377 +45.8% |
| 2024 | $6,400 +0.8% | $436,361 +2% |
| 2023 | $6,351 +1.5% | $427,806 +2% |
| 2022 | $6,254 +1.3% | $419,419 +2% |
| 2021 | $6,173 +0.8% | $411,196 +1% |
| 2020 | $6,122 +1.9% | $406,980 +2% |
| 2019 | $6,008 +17.2% | $399,000 +26.3% |
| 2018 | $5,125 +1.6% | $316,014 +2% |
| 2017 | $5,043 | $309,818 +2% |
| 2016 | $5,043 -15.9% | $303,744 +1.5% |
| 2015 | $5,997 -0.5% | $299,184 +2% |
| 2014 | $6,028 | $293,325 +15% |
| 2013 | -- | $255,000 +8.5% |
| 2012 | -- | $235,000 -10.2% |
| 2011 | -- | $261,780 |
Find assessor info on the county website
Neighborhood: Dos Lagos
Nearby homes
- $623,8003 bd3 ba1.8k sqft4428 Owens St UNIT 101, Corona, CA 92883Off Market

- $548,6002 bd3 ba1.6k sqft4428 Owens St UNIT 102, Corona, CA 92883Off Market
- $585,2003 bd2 ba1.8k sqft4428 Owens St UNIT 106, Corona, CA 92883Off Market
- $516,9002 bd2 ba1.6k sqft4428 Owens St UNIT 105, Corona, CA 92883Off Market
- $615,0002 bd3 ba1.6k sqft4424 Owens St UNIT 105, Corona, CA 92883Sold
- $600,0003 bd3 ba1.7k sqft4428 Owens St UNIT 103, Corona, CA 92883For Sale
- $578,8003 bd2 ba1.7k sqft4424 Owens Dr #103, Corona, CA 92883Off Market
- $579,9003 bd3 ba1.8k sqft4432 Owens St UNIT 101, Corona, CA 92883For Sale
Nearby schools
GreatSchools rating
- 8/10Woodrow Wilson Elementary SchoolGrades: K-6Distance: 1.9 mi
- 6/10El Cerrito Middle SchoolGrades: 6-8Distance: 1.8 mi
- 8/10Santiago High SchoolGrades: 9-12Distance: 2.7 mi
Schools provided by the listing agent
- Elementary: Temescal Valley
- High: Centennial
Source: CRMLS. This data may not be complete. We recommend contacting the local school district to confirm school assignments for this home.
Get a cash offer in 3 minutes
Find out how much your home could sell for in as little as 3 minutes with a no-obligation cash offer.
Estimated market value
$635,500
Get a cash offer in 3 minutes
Find out how much your home could sell for in as little as 3 minutes with a no-obligation cash offer.
Estimated market value
$635,500
- California
- Riverside County
- Corona
- 92883
- Dos Lagos
- 4428 Owens St Unit 104
Nearby cities
Nearby neighborhoods
Nearby zip codes
Other Corona Topics
