Built in 2020 and beautifully refreshed, this move-in ready Heritage Lake home offers modern style, an open floor plan, and a backyard designed for relaxing and entertaining. Fresh interior paint and brand-new luxury vinyl plank flooring create a bright, welcoming feel from the moment you step inside. The spacious kitchen serves as the heart of the home, featuring granite countertops, a large center island, abundant cabinetry, and seamless flow into the dining area and family room—perfect for everyday living and hosting family and friends. Upstairs, you'll find three generously sized bedrooms, including a spacious primary suite complete with a large walk-in closet, dual vanities, a soaking tub, and separate shower. A versatile upstairs loft provides the ideal space for a home office, playroom, media room, or could easily be converted into a fourth bedroom. The conveniently located upstairs laundry room adds even more everyday functionality. Step outside to a fully landscaped backyard featuring an expansive covered patio, creating the perfect setting for outdoor dining, weekend barbecues, or simply enjoying Southern California evenings. Located in the highly desirable Heritage Lake community, residents enjoy resort-style amenities including a sparkling pool, spa, clubhouse, parks, playgrounds, scenic walking trails, and the community lake, all while being just minutes from shopping, dining, schools, and easy freeway access. Offering modern construction, thoughtful upgrades, low-maintenance living, and exceptional community amenities, this home is ready for its next owner to move in and enjoy.
For sale
Listed by: Tower Agency • JAMES MONKS • Contact: 951-640-7469
$575,000
27612 Gruber Dr, Menifee, CA 92585
4beds
1,823sqft
:
Get pre-qualified$3,936/mo
Single Family Residence
Built in 2020
5,227 Square Feet Lot
$573,500 Zestimate®
$315/sqft
$77/mo HOA
What's special
- 17 days |
- 634 |
- 56 |
Zillow last checked:
Listing updated:
Listed by:
JAMES MONKS DRE #01247818 951-640-7469,
Tower Agency
Source: CRMLS,MLS#: IV26148597 Originating MLS: California Regional MLS
Originating MLS: California Regional MLSFacts & features
Interior
Bedrooms & bathrooms
- Bedrooms: 4
- Bathrooms: 3
- Full bathrooms: 2
- 1/2 bathrooms: 1
- Main level bathrooms: 1
- Main level bedrooms: 1
Rooms
- Room types: Bedroom, Family Room, Kitchen, Laundry, Living Room, Primary Bathroom, Primary Bedroom, Pantry, Dining Room
Primary bedroom
- Features: Primary Suite
Bedroom
- Features: Bedroom on Main Level
Bathroom
- Features: Bathroom Exhaust Fan, Bathtub, Dual Sinks, Quartz Counters, Separate Shower, Vanity, Walk-In Shower
Kitchen
- Features: Granite Counters, Kitchen Island, Kitchen/Family Room Combo, Walk-In Pantry
Pantry
- Features: Walk-In Pantry
Heating
- Central
Cooling
- Central Air
Appliances
- Included: Dishwasher, Gas Range, Microwave, Range Hood
- Laundry: Laundry Room, Upper Level
Features
- Ceiling Fan(s), Separate/Formal Dining Room, Eat-in Kitchen, Granite Counters, Open Floorplan, Pantry, Recessed Lighting, Bedroom on Main Level, Primary Suite, Walk-In Pantry
- Flooring: Carpet, Vinyl
- Has fireplace: No
- Fireplace features: None
- Common walls with other units/homes: No Common Walls
Interior area
- Total interior livable area: 1,823 sqft
Property
Parking
- Total spaces: 2
- Parking features: Driveway, Garage
- Attached garage spaces: 2
Features
- Levels: Two
- Stories: 2
- Entry location: fd
- Patio & porch: Rear Porch, Concrete, Covered, Patio
- Pool features: None, Association
- Spa features: None
- Has view: Yes
- View description: Neighborhood
Lot
- Size: 5,227 Square Feet
- Features: 0-1 Unit/Acre, Back Yard, Front Yard, Lawn, Landscaped, Level, Yard
Details
- Parcel number: 333823001
- Special conditions: Standard
Construction
Type & style
- Home type: SingleFamily
- Architectural style: Contemporary
- Property subtype: Single Family Residence
Materials
- Frame, Stucco
Condition
- Turnkey
- New construction: No
- Year built: 2020
Utilities & green energy
- Sewer: Public Sewer
- Water: Public
- Utilities for property: Electricity Connected, Sewer Connected, Water Connected
Community & HOA
Community
- Features: Curbs, Gutter(s), Lake, Park, Street Lights, Suburban, Sidewalks
HOA
- Has HOA: Yes
- Amenities included: Clubhouse, Outdoor Cooking Area, Barbecue, Picnic Area, Playground, Pool, Spa/Hot Tub
- HOA fee: $77 monthly
- HOA name: Heritage Lake Master
- HOA phone: 800-428-5588
Location
- Region: Menifee
Financial & listing details
- Price per square foot: $315/sqft
- Tax assessed value: $483,420
- Date on market: 7/9/2026
- Cumulative days on market: 17 days
- Listing terms: Submit
Estimated market value
$573,500
$545,000 - $602,000
$3,025/mo
Price history
| Date | Event | Price |
|---|---|---|
| 7/10/2026 | Listed for sale | $575,000+27.8%$315/sqft |
Source:  CRMLS #IV26148597 Report a problem CRMLS #IV26148597 Report a problem | ||
| 6/12/2026 | Sold | $450,000+2.6%$247/sqft |
Source: Public Record Report a problem | ||
| 1/20/2021 | Sold | $438,500$241/sqft |
Source: Public Record Report a problem | ||
Public tax history
| Year | Property taxes | Tax assessment |
|---|---|---|
| 2025 | -- | $483,420 +2% |
| 2024 | $8,967 +1% | $473,942 +2% |
| 2023 | $8,880 +1.7% | $464,650 +2% |
| 2022 | $8,732 +30.5% | $455,540 +63.1% |
| 2021 | $6,693 +626.5% | $279,340 +1403.7% |
| 2020 | $921 | $18,577 |
Find assessor info on the county website
Monthly payment
Est. payment
Payment breakdown
Explore the cost of this home by adjusting the details. Changes won't be saved.Climate risks
Neighborhood: 92585
Nearby schools
GreatSchools rating
- 7/10Mesa View Elementary SchoolGrades: K-5Distance: 0.6 mi
- 3/10Ethan A Chase Middle SchoolGrades: 6-8Distance: 0.5 mi
- $557,5003 bd2 ba1.9k sqft27600 Gruber Dr, Menifee, CA 92585Off Market
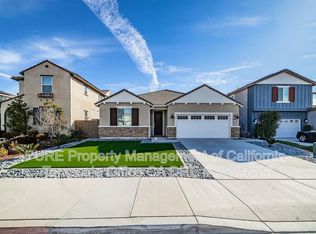
- $567,1003 bd2 ba1.9k sqft27613 Beyer St, Menifee, CA 92585Off Market
- $577,9004 bd3 ba2.2k sqft27601 Beyer St, Menifee, CA 92585Off Market
- $610,0004 bd3 ba2.2k sqft27588 Gruber Dr, Menifee, CA 92585Sold

- $590,0003 bd2 ba1.9k sqft29877 Solardo Dr, Menifee, CA 92585Coming Soon
- $530,0003 bd3 ba1.6k sqft27589 Beyer St, Menifee, CA 92585Sold
- $569,3004 bd3 ba2.2k sqft29889 Solardo Dr, Menifee, CA 92585Off Market
- $533,4003 bd2 ba1.6k sqft29865 Solardo Dr, Menifee, CA 92585Off Market
A local agent can set up tours, give advice and negotiate with sellers.
Similar homes
- $649,9994 bd3 ba2.2k sqft29983 Penn St, Menifee, CA 92585For Sale
 MLS ID #SW26136521, Oscar Fuentes Gallegos, Abundance Real Estate. CRMLS
 - $550,0003 bd3 ba1.6k sqft29985 Solardo Dr, Menifee, CA 92585For Sale
 MLS ID #RS25105096, Maria Barragan, Realty ONE Group United. CRMLS
 - $605,0004 bd2 ba2.3k sqft30273 Truckee Cir, Menifee, CA 92585For Sale
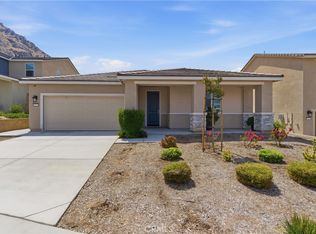 MLS ID #IV26119737, LATORIA WILLIAMS, Bright Star Estates, Inc.. CRMLS
 - $550,0004 bd3 ba2.1k sqft26860 James Dr, Menifee, CA 92585For Sale
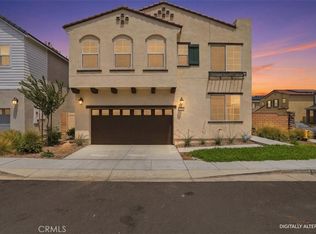 MLS ID #SW26149325, Mark Perry, HomeSmart Realty West. CRMLS
 - $549,9993 bd2 ba1.4k sqft2428 Tulip Dr, Perris, CA 92570For SaleMLS ID #SW26149364, Johanna Adorable, Real Brokerage Technologies. CRMLS
- $689,0004 bd3 ba2.5k sqft26538 San Jacinto Rd, Menifee, CA 92585For SaleMLS ID #IV26062253, SHAKER MOHAMMAD, A ONE PLUS REALTY INCORPORATED. CRMLS
- $575,0003 bd3 ba1.8k sqft30144 Adrift Ln, Menifee, CA 92584For SaleMLS ID #SW26134184, Jordona Hertz, The Hertz Group. CRMLS
- $615,0004 bd3 ba2.2k sqft29341 Wyatt Earp Way, Winchester, CA 92596For SaleMLS ID #SW26147954, Vivian Arias, Brubaker Culton R.E. & Dev.. CRMLS
- $634,0003 bd2 ba2.1k sqft29144 Celestial Dr, Menifee, CA 92584For SaleMLS ID #SW26110753, Shantae Short, Mogul Real Estate. CRMLS
- $619,0004 bd3 ba2.6k sqft30896 Wild Berry Way, Menifee, CA 92584For SaleMLS ID #SW26097534, Aaron Lanning, LPT Realty, Inc. CRMLS
- $625,0003 bd2 ba2k sqft32567 Richardson St, Menifee, CA 92584For SaleMLS ID #IG26138978, Tom Tennant, Elevate Real Estate Agency. CRMLS
- $589,9994 bd3 ba2.6k sqft30348 Cedar Creek Way, Homeland, CA 92548For SaleMLS ID #IV26088138, JUSTIN KING, NEST REAL ESTATE. CRMLS
- $429,9003 bd2 ba1.3k sqft27274 Family Cir, Menifee, CA 92586For SaleMLS ID #SW26152996, Michael Williams, CA Home Seller. CRMLS
- $630,5004 bd2 ba2.3k sqft31577 Tudor Ct, Menifee, CA 92584For SaleMLS ID #IV26102912, CORINA OVIEDO, REALTY ONE GROUP WEST - CORONA. CRMLS
- $650,0004 bd3 ba2.5k sqft26017 Redoak St, Menifee, CA 92584For SaleMLS ID #SW26113253, Tsega Tesfamariam, KW Temecula. CRMLS
- $669,0004 bd3 ba2.4k sqft457 Cimarron Dr, Perris, CA 92570For SaleMLS ID #IG26138253, Charlene Pulido, KW The Lakes. CRMLS
- $579,0004 bd3 ba2.7k sqft5073 Moon Eye Way, Hemet, CA 92545For SaleMLS ID #SW26112596, Robert Veeder, Allison James Estates & Homes. CRMLS
- $579,9904 bd2 ba1.7k sqft29403 Canyon Valley Dr, Lake Elsinore, CA 92530For SaleMLS ID #SW26143294, Shishana Hogg, Mogul Real Estate. CRMLS
- $639,0004 bd3 ba2.3k sqft30295 Singer Ln, Menifee, CA 92584For SaleMLS ID #PW25269972, Hanna Anderson, Major League Properties. CRMLS
- $624,9004 bd2 ba1.7k sqft31565 Hamburg Cir, Winchester, CA 92596For SaleMLS ID #SW26148868, Elizabeth Jones, KW Temecula. CRMLS
Local buyer's agents are ready to help
