Welcome to this beautifully updated home in the highly sought-after master-planned community of Heritage Lake! Offering 4 bedrooms, 3 bathrooms, and 2,484 square feet of thoughtfully designed living space on a 6,534 square foot lot, this home is truly move-in ready. The spacious floor plan features a desirable downstairs bedroom and full bathroom, perfect for guests or multigenerational living. The heart of the home is the stunning upgraded kitchen, complete with brand-new stainless steel appliances, granite countertops, ample cabinetry, and a generous walk-in pantry that opens seamlessly to the living and dining areas. Upstairs, you'll find a spacious primary suite, an oversized loft ideal for a second living area, home office, or playroom, a large laundry room, and the added comfort and energy efficiency of a QuietCool whole-house fan. Fresh interior paint and brand-new carpet throughout give the home a clean, modern feel. Step outside to a beautifully landscaped backyard featuring elegant rock planters, low-maintenance seamless artificial turf, and tasteful finishes that create the perfect space for entertaining or relaxing. Living in Heritage Lake means enjoying an exceptional resort-style lifestyle. Residents have exclusive access to a private 25-acre lake with paddle boating and catch-and-release fishing, two Junior Olympic-sized pools, a splash pad, multiple playgrounds, sports courts, a scenic fitness trail with outdoor exercise stations, a clubhouse available for private events, and year-round community activities. Conveniently located near shopping, dining, schools, and easy freeway access, this home offers the perfect combination of style, comfort, and community living. Don't miss this incredible opportunity!
For sale
Listed by: Exit Alliance Realty • Noah Thomason • Contact: 951-852-6408
$649,900
27497 Grand Teton Ct, Menifee, CA 92585
4beds
2,486sqft
:
Get pre-qualified$4,397/mo
Single Family Residence
Built in 2020
6,534 Square Feet Lot
$647,800 Zestimate®
$261/sqft
$77/mo HOA
What's special
- 14 days |
- 464 |
- 39 |
Likely to sell faster than
Zillow last checked:
Listing updated:
Listed by:
Noah Thomason DRE #01931087 951-852-6408,
Exit Alliance Realty
Source: CRMLS,MLS#: SW26161600 Originating MLS: California Regional MLS
Originating MLS: California Regional MLSFacts & features
Interior
Bedrooms & bathrooms
- Bedrooms: 4
- Bathrooms: 3
- Full bathrooms: 3
- Main level bathrooms: 1
- Main level bedrooms: 1
Rooms
- Room types: Kitchen, Laundry, Loft, Living Room, Primary Bathroom, Primary Bedroom, Other, Pantry
Primary bedroom
- Features: Primary Suite
Kitchen
- Features: Granite Counters, Walk-In Pantry
Other
- Features: Walk-In Closet(s)
Pantry
- Features: Walk-In Pantry
Heating
- Central
Cooling
- Central Air
Appliances
- Included: Built-In Range, Gas Cooktop, Microwave, Refrigerator
- Laundry: Laundry Room, Upper Level
Features
- Open Floorplan, Recessed Lighting, Loft, Primary Suite, Walk-In Pantry, Walk-In Closet(s)
- Flooring: Carpet, Laminate, Tile
- Has fireplace: Yes
- Fireplace features: Living Room
- Common walls with other units/homes: No Common Walls
Interior area
- Total interior livable area: 2,486 sqft
Video & virtual tour
Property
Parking
- Total spaces: 2
- Parking features: Direct Access, Door-Single, Garage Faces Front, Garage
- Attached garage spaces: 2
Features
- Levels: Two
- Stories: 2
- Entry location: Front Door
- Pool features: Community, Association
- Has spa: Yes
- Spa features: Association, Community
- Has view: Yes
- View description: None
Lot
- Size: 6,534 Square Feet
- Features: Back Yard, Cul-De-Sac, Landscaped, Yard
Details
- Additional structures: Gazebo
- Parcel number: 333793010
- Special conditions: Standard
Construction
Type & style
- Home type: SingleFamily
- Property subtype: Single Family Residence
Condition
- Turnkey
- New construction: No
- Year built: 2020
Utilities & green energy
- Sewer: Public Sewer
- Water: Public
Community & HOA
Community
- Features: Biking, Curbs, Fishing, Hiking, Lake, Park, Storm Drain(s), Street Lights, Suburban, Sidewalks, Pool
HOA
- Has HOA: Yes
- Amenities included: Clubhouse, Sport Court, Maintenance Grounds, Meeting/Banquet/Party Room, Playground, Pickleball, Pool, Recreation Room, Spa/Hot Tub, Tennis Court(s), Trail(s)
- HOA fee: $77 monthly
- HOA name: Heritage Lake Association
- HOA phone: 951-246-7678
Location
- Region: Menifee
Financial & listing details
- Price per square foot: $261/sqft
- Tax assessed value: $473,357
- Date on market: 7/24/2026
- Cumulative days on market: 15 days
- Listing terms: Cash,Conventional,FHA,Fannie Mae,Submit,VA Loan
- Inclusions: Fridge, Stove, Microwave
- Exclusions: Washer/ Dryer, personal property
Estimated market value
$647,800
$615,000 - $680,000
$3,584/mo
Price history
| Date | Event | Price |
|---|---|---|
| 7/24/2026 | Listed for sale | $649,900+48.5%$261/sqft |
Source:  CRMLS #SW26161600 Report a problem CRMLS #SW26161600 Report a problem | ||
| 3/1/2021 | Sold | $437,500$176/sqft |
Source: EXIT Realty solds #8536211553089826183 Report a problem | ||
Public tax history
| Year | Property taxes | Tax assessment |
|---|---|---|
| 2025 | -- | $473,357 +2% |
| 2024 | $9,425 +0.2% | $464,077 +2% |
| 2023 | $9,403 +1.7% | $454,979 +2% |
| 2022 | $9,244 +30.7% | $446,058 +71.9% |
| 2021 | $7,071 +652% | $259,460 +1220.7% |
| 2020 | $940 | $19,646 |
Find assessor info on the county website
Monthly payment
Est. payment
Payment breakdown
Explore the cost of this home by adjusting the details. Changes won't be saved.Climate risks
Neighborhood: 92585
Nearby schools
GreatSchools rating
- 7/10Mesa View Elementary SchoolGrades: K-5Distance: 0.5 mi
- 3/10Ethan A Chase Middle SchoolGrades: 6-8Distance: 0.7 mi
Schools provided by the listing agent
- Elementary: Mesa
- High: Heritage
Source: CRMLS. This data may not be complete. We recommend contacting the local school district to confirm school assignments for this home.
- $607,0004 bd3 ba2.3k sqft27509 Grand Teton Ct, Menifee, CA 92585Sold
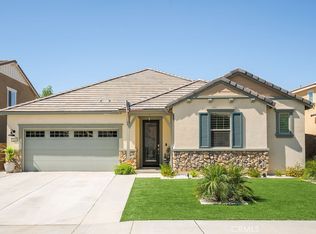
- $694,9005 bd4 ba2.8k sqft27485 Grand Teton Ct, Menifee, CA 92585Off Market
- $647,2004 bd3 ba2.3k sqft27461 Grand Teton Ct, Menifee, CA 92585Off Market

- $693,5005 bd3 ba3.1k sqft27521 Grand Teton Ct, Menifee, CA 92585Off Market
- $689,0005 bd4 ba2.8k sqft27520 Kobuk Valley Dr, Menifee, CA 92585Off Market
- $650,0004 bd3 ba2.3k sqft27508 Kobuk Valley Dr, Menifee, CA 92585Sold
- $654,1004 bd3 ba2.2k sqft27532 Kobuk Valley Dr, Menifee, CA 92585Off Market
- $740,6005 bd3 ba3.1k sqft27473 Grand Teton Ct, Menifee, CA 92585Off Market
A local agent can set up tours, give advice and negotiate with sellers.
Similar homes
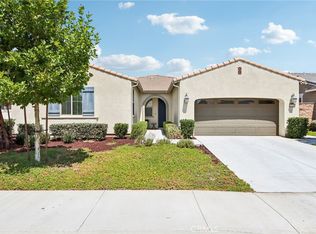
- $674,9004 bd4 ba2.7k sqft27134 Settlement St, Menifee, CA 92585For Sale
 MLS ID #SW26140128, Valerie Carlson, Redfin Corporation. CRMLS
 - $639,9995 bd3 ba2.5k sqft29733 Maritime Way, Menifee, CA 92585For Sale
 MLS ID #SW26107290, Jennifer Duregger, Allison James Estates & Homes. CRMLS
 - $569,0004 bd3 ba1.8k sqft27612 Gruber Dr, Menifee, CA 92585For Sale
 MLS ID #IV26148597, JAMES MONKS, Tower Agency. CRMLS
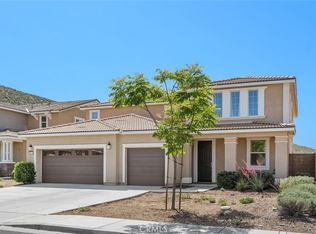
 - $699,0005 bd3 ba3.4k sqft27239 Hideout Ct, Menifee, CA 92585For Sale
 MLS ID #IV26087719, SARA BERESFORD, COLDWELL BANKER REALTY. CRMLS
 - $675,0004 bd4 ba2.4k sqft28356 Fressia Dr, Winchester, CA 92596For SaleMLS ID #SW26163810, Michael Eastin, Trillion Real Estate. CRMLS
- $650,0004 bd3 ba2.5k sqft26017 Redoak St, Menifee, CA 92584For SaleMLS ID #SW26113253, Tsega Tesfamariam, KW Temecula. CRMLS
- $688,0005 bd3 ba2.8k sqft29865 Incense Ct, Menifee, CA 92584For SaleMLS ID #AR26144013, Tian Baohua, Universal Elite Realty. CRMLS
- $619,0004 bd3 ba2.6k sqft30896 Wild Berry Way, Menifee, CA 92584For SaleMLS ID #SW26097534, Aaron Lanning, LPT Realty, Inc. CRMLS
- $669,0004 bd3 ba2.4k sqft457 Cimarron Dr, Perris, CA 92570For SaleMLS ID #IG26138253, Charlene Pulido, KW The Lakes. CRMLS
- $599,0004 bd3 ba2.2k sqft28463 Memory Ln, Winchester, CA 92596For SaleMLS ID #IV26122003, ANA THIGPEN, CENTURY 21 EXPERIENCE. CRMLS
- $769,0005 bd3 ba2.9k sqft30565 Alston Ln, Menifee, CA 92584For SaleMLS ID #SW26124208, Lorie Anne Auer, eXp Realty of California, Inc.. CRMLS
- $624,9005 bd3 ba2.3k sqft27400 Golden Nugget St, Menifee, CA 92586For SaleMLS ID #OC26170388, Zhen Qin, Linkhome Realty Group. CRMLS
- $669,0004 bd3 ba2.5k sqft29349 Shady Ln, Murrieta, CA 92563For SaleMLS ID #SW26170365, Dan Moore, Magnum Realty Group Inc.. CRMLS
- $699,0004 bd3 ba2.6k sqft31111 Petal Cir, Winchester, CA 92596For SaleMLS ID #SW26165066, Lucia Magneta, Trillion Real Estate. CRMLS
- $649,9994 bd3 ba2.2k sqft36673 Lynwood Ave, Murrieta, CA 92563For SaleMLS ID #SW26157683, Nicole Farnum, MM Realty. CRMLS
- $649,0004 bd3 ba2.6k sqft40112 Oregold Ct, Lake Elsinore, CA 92532For SaleMLS ID #PW26143441, Michael Yun, JK Realtage Group Inc.. CRMLS
- $694,9004 bd4 ba2.6k sqft31214 Linden Flower Rd, Winchester, CA 92596For SaleMLS ID #OC26137645, Chi Hye Williams, Firstline Mobility Inc.. CRMLS
- $550,0004 bd3 ba2.1k sqft26860 James Dr, Menifee, CA 92585For SaleMLS ID #SW26149325, Mark Perry, HomeSmart Realty West. CRMLS
- $625,0004 bd3 ba2.3k sqft24232 Pansy Way, Lake Elsinore, CA 92532For SaleMLS ID #SW26163587, Jeffrey Bast, KW Temecula. CRMLS
- $615,0003 bd3 ba2k sqft26941 Merced St, Menifee, CA 92584For SaleMLS ID #IV26033609, ENRIQUE ORAN, REALTY MASTERS & ASSOCIATES. CRMLS
Local buyer's agents are ready to help
