Rare opportunity to own a beautifully maintained 2022-built home in the highly desirable Pleasant Valley neighborhood! Located on a premium 0.30-acre cul-de-sac lot, this spacious residence offers a highly sought-after NEXT-GEN floor plan designed for multigenerational living, extended family, guests, or rental income potential.
The private downstairs Next-Gen suite features its own exterior entrance, living room, kitchen, bedroom, full bathroom, laundry, and private backyard patio—providing exceptional privacy and flexibility.
The HUGE BACKYARD offers endless possibilities with ample space for a pool, ADU, outdoor entertaining, or future expansion. There's also potential RV parking, making this property ideal for those needing extra space for recreational vehicles or toys. Enjoy beautiful MOUNTAIN VIEWS, OWNED SOLAR, for energy savings, and the freedom of NO HOA.
Lovingly maintained by the original owners, this move-in-ready home combines modern construction, an incredible floor plan, and one of the largest lots in the neighborhood. Don't miss this exceptional opportunity to own a newer home with space, versatility, and endless potential.
For sale
Listed by: Trillion Real Estate • Michael Eastin • Contact: 5039102885
$675,000
28356 Fressia Dr, Winchester, CA 92596
4beds
2,428sqft
:
Get pre-qualified$4,486/mo
Single Family Residence
Built in 2022
0.3 Acres Lot
$675,300 Zestimate®
$278/sqft
$-- HOA
What's special
- 7 days |
- 617 |
- 66 |
Likely to sell faster than
Zillow last checked:
Listing updated:
Listed by:
Michael Eastin DRE #02208728 5039102885,
Trillion Real Estate
Source: CRMLS,MLS#: SW26163810 Originating MLS: California Regional MLS
Originating MLS: California Regional MLSFacts & features
Interior
Bedrooms & bathrooms
- Bedrooms: 4
- Bathrooms: 4
- Full bathrooms: 3
- 1/2 bathrooms: 1
- Main level bathrooms: 2
- Main level bedrooms: 1
Rooms
- Room types: Entry/Foyer, Family Room, Kitchen, Laundry, Primary Bedroom, Other, Dining Room
Primary bedroom
- Features: Primary Suite
Bathroom
- Features: Bathroom Exhaust Fan, Bathtub, Dual Sinks, Enclosed Toilet, Quartz Counters, Soaking Tub, Tub Shower, Walk-In Shower
Kitchen
- Features: Kitchen Island, Kitchen/Family Room Combo, Quartz Counters, Self-closing Cabinet Doors, Self-closing Drawers
Other
- Features: Walk-In Closet(s)
Heating
- Central
Cooling
- Central Air
Appliances
- Included: Built-In Range, Dishwasher, Disposal, Gas Oven, Gas Range, Microwave
- Laundry: Laundry Room, Upper Level
Features
- Separate/Formal Dining Room, Eat-in Kitchen, In-Law Floorplan, Quartz Counters, Primary Suite, Walk-In Closet(s)
- Flooring: Carpet, Laminate
- Windows: Double Pane Windows
- Has fireplace: No
- Fireplace features: None
- Common walls with other units/homes: No Common Walls
Interior area
- Total interior livable area: 2,428 sqft
Property
Parking
- Total spaces: 3
- Parking features: Garage Faces Front, Garage
- Attached garage spaces: 3
Features
- Levels: Two
- Stories: 2
- Entry location: Front Door
- Patio & porch: Concrete
- Pool features: None
- Spa features: None
- Fencing: Block,Stone,Vinyl
- Has view: Yes
- View description: Mountain(s), Neighborhood
Lot
- Size: 0.3 Acres
- Features: 0-1 Unit/Acre, Back Yard, Cul-De-Sac, Sprinkler System, Yard
Details
- Additional structures: Guest House Attached
- Parcel number: 462202011
- Special conditions: Standard
Construction
Type & style
- Home type: SingleFamily
- Architectural style: Spanish
- Property subtype: Single Family Residence
Materials
- Stucco
- Foundation: Slab
- Roof: Tile
Condition
- Turnkey
- New construction: No
- Year built: 2022
Utilities & green energy
- Electric: Photovoltaics Seller Owned
- Sewer: Public Sewer
- Water: Public
- Utilities for property: Electricity Connected, Natural Gas Connected, Sewer Connected, Water Connected
Community & HOA
Community
- Features: Storm Drain(s), Street Lights, Sidewalks
Location
- Region: Winchester
Financial & listing details
- Price per square foot: $278/sqft
- Tax assessed value: $629,442
- Annual tax amount: $11,249
- Date on market: 7/30/2026
- Cumulative days on market: 7 days
- Listing terms: Cash,Conventional,FHA,VA Loan
- Road surface type: Paved
Estimated market value
$675,300
$642,000 - $709,000
$3,666/mo
Price history
| Date | Event | Price |
|---|---|---|
| 7/30/2026 | Listed for sale | $675,000+11.6%$278/sqft |
Source:  CRMLS #SW26163810 Report a problem CRMLS #SW26163810 Report a problem | ||
| 5/5/2023 | Sold | $605,000-2.4%$249/sqft |
Source: Public Record Report a problem | ||
| 4/3/2023 | Contingent | $619,900$255/sqft |
Source: CRMLS #SW23043079 Report a problem | ||
| 3/16/2023 | Listed for sale | $619,900-0.4%$255/sqft |
Source: CRMLS #SW23043079 Report a problem | ||
| 9/9/2022 | Sold | $622,500$256/sqft |
Source: Public Record Report a problem | ||
Public tax history
| Year | Property taxes | Tax assessment |
|---|---|---|
| 2025 | $11,249 +1.7% | $629,442 +2% |
| 2024 | $11,063 -0.4% | $617,100 -0.8% |
| 2023 | $11,105 +130.7% | $622,285 +640.8% |
| 2022 | $4,814 +1046.1% | $84,000 +339.6% |
| 2021 | $420 +5% | $19,109 +1% |
| 2020 | $400 +1.2% | $18,914 +2% |
| 2019 | $395 +73.2% | $18,544 +2% |
| 2018 | $228 +1.2% | $18,181 +2% |
| 2017 | $226 | $17,825 +2% |
| 2016 | $226 +0.3% | $17,476 +1.5% |
| 2015 | $225 +4.3% | $17,214 +2% |
| 2014 | $216 | $16,878 +21.9% |
| 2013 | -- | $13,841 +2% |
| 2012 | -- | $13,570 +2% |
| 2011 | -- | $13,304 +0.7% |
| 2010 | -- | $13,205 -12% |
| 2009 | -- | $15,000 -81.8% |
| 2008 | -- | $82,243 |
Find assessor info on the county website
Monthly payment
Est. payment
Payment breakdown
Explore the cost of this home by adjusting the details. Changes won't be saved.Climate risks
Neighborhood: 92596
Nearby schools
GreatSchools rating
- 5/10Winchester Elementary SchoolGrades: K-5Distance: 1.6 mi
- 3/10Rancho Viejo Middle SchoolGrades: 6-8Distance: 6.7 mi
- 5/10Tahquitz High SchoolGrades: 9-12Distance: 6.7 mi
- $667,6005 bd3 ba2.5k sqft28368 Fressia Dr, Winchester, CA 92596Off Market
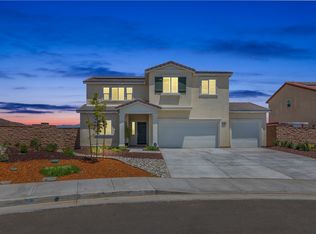
- $631,1004 bd3 ba2.2k sqft28344 Fressia Dr, Winchester, CA 92596Off Market
- $673,5004 bd3 ba2.6k sqft31387 Scrub Jay Rd, Winchester, CA 92596Sold
- $653,7854 bd3 ba1.8k sqft31399 Scrub Jay Rd, Winchester, CA 92596Sold
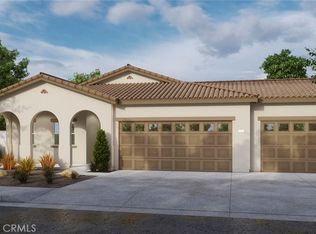
- $671,0004 bd3 ba2.6k sqft28380 Fressia Dr, Winchester, CA 92596Off Market
- $615,0004 bd3 ba1.8k sqft28332 Fressia Dr, Winchester, CA 92596Sold
- $636,2155 bd3 ba2.5k sqft31375 Scrub Jay Rd, Winchester, CA 92596Sold
- $600,9004 bd3 ba1.8k sqft28383 Fressia Dr, Winchester, CA 92596Off Market
A local agent can set up tours, give advice and negotiate with sellers.
Similar homes
- $599,0004 bd3 ba2.2k sqft28463 Memory Ln, Winchester, CA 92596For Sale
 MLS ID #IV26122003, ANA THIGPEN, CENTURY 21 EXPERIENCE. CRMLS
 - $579,0004 bd3 ba1.8k sqft30913 Viper Ct, Winchester, CA 92596For Sale
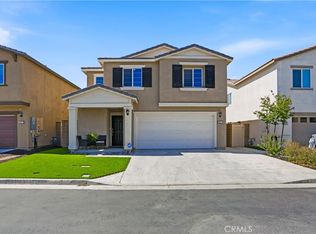 MLS ID #IV26166309, KAYLA GALVAN, COLDWELL BANKER ASSOC BRKR/MEN. CRMLS
 - $699,0005 bd3 ba2.7k sqft32115 Beaulieu Rd, Winchester, CA 92596For Sale
 MLS ID #SW26168803, Windy Ciucki, McDermott Realty Group. CRMLS
 - $629,0004 bd3 ba2.5k sqft32486 Roman Warren Way, Winchester, CA 92596For Sale
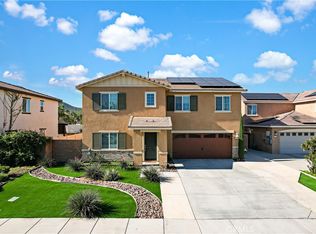 MLS ID #IV26168559, CRISTIAN PALACIOS PEREZ, TOP LION REALTY. CRMLS
 - $575,0004 bd3 ba1.7k sqft30780 Impala Ct, Winchester, CA 92596For SaleMLS ID #SW26155067, Kayla Fox, Coldwell Banker Assoc Brkr-SC. CRMLS
- $610,0004 bd3 ba2.7k sqft29550 Woodcreek Trl, Winchester, CA 92596For SaleMLS ID #SW25182545, Jennifer Garcia Mendoza, Mogul Real Estate. CRMLS
- $639,9005 bd3 ba2.3k sqft30555 Draco Dr, Winchester, CA 92596For SaleMLS ID #DW26149672, Andres Palomares, WERE Real Estate. CRMLS
- $545,0004 bd3 ba2.1k sqft29367 Copper Skye Loop, Winchester, CA 92596For SaleMLS ID #SW26162023, Laura Teposte, Coldwell Banker Realty. CRMLS
- $649,9994 bd3 ba2.2k sqft29983 Penn St, Menifee, CA 92585For SaleMLS ID #SW26136521, Oscar Fuentes Gallegos, Abundance Real Estate. CRMLS
- $674,0004 bd4 ba3k sqft27215 Lost Palm St, Menifee, CA 92585For SaleMLS ID #SW26123344, Goran Forss, Team Forss Realty Group. CRMLS
- $650,0004 bd4 ba2.4k sqft26802 Moonflower Ct, Menifee, CA 92585For SaleMLS ID #SW26156494, Ezra Truman, Trillion Real Estate. CRMLS
- $759,9005 bd4 ba2.6k sqft24937 Ganymede Way, Menifee, CA 92586For SaleMLS ID #SW26170826, Brittany Nicola, LPT Realty, Inc. CRMLS
- $669,0004 bd3 ba2.4k sqft457 Cimarron Dr, Perris, CA 92570For SaleMLS ID #IG26138253, Charlene Pulido, KW The Lakes. CRMLS
- $689,0004 bd3 ba2.5k sqft26538 San Jacinto Rd, Menifee, CA 92585For SaleMLS ID #IV26062253, SHAKER MOHAMMAD, A ONE PLUS REALTY INCORPORATED. CRMLS
- $699,9904 bd3 ba2.6k sqft34185 Chenille St, Murrieta, CA 92563For SaleMLS ID #SW26152127, Brad Brenkus, Mogul Real Estate. CRMLS
- $590,0003 bd2 ba1.9k sqft29877 Solardo Dr, Menifee, CA 92585For SaleMLS ID #SW26157999, Tyson Robinson, Trillion Real Estate. CRMLS
- $556,0003 bd3 ba1.5k sqft28395 Matador Rd, Winchester, CA 92596For SaleMLS ID #SB26170580, Sandra Guevara, Keller Williams Palos Verdes. CRMLS
- $699,0005 bd3 ba3.4k sqft27239 Hideout Ct, Menifee, CA 92585For SaleMLS ID #IV26087719, SARA BERESFORD, COLDWELL BANKER REALTY. CRMLS
- $769,0005 bd3 ba2.9k sqft30565 Alston Ln, Menifee, CA 92584For SaleMLS ID #SW26124208, Lorie Anne Auer, eXp Realty of California, Inc.. CRMLS
- $678,0005 bd4 ba3k sqft30342 Singer Ln, Menifee, CA 92584For SaleMLS ID #SW26129190, Andrea Jimenez, Golden Eagle Properties. CRMLS
Local buyer's agents are ready to help
