PRICE IMPROVEMENT!! Over $100K in upgrades including RV PARKING, GOLF PUTTING GREEN and SPA HOOK-UPS! This beautiful single-story home also features a modern and low-maintenance layout in a CUL-DE-SAC. An open-concept floorplan with high ceilings in the great room with a kitchen island and breakfast bar area, QUARTZ countertops, smoke-stained maple shaker-style cabinetry, stainless-steel appliances, dining area with slider to the backyard and, a 2-car garage. This truly modern home has all the SmartHome features expected along with a camera security alarm system, water softener system, and is fully landscaped and irrigated in the front yard.
The backyard is an entertainer's dream! Backyard is fully done with Astroturf, golf putting green and chipping squares, concrete patio and concrete pad for backyard entertainment and potential barbeque area with additional gas outlets. Retaining wall with irrigation line included. Home has SOLAR panels! Backyard also has spa hook-ups. Patio covers in front yard and backyard. Plus, the extended driveway has RV PARKING with a doublewide vinyl gate to the backyard and two outlets for 50 amp. Homeowners will enjoy easy access to a toddler lot in the community, nearby public parks, shopping, dining, and entertainment.
Sold for $615,000
Street View
Listed by: PLATINUM HILLS REAL ESTATE • Brianna Lontajo • Contact: 909-810-9445
Bought with: Abundance Real Estate
$615,000
28332 Fressia Dr, Winchester, CA 92596
4beds
1,896sqft
Single Family Residence
Built in 2022
8,276 Square Feet Lot
$622,900 Zestimate®
$324/sqft
$3,334 Estimated rent
Home value
$622,900
$567,000 - $685,000
$3,334/mo
Zestimate® history
Owner options
List your home for rent
$3,334/mo
Rent Zestimate®
Find your next renter with Zillow Rental Manager. Plus, with online applications, you can quickly screen prospective tenants – for free.
$3,334/mo
Rent Zestimate®
Refinance and save
$3,929/mo
Est. payment
Refinancing to a lower rate could help reduce your monthly payments and save thousands over the life of the loan.
$3,929/mo
Est. payment
Explore your selling options
Work with a Zillow partner agent
Leverage their expertise and Zillow's premium Showcase listings to get your home seen by more buyers.
Get startedList with your own agent
Get your home in front of millions of buyers by listing it on Zillow.
Learn how to do itSell it yourself
Take full control of how buyers see your home on Zillow by listing For Sale by Owner (FSBO).
List your homeWhat's special
Modern and low-maintenance layoutRv parkingSingle-story homePotential barbeque areaKitchen islandGas outletsSolar panels
Zillow last checked:
Listing updated:
Listed by:
Brianna Lontajo DRE #02092861 951-675-5612,
PLATINUM HILLS REAL ESTATE
Bought with:
Nicholas Anselmo, DRE #02097746
Abundance Real Estate
Salvador Amador Aviles, DRE #02228885
Allison James Estates & Homes
Source: CRMLS,MLS#: IG25149685 Originating MLS: California Regional MLS
Originating MLS: California Regional MLSFacts & features
Interior
Bedrooms & bathrooms
- Bedrooms: 4
- Bathrooms: 3
- Full bathrooms: 3
- Main level bathrooms: 3
- Main level bedrooms: 4
Rooms
- Room types: Bedroom, Entry/Foyer, Great Room, Kitchen, Laundry, Living Room, Primary Bedroom, Other, Dining Room
Primary bedroom
- Features: Main Level Primary
Bedroom
- Features: All Bedrooms Down
Bedroom
- Features: Bedroom on Main Level
Bathroom
- Features: Bathroom Exhaust Fan, Bathtub, Closet, Dual Sinks, Enclosed Toilet, Full Bath on Main Level, Linen Closet, Quartz Counters, Separate Shower, Walk-In Shower
Kitchen
- Features: Butler's Pantry, Kitchen Island, Kitchen/Family Room Combo, Quartz Counters
Other
- Features: Walk-In Closet(s)
Heating
- Central
Cooling
- Central Air, ENERGY STAR Qualified Equipment
Appliances
- Included: Dishwasher, Gas Cooktop, Gas Oven, Microwave, Water Softener, Tankless Water Heater
- Laundry: Washer Hookup, Gas Dryer Hookup, Inside, Laundry Room
Features
- Ceiling Fan(s), Separate/Formal Dining Room, Eat-in Kitchen, Open Floorplan, Pantry, Recessed Lighting, All Bedrooms Down, Bedroom on Main Level, Main Level Primary, Walk-In Closet(s)
- Flooring: Vinyl
- Doors: Sliding Doors
- Windows: Double Pane Windows
- Has fireplace: No
- Fireplace features: None
- Common walls with other units/homes: No Common Walls
Interior area
- Total interior livable area: 1,896 sqft
Property
Parking
- Total spaces: 2
- Parking features: Concrete, Direct Access, Driveway, Garage Faces Front, Garage, RV Hook-Ups, RV Access/Parking
- Attached garage spaces: 2
Features
- Levels: One
- Stories: 1
- Entry location: Center
- Patio & porch: Concrete, Front Porch, Open, Patio
- Exterior features: Rain Gutters
- Pool features: None
- Fencing: Vinyl
- Has view: Yes
- View description: Hills, Neighborhood
Lot
- Size: 8,276 Square Feet
- Features: 0-1 Unit/Acre, Back Yard, Cul-De-Sac, Drip Irrigation/Bubblers
Details
- Parcel number: 462202013
- Zoning: R-1
- Special conditions: Standard
Construction
Type & style
- Home type: SingleFamily
- Architectural style: Ranch
- Property subtype: Single Family Residence
Materials
- Stucco
Condition
- New construction: No
- Year built: 2022
Utilities & green energy
- Sewer: Public Sewer
- Water: Public
- Utilities for property: Cable Available, Electricity Available, Natural Gas Available, Phone Available, Sewer Available, Water Available
Green energy
- Energy generation: Solar
Community & HOA
Community
- Features: Gutter(s), Park, Storm Drain(s), Street Lights, Suburban, Sidewalks
- Security: Security System, Fire Detection System, Smoke Detector(s)
Location
- Region: Winchester
Financial & listing details
- Price per square foot: $324/sqft
- Tax assessed value: $569,639
- Annual tax amount: $10,201
- Date on market: 7/3/2025
- Cumulative days on market: 67 days
- Listing terms: Cash,Conventional,FHA,VA Loan
- Inclusions: blinds, back screen door, garage refrigerator, 3 ceiling fans, dishwasher, water softener, security camera system, solar panels
- Exclusions: All TVs, Fireplace, Patio furniture, garage storage racks, washer, dryer, Inside refrigerator, vanity mirror and desk, entertainment center, free standing cabinets, wine fridge, barbeque, floating shelves
- Road surface type: Paved
Price history
| Date | Event | Price |
|---|---|---|
| 10/14/2025 | Sold | $615,000$324/sqft |
Source:  CRMLS #IG25149685 Report a problem CRMLS #IG25149685 Report a problem | ||
| 10/6/2025 | Pending sale | $615,000$324/sqft |
Source: CRMLS #IG25149685 Report a problem | ||
| 10/6/2025 | Listed for sale | $615,000$324/sqft |
Source: CRMLS #IG25149685 Report a problem | ||
| 9/15/2025 | Pending sale | $615,000$324/sqft |
Source: CRMLS #IG25149685 Report a problem | ||
| 8/14/2025 | Price change | $615,000-2.4%$324/sqft |
Source: CRMLS #IG25149685 Report a problem | ||
| 7/17/2025 | Price change | $630,000-1.6%$332/sqft |
Source: CRMLS #IG25149685 Report a problem | ||
| 7/4/2025 | Listed for sale | $640,000+16.8%$338/sqft |
Source: CRMLS #IG25149685 Report a problem | ||
| 9/16/2022 | Sold | $548,000+0.4%$289/sqft |
Source: Public Record Report a problem | ||
| 7/24/2022 | Pending sale | $545,990$288/sqft |
Source: CRMLS #SW22108823 Report a problem | ||
Public tax history
| Year | Property taxes | Tax assessment |
|---|---|---|
| 2025 | $10,201 +1.7% | $569,639 +2% |
| 2024 | $10,028 +1.3% | $558,470 +2% |
| 2023 | $9,900 +118% | $547,520 +551.8% |
| 2022 | $4,542 +981.4% | $84,000 +339.6% |
| 2021 | $420 +5% | $19,109 +1% |
| 2020 | $400 +1.2% | $18,914 +2% |
| 2019 | $395 +73.2% | $18,544 +2% |
| 2018 | $228 +1.2% | $18,181 +2% |
| 2017 | $226 | $17,825 +2% |
| 2016 | $226 +0.3% | $17,476 +1.5% |
| 2015 | $225 +4.3% | $17,214 +2% |
| 2014 | $216 | $16,878 +21.9% |
| 2013 | -- | $13,841 +2% |
| 2012 | -- | $13,570 +2% |
| 2011 | -- | $13,304 +0.7% |
| 2010 | -- | $13,205 -12% |
| 2009 | -- | $15,000 -81.8% |
| 2008 | -- | $82,243 |
Find assessor info on the county website
Neighborhood: 92596
Nearby homes
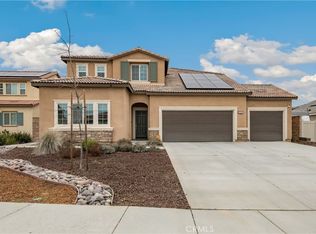
- $659,0004 bd4 ba2.6k sqft28320 Fressia Dr, Winchester, CA 92596Sold
- $631,1004 bd3 ba2.2k sqft28344 Fressia Dr, Winchester, CA 92596Off Market
- $636,2155 bd3 ba2.5k sqft31375 Scrub Jay Rd, Winchester, CA 92596Sold
- $664,0005 bd3 ba2.5k sqft28308 Fressia Dr, Winchester, CA 92596Off Market
- $673,5004 bd3 ba2.6k sqft31387 Scrub Jay Rd, Winchester, CA 92596Sold
- $623,7854 bd3 ba2.2k sqft31363 Scrub Jay Rd, Winchester, CA 92596Sold
- $600,9004 bd3 ba1.8k sqft28383 Fressia Dr, Winchester, CA 92596Off Market
- $675,0004 bd4 ba2.4k sqft28356 Fressia Dr, Winchester, CA 92596For Sale
Nearby schools
GreatSchools rating
- 5/10Winchester Elementary SchoolGrades: K-5Distance: 1.6 mi
- 3/10Rancho Viejo Middle SchoolGrades: 6-8Distance: 6.7 mi
- 5/10Tahquitz High SchoolGrades: 9-12Distance: 6.7 mi
Schools provided by the listing agent
- Elementary: Winchester
- Middle: Diamond Valley
- High: West Valley
Source: CRMLS. This data may not be complete. We recommend contacting the local school district to confirm school assignments for this home.
Get a cash offer in 3 minutes
Find out how much your home could sell for in as little as 3 minutes with a no-obligation cash offer.
Estimated market value
$622,900
Get a cash offer in 3 minutes
Find out how much your home could sell for in as little as 3 minutes with a no-obligation cash offer.
Estimated market value
$622,900
- California
- Riverside County
- Winchester
- 92596
- 28332 Fressia Dr
Nearby cities
Nearby zip codes
Other Winchester Topics
