DON'T WALK- RUN TO SEE THIS HOME! NO HOA- OWNED SOLAR PANELS- GEN SUITE WITH ITS OWN ENTRANCE- 3 CAR GARAGE AND A HUGE LOT. Say what?! This fantastic new build sits on a quiet cul de sac in a new DR Horton Neighborhood right next to Heritage Lake. It proudly showcases LVP plank flooring throughout the entire downstairs, a ton of natural light, and a beautiful white Kitchen with upgraded stone counters and a custom tile backsplash. All appliances are stainless steel and there is a step in pantry along with an oversized island that features a breakfast bar with seating for 3. The dining area easily fits a table for 8-10 and the Livingroom will fit even the largest sectional! LET'S TALK ABOUT THE GEN SUITE! It has its own entrance, a living room area with a kitchenette that includes a dishwasher and a microwave, a stackable washer and dryer, and a nook with room for a good sized TV. It has 1 Bedroom with upgraded French Doors leading outside and an ensuite Bathroom with a single sink vanity and a shower. The Suite has a door that connects it to the main house, which can be deadbolted if you were renting this space out or left open for MULTI GEN Living! Upstairs, you are greeted by a loft with 2 Bedrooms situated on 1 side of it with a Bathroom in between that has a single sink vanity and a shower/tub combo. The Laundry Room is also upstairs for convenience. The Primary Suite is on the other side of the loft, situated by itself for privacy. This spacious suite boasts a Primary Bath with a walk in closet, an extra large standalone shower, and a dual sink vanity. Did I mention that the SOLAR PANELS ARE OWNED? Check out this ENORMOUS LOT- the backyard is a blank canvas for making your outdoor dreams come true! It is definitely pool sized and can be customized to enjoy those So Cal nights however you wish! Your new home is 10 minutes to the Menifee Town Center and the 215 Freeway. You're right next to Heritage Lake's catch and release pond and parks as well as being just a short distance to restaurants and shopping. TO CLARIFY- the Main home has 3 Bedrooms plus a Loft. There are 2 1/2 Baths in the Main Home. The Gen Suite has 1 Bedroom and 1 Bathroom. This is such a GORGEOUS PROPERTY with room for customization. Come see it for yourself! It doesn't get better than 28320 Fressia Drive. Come make Winchester your HOME!
Sold for $659,000
Listed by: Redfin Corporation • Amber Esquibel • Contact: 951-472-2842
Bought with: Cardona Realty
$659,000
28320 Fressia Dr, Winchester, CA 92596
4beds
2,612sqft
Single Family Residence
Built in 2022
8,276 Square Feet Lot
$664,600 Zestimate®
$252/sqft
$3,633 Estimated rent
Home value
$664,600
$598,000 - $738,000
$3,633/mo
Zestimate® history
Owner options
List your home for rent
$3,633/mo
Rent Zestimate®
Find your next renter with Zillow Rental Manager. Plus, with online applications, you can quickly screen prospective tenants – for free.
$3,633/mo
Rent Zestimate®
Refinance and save
$4,203/mo
Est. payment
Refinancing to a lower rate could help reduce your monthly payments and save thousands over the life of the loan.
$4,203/mo
Est. payment
Explore your selling options
Work with a Zillow partner agent
Leverage their expertise and Zillow's premium Showcase listings to get your home seen by more buyers.
Get startedList with your own agent
Get your home in front of millions of buyers by listing it on Zillow.
Learn how to do itSell it yourself
Take full control of how buyers see your home on Zillow by listing For Sale by Owner (FSBO).
List your homeWhat's special
Zillow last checked:
Listing updated:
Listed by:
Amber Esquibel DRE #01843605 951-472-2842,
Redfin Corporation
Bought with:
Tulio Cardona, DRE #01392078
Cardona Realty
Source: CRMLS,MLS#: SW25064295 Originating MLS: California Regional MLS
Originating MLS: California Regional MLSFacts & features
Interior
Bedrooms & bathrooms
- Bedrooms: 4
- Bathrooms: 4
- Full bathrooms: 2
- 3/4 bathrooms: 1
- 1/2 bathrooms: 1
- Main level bathrooms: 1
- Main level bedrooms: 1
Rooms
- Room types: Attic, Family Room, Kitchen, Laundry, Loft, Living Room, Other
Bathroom
- Features: Bathroom Exhaust Fan, Separate Shower
Kitchen
- Features: Kitchen/Family Room Combo, Quartz Counters
Other
- Features: Walk-In Closet(s)
Heating
- Central, Zoned
Cooling
- Central Air, Zoned
Appliances
- Included: Built-In Range, Dishwasher, Electric Water Heater, Gas Oven, Microwave, Water Softener, Vented Exhaust Fan, Water Purifier
- Laundry: Washer Hookup, Gas Dryer Hookup, Inside, Laundry Room, Upper Level
Features
- Open Floorplan, Pantry, Quartz Counters, Attic, Loft, Walk-In Closet(s)
- Flooring: Laminate
- Has fireplace: No
- Fireplace features: None
- Common walls with other units/homes: No Common Walls
Interior area
- Total interior livable area: 2,612 sqft
Property
Parking
- Total spaces: 6
- Parking features: Door-Multi, Garage Faces Front, Garage, Garage Door Opener
- Attached garage spaces: 3
- Uncovered spaces: 3
Features
- Levels: Two
- Stories: 2
- Entry location: 1
- Pool features: None
- Spa features: None
- Fencing: Excellent Condition,Vinyl
- Has view: Yes
- View description: Mountain(s), Neighborhood
Lot
- Size: 8,276 Square Feet
- Features: Back Yard, Front Yard, Landscaped
Details
- Parcel number: 462202014
- Zoning: R-1
- Special conditions: Standard
Construction
Type & style
- Home type: SingleFamily
- Property subtype: Single Family Residence
Materials
- Roof: Tile
Condition
- New construction: No
- Year built: 2022
Utilities & green energy
- Sewer: Public Sewer
- Water: Public
Community & HOA
Community
- Features: Park, Storm Drain(s), Street Lights, Suburban, Sidewalks
Location
- Region: Winchester
Financial & listing details
- Price per square foot: $252/sqft
- Tax assessed value: $689,072
- Annual tax amount: $11,966
- Date on market: 3/27/2025
- Cumulative days on market: 1 day
- Listing terms: Cash,Cash to New Loan,Conventional
Price history
| Date | Event | Price |
|---|---|---|
| 5/9/2025 | Sold | $659,000$252/sqft |
Source:  CRMLS #SW25064295 Report a problem CRMLS #SW25064295 Report a problem | ||
| 4/22/2025 | Pending sale | $659,000$252/sqft |
Source: CRMLS #SW25064295 Report a problem | ||
| 4/4/2025 | Contingent | $659,000$252/sqft |
Source: CRMLS #SW25064295 Report a problem | ||
| 3/27/2025 | Listed for sale | $659,000-0.5%$252/sqft |
Source: CRMLS #SW25064295 Report a problem | ||
| 9/9/2022 | Sold | $662,500$254/sqft |
Source: Public Record Report a problem | ||
Public tax history
| Year | Property taxes | Tax assessment |
|---|---|---|
| 2025 | $11,966 +1.7% | $689,072 +2% |
| 2024 | $11,771 +1.4% | $675,561 +2% |
| 2023 | $11,603 +139.3% | $662,315 +688.5% |
| 2022 | $4,850 +1054.6% | $84,000 +339.6% |
| 2021 | $420 +5% | $19,109 +1% |
| 2020 | $400 +1.2% | $18,914 +2% |
| 2019 | $395 +73.2% | $18,544 +2% |
| 2018 | $228 +1.2% | $18,181 +2% |
| 2017 | $226 | $17,825 +2% |
| 2016 | $226 +0.3% | $17,476 +1.5% |
| 2015 | $225 +4.3% | $17,214 +2% |
| 2014 | $216 | $16,878 +21.9% |
| 2013 | -- | $13,841 +2% |
| 2012 | -- | $13,570 +2% |
| 2011 | -- | $13,304 +0.7% |
| 2010 | -- | $13,205 -12% |
| 2009 | -- | $15,000 -81.8% |
| 2008 | -- | $82,243 |
Find assessor info on the county website
Neighborhood: 92596
Nearby homes
- $615,0004 bd3 ba1.8k sqft28332 Fressia Dr, Winchester, CA 92596Sold
- $664,0005 bd3 ba2.5k sqft28308 Fressia Dr, Winchester, CA 92596Off Market
- $636,2155 bd3 ba2.5k sqft31375 Scrub Jay Rd, Winchester, CA 92596Sold
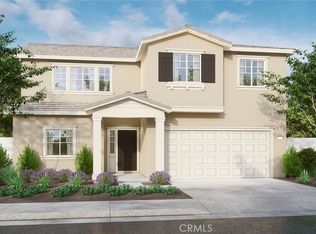
- $623,7854 bd3 ba2.2k sqft31363 Scrub Jay Rd, Winchester, CA 92596Sold
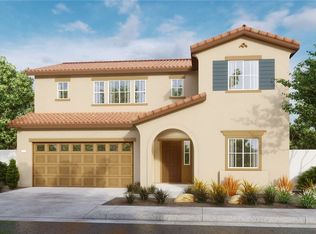
- $588,7004 bd2 ba2k sqft28296 Fressia Dr, Winchester, CA 92596Off Market
- $631,1004 bd3 ba2.2k sqft28344 Fressia Dr, Winchester, CA 92596Off Market
- $600,9004 bd3 ba1.8k sqft28383 Fressia Dr, Winchester, CA 92596Off Market
- $673,5004 bd3 ba2.6k sqft31387 Scrub Jay Rd, Winchester, CA 92596Sold
Nearby schools
GreatSchools rating
- 5/10Winchester Elementary SchoolGrades: K-5Distance: 1.6 mi
- 3/10Rancho Viejo Middle SchoolGrades: 6-8Distance: 6.7 mi
- 5/10Tahquitz High SchoolGrades: 9-12Distance: 6.7 mi
Get a cash offer in 3 minutes
Find out how much your home could sell for in as little as 3 minutes with a no-obligation cash offer.
Estimated market value
$664,600
Get a cash offer in 3 minutes
Find out how much your home could sell for in as little as 3 minutes with a no-obligation cash offer.
Estimated market value
$664,600
- California
- Riverside County
- Winchester
- 92596
- 28320 Fressia Dr
Nearby cities
Nearby zip codes
Other Winchester Topics
