Welcome to Heritage Lake, one of Menifee’s most sought-after master-planned communities! This turnkey ranch-style home with PAID OFF SOLAR offers a charming Italian style exterior and a rare single-story floor plan featuring 5 oversized bedrooms, 3 full bathrooms, a grand formal dining area or flexible bonus space, interior laundry, and a spacious 3-car garage. The open kitchen and family room are ideal for everyday living and entertaining, featuring stainless steel appliances, a gas cooktop, built-in single oven, dishwasher, microwave, refrigerator, center island, granite countertops, abundant cabinetry and BRAND NEW CARPET throughout the home. Enjoy true California living in the pool-sized backyard with a covered California Room patio, upgraded concrete, manicured landscaping, fruit trees, and a generous garden side yard. Heritage Lake offers incredible amenities with a low HOA, including a 7,000 sq. ft. clubhouse, Jr. Olympic-sized pool, splash park, 25-acre lake with catch-and-release fishing, paddle boats, secondary clubhouse, multiple parks, Sports Park, and nearby elementary and middle schools. Located near Menifee’s growing shopping, dining, and commuter routes, this home offers exceptional value in Southwest Riverside County. A must-see opportunity!
For sale
Listed by: Allison James Estates & Homes • Jennifer Duregger • Contact: 951-719-9255
Price cut: $5K (7/21)
$639,999
29733 Maritime Way, Menifee, CA 92585
5beds
2,540sqft
Single Family Residence
Built in 2012
8,712 Square Feet Lot
$-- Zestimate®
$252/sqft
$70/mo HOA
What's special
- 71 days
- 564
- 38
Zillow last checked:
Listing updated:
Listed by:
Jennifer Duregger DRE #01726681 951-719-9255,
Allison James Estates & Homes
Source: CRMLS,MLS#: SW26107290 Originating MLS: California Regional MLS
Originating MLS: California Regional MLSFacts & features
Interior
Bedrooms & bathrooms
- Bedrooms: 5
- Bathrooms: 3
- Full bathrooms: 3
- Main level bathrooms: 3
- Main level bedrooms: 5
Rooms
- Room types: Family Room, Laundry, Primary Bathroom
Kitchen
- Features: Granite Counters, Kitchen Island, Kitchen/Family Room Combo
Heating
- Central
Cooling
- Central Air
Appliances
- Included: Built-In Range, Refrigerator
- Laundry: Inside
Features
- Flooring: Carpet, Tile
- Has fireplace: No
- Fireplace features: None
- Common walls with other units/homes: No Common Walls
Interior area
- Total interior livable area: 2,540 sqft
Video & virtual tour
Property
Parking
- Total spaces: 6
- Parking features: Garage - Attached, Carport
- Attached garage spaces: 3
- Carport spaces: 3
- Covered spaces: 6
Features
- Levels: One
- Stories: 1
- Entry location: 1
- Pool features: Association, Community
Lot
- Size: 8,712 Square Feet
- Features: Garden, Rectangular Lot, Sprinkler System
Details
- Parcel number: 333582027
- Special conditions: Standard
Construction
Type & style
- Home type: SingleFamily
- Property subtype: Single Family Residence
Condition
- New construction: No
- Year built: 2012
Utilities & green energy
- Electric: 220 Volts
- Sewer: Public Sewer
- Water: Public
Community & HOA
Community
- Features: Storm Drain(s), Street Lights, Suburban, Pool
HOA
- Has HOA: Yes
- Amenities included: Clubhouse, Meeting Room, Meeting/Banquet/Party Room, Barbecue, Pickleball, Recreation Room, Trail(s)
- HOA fee: $70 monthly
- HOA name: Heritage lake
- HOA phone: 951-246-7678
Location
- Region: Menifee
Financial & listing details
- Price per square foot: $252/sqft
- Tax assessed value: $424,976
- Date on market: 6/19/2026
- Cumulative days on market: 71 days
- Listing terms: Cash,Conventional,VA Loan
- Exclusions: Truck shell lift in garage
Estimated market value
Not available
Estimated sales range
Not available
$3,612/mo
Price history
| Date | Event | Price |
|---|---|---|
| 7/21/2026 | Price change | $639,999-0.8%$252/sqft |
Source:  CRMLS #SW26107290 Report a problem CRMLS #SW26107290 Report a problem | ||
| 7/8/2026 | Price change | $644,999-0.8%$254/sqft |
Source: CRMLS #SW26107290 Report a problem | ||
| 6/19/2026 | Listed for sale | $649,999+81.1%$256/sqft |
Source: CRMLS #SW26107290 Report a problem | ||
| 7/26/2016 | Sold | $359,000-0.3%$141/sqft |
Source: Public Record Report a problem | ||
| 6/23/2016 | Pending sale | $359,900$142/sqft |
Source: Realty One Group Southwest #SW16127857 Report a problem | ||
| 6/15/2016 | Listed for sale | $359,900+27.9%$142/sqft |
Source: Realty One Group Southwest #SW16127857 Report a problem | ||
| 2/6/2013 | Sold | $281,500$111/sqft |
Source: Public Record Report a problem | ||
Public tax history
| Year | Property taxes | Tax assessment |
|---|---|---|
| 2026 | -- | $424,976 +2% |
| 2025 | -- | $416,644 +2% |
| 2024 | $8,888 +1% | $408,476 +2% |
| 2023 | $8,799 +1.6% | $400,467 +2% |
| 2022 | $8,656 +1.5% | $392,615 +2% |
| 2021 | $8,531 +1.8% | $384,918 +1% |
| 2020 | $8,381 +3.1% | $380,972 +2% |
| 2019 | $8,132 +4.3% | $373,503 +2% |
| 2018 | $7,798 +1.6% | $366,180 +2% |
| 2017 | $7,675 | $359,000 +22.8% |
| 2016 | $7,675 +12.7% | $292,392 +1.5% |
| 2015 | $6,808 +2.4% | $288,003 +2% |
| 2014 | $6,646 | $282,364 +18.6% |
| 2013 | -- | $238,000 +418.5% |
| 2012 | -- | $45,900 +2% |
| 2011 | -- | $45,000 +71% |
| 2010 | -- | $26,313 -0.2% |
| 2009 | -- | $26,377 |
Find assessor info on the county website
Monthly payment
Est. payment
Payment breakdown
Explore the cost of this home by adjusting the details. Changes won't be saved.Climate risks
Neighborhood: 92585
Similar homes
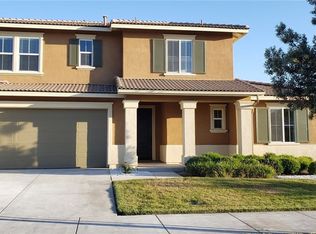
- $649,9004 bd3 ba2.4k sqft27497 Grand Teton Ct, Menifee, CA 92585For Sale
 MLS ID #SW26161600, Noah Thomason, Exit Alliance Realty. CRMLS
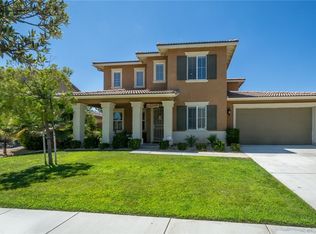
 - $675,0005 bd3 ba2.6k sqft28662 Wedelia St, Menifee, CA 92584For Sale
 MLS ID #SW26171542, Otoniel Fonseca, eXp Realty of Southern California, Inc.. CRMLS
 - $645,0005 bd3 ba2.6k sqft29113 Peppergrass Ave, Menifee, CA 92584For Sale
 MLS ID #SW26183701, Cynthia Nemelka, Menifee Real Estate Group. CRMLS
 - $610,0004 bd2 ba1.8k sqft25602 Mesa Edge Ct, Menifee, CA 92585For Sale
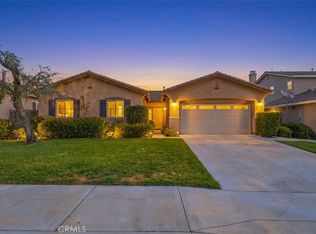 MLS ID #SW26175962, Raquel Stark, Mogul Real Estate. CRMLS
Local buyer's agents are ready to help
